- Overview
- Description
- Property Details
- Location
- HOA Management
- Facts & Features
- Getting Around
- Nearby Homes

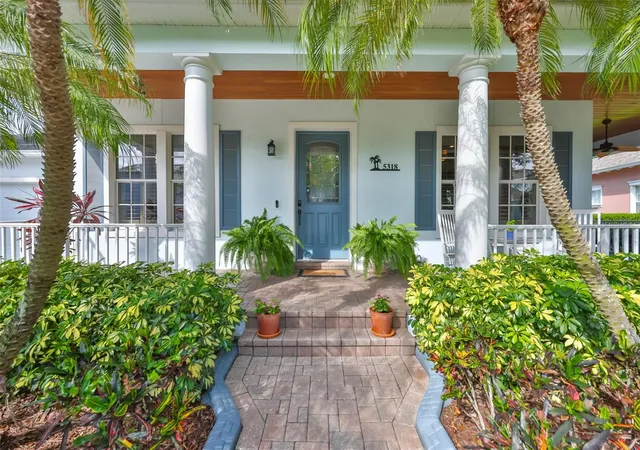


$960,000
Monthly Est:$4,778
 4 Beds
 3 Baths
3 full baths
 3,699sqft
5318 Loon Nest Ct, Apollo Beach, FL 33572
$960,000
$4,778/moEst:
Get Pre-Approved
Single Family Residence
Built in 2006
$15.83/mo HOA
9,639 sqft lot
$260/sq.ft
Description
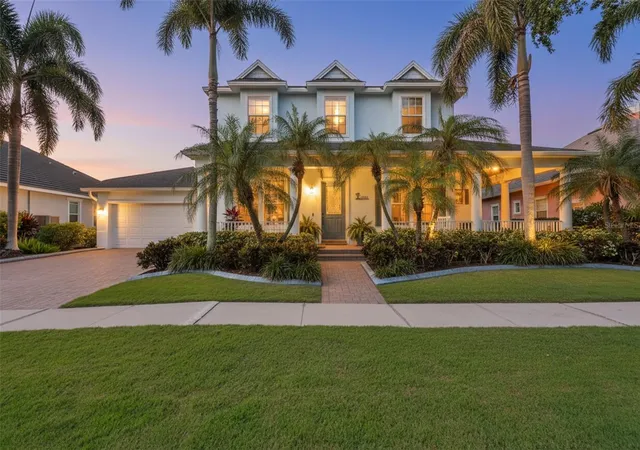
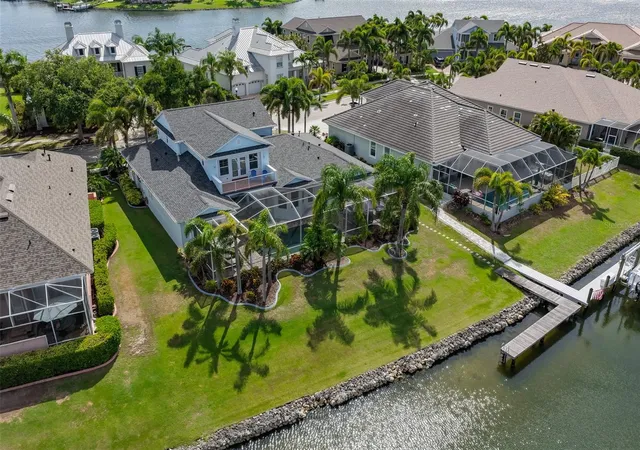
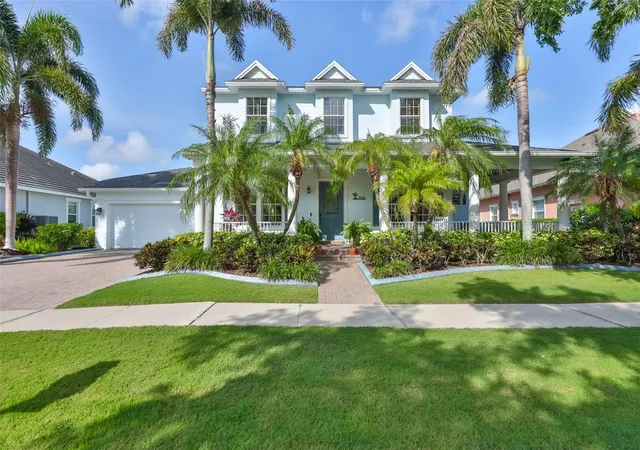
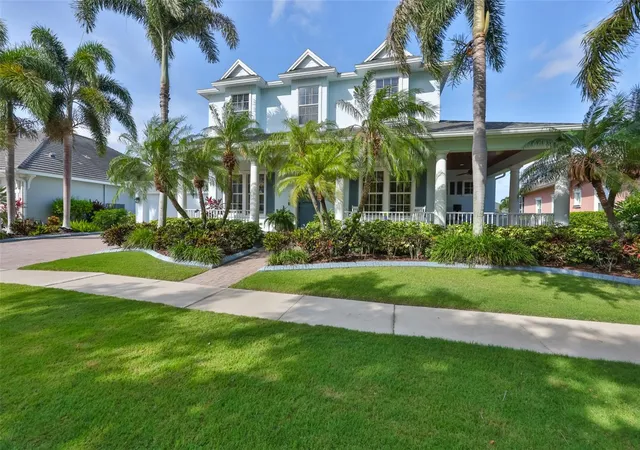
PRICE REDUCED - Come see this traditional Key West style waterfront pool home in the amenity-rich MiraBay community. Beautiful views of the pool, lawn and canal frame this bright, sunny, open floorplan home. Your outdoor, poolside lifestyle is made easy with the pebble tech pool surface, freshly sealed paver decking, dock and outdoor kitchen. All flooring is hard surface with hardwood in each of the bedrooms, the upstairs bonus room, as well as the formal dining room and library/study. No carpet. The airy kitchen and living area have marble floors - easy maintenance and stay cool! The granite countertop's sandy color gives the home a casual beachy feel. There is a breakfast bar with pendant lighting and the kitchen nook boasting that beautiful view of the pool and grassy lawn leading to the canal. Built-ins abound in this home including the closets of each room. The butler's pantry and adjoining walk-in pantry are generously-sized. Three single-light French doors all lead to the fully screened lanai from the master, the kitchen nook, and the secondary bedroom/bath hallway. The master suite encompasses the entire west side of the home, giving privacy. The bath has a large tub and separate shower, enclosed water closet, dual closets, double sinks, pocket doors, and ample storage. The bright and open family room has a gas log fireplace and wood mantle flanked by custom cabinets and shelving with beadboard accents. Bedroom 2 downstairs offers lovely water views of the canal, with a full bath adjacent in the hallway, which also includes a french door to the lanai serving as a convenient poolside bathroom. Beautiful highly polished wood stairs lead to the roomy bonus room, two bedrooms, and a full bath with pocket door closures. A separate alcove and closet upstairs are handy for extra storage. The bonus room balcony faces breathtaking sunset views. Additional upgrades include complete home hurricane door and window system, plantation shutters, woven wood blinds, full rain gutters, new roof April 2025, neutral paint colors, central vacuum system, concrete curb landscape borders, built in shelving in the garage, a pool child safety screen fence, and recirculating water heater. The dock has a separate breaker box and electric sleeve ready for a custom boat lift. A recently completed 4 Point Inspection is available for review. As a resident of MiraBay, amenities such as tennis, pickleball, basketball, a fitness center and a gorgeous resort-style heated pool are yours to enjoy. Make your plans to tour this turn-key waterfront home today! **Flood Insurance Policy is transferable to new owner** one or more photos are virtually staged.
- Houzeo last checked: 4 hours ago
- Listing updated: September 25, 2026 at 1:11 pm
- Listing Provided by: Tamera E Selindh (281) 813-5385 | STAR BAY REALTY CORP. (813) 533-6467
- Source: Stellar MLS-FL | MLS#: TB8508996

Property Details
Status
Active
Type
Single Family Residence
No. of Stories
2
County
City
Neighborhood
--
Year Built
2006
HOA Fees
$15.83/mo
Finished Area
3,699 sqft
Lot Size
9,639 sqft lot
Basement Area
- sqft
MLS Name
Stellar MLS
MLS Number
TB8508996
MLS Status
Active
Days on Market
135
Cumulative Days on Market
122

Continue Your Journey in App
Find your dream home, receive real-time updates, and many more!
Download App
Continue Your Journey in App
Find your dream home, receive real-time updates, and many more!
Location
HOA Management
Lesly Candelier
HOA Fees
$190/ Annually
Amenities
 Amenities and services may be covered by one or multiple associations and service providers.
 Club House
 Park Playground
 Tennis
 Security Gate
 Basket Ball
 Pool
Pool
 Maintenance
 Sports Court
Recreational Facilities
Disclaimer: Amenities are based on third-party information and may vary; buyers must independently verify all amenities, as information is deemed reliable but not guaranteed.
Facts & Features
Rooms
Bedrooms & bathrooms
Bedrooms: 4
Bathrooms: 3
Primary Bedroom
Level: First
Kitchen
Level: First
Living Room
Level: First
Den
Level: First
Dining Room
Level: First
Bedroom 2
Level: First
Bathroom 2
Level: First
Primary Bathroom
Level: First
Bathroom 3
Level: Second
Bedroom 3
Level: Second
Bedroom 4
Level: Second
Bonus Room
Level: Second
Balcony/Porch/Lanai
Level: First
Balcony/Porch/Lanai
Level: Second
Interior
Sewer
Public Sewer
Interior Features
Ceiling Fans(s), Central Vaccum, Crown Molding, Eat In Kitchen, High Ceilings, Kitchen/family Room Combo, Open Floorplan, Primary Bedroom Main Floor, Solid Surface Counters, Solid Wood Cabinets, Thermostat, Walk In Closet(s), Window Treatments
Appliances
Built In Oven, Convection Oven, Cooktop, Dishwasher, Disposal, Gas Water Heater, Microwave, Range Hood
Window Features
Double Pane Windows, Shutters, Window Treatments
Exterior Features
Balcony, Hurricane Shutters, Lighting, Outdoor Grill, Outdoor Kitchen, Private Mailbox, Sidewalk
Flooring
Ceramic Tile, Marble, Wood
Cooling
Central Air
Heating
Natural Gas
Construction
Year Built
Year Built: 2006
Home type
Single Family Residence
Property Condition
Completed
Foundation Details
Slab
Architectural Style
Coastal, Florida, Traditional
Roof
Shingle
Construction Materials
Block, Stucco
Utilities & Energy
Security Features
Gated Community
Water Source
Public
Laundry Features
Electric Dryer Hookup, Inside, Laundry Room
Fireplace Features
Family Room, Gas
Utilities
Cable Available, Electricity Available, Natural Gas Available, Phone Available, Sewer Connected, Underground Utilities, Water Available
Association Amenities
Basketball Court, Clubhouse, Gated, Pickleball Court(s), Playground, Pool, Tennis Court(s)
Parking Features
Driveway, Garage Door Opener, Tandem
Pool Features
Auto Cleaner, Child Safety Fence, Deck, Gunite, In Ground, Lighting, Pool Sweep, Screen Enclosure
Other Features
Community Features
Clubhouse, Fitness Center, Gated Community No Guard, Golf Carts Ok, Park, Playground, Pool, Sidewalks, Tennis Court(s), Street Lights
Patio And Porch Features
Deck, Front Porch, Patio, Porch, Rear Porch, Screened, Wrap Around
Lot Features
Cul De Sac, Flood Insurance Required, Flood Zone, City Limits, In County, Landscaped, Sidewalk, Paved
Subdivision Name
Mirabay Ph 3c 1
Vegetation
Trees/landscaped
Price History
| Date | Event | Price |
|---|---|---|
09/16/2026 Source: | Price Decreased | $960,000 -2.54% $260/sqft |
09/11/2026 Source: | Price Decreased | $985,000 -1.30% $266/sqft |
08/16/2026 Source: | Price Decreased | $998,000 -4.86% $270/sqft |
07/29/2026 Source: | Price Decreased | $1,049,000 -8.38% $284/sqft |
05/26/2026 Source: | Listed for Sale | $1,145,000 $310/sqft |

Show more
Nearby Homes










Find Homes by Property Features in Apollo Beach, FL
Nearby New Homes For Sale

Based on information from Stellar MLS® through Oct 09, 2026, 02:30PM as submitted to and distributed by MLS GRID. All data is obtained from various sources and may not have been verified by the broker or MLS GRID. Supplied Open House Information is subject to change without notice. All information should be independently reviewed and verified for accuracy. Properties may or may not be listed by the office/agent presenting the information. IDX information is provided exclusively for consumers’ personal non-commercial use. It may not be used for any purpose other than to identify prospective properties consumers may be interested in purchasing. The data is deemed reliable but is not guaranteed by MLS GRID. The use of the MLS GRID Data may be subject to an end-user license agreement prescribed by the Member Participant’s applicable MLS, if any, and as amended from time to time. © 2026 Stellar MLS. All Rights Reserved.
 Advertising Broker: Fred McGill | Simple Showing, Inc