Andover RE
Powered by 
- 12
- Overview
- Description
- Property Details
- Location
- HOA Management
- Facts & Features
- Getting Around
- Nearby Homes
 Hot

Street View
$549,900
Monthly Est:$2,737
 3 Beds
 3 Baths
2 full baths + 1 half bath
 2,228sqft
5318 Trl Vista Dr, West Bloomfield Charter Township Oakland, MI 48323
$549,900
$2,737/moEst:
Get Pre-Approved
Condominium
Built in 2025
$465/mo HOA
-- sqft lot
$247/sq.ft
Description
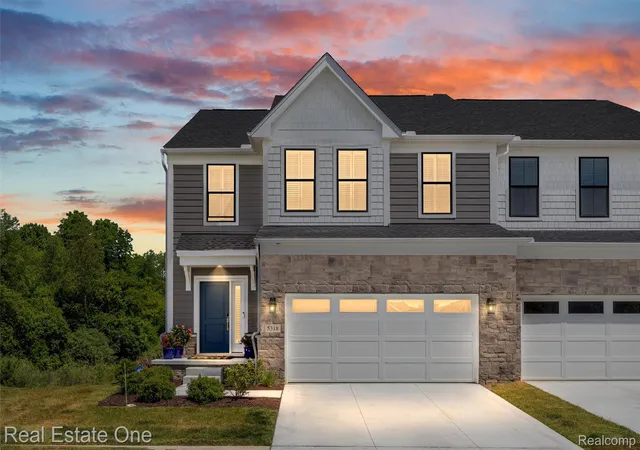
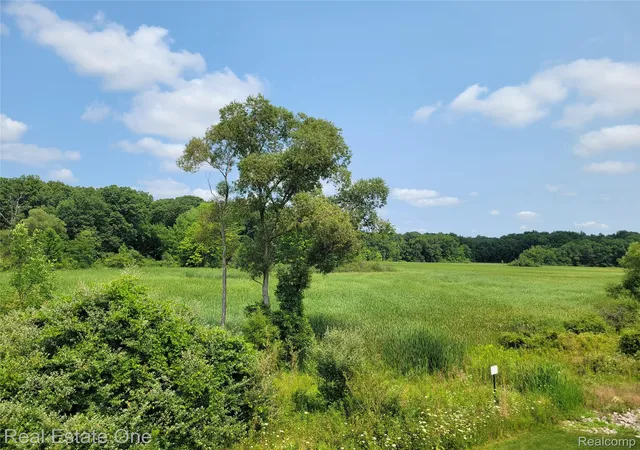
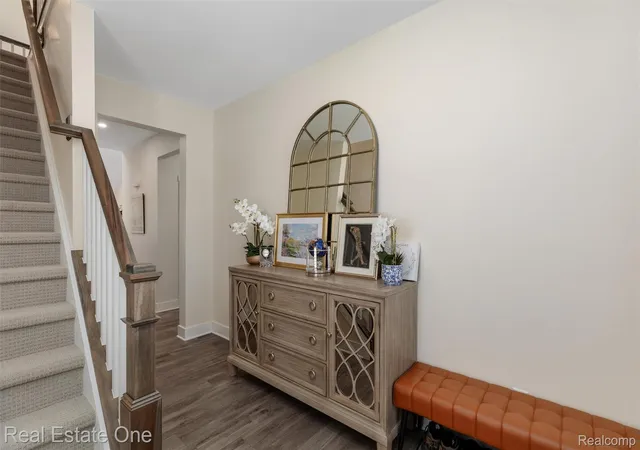
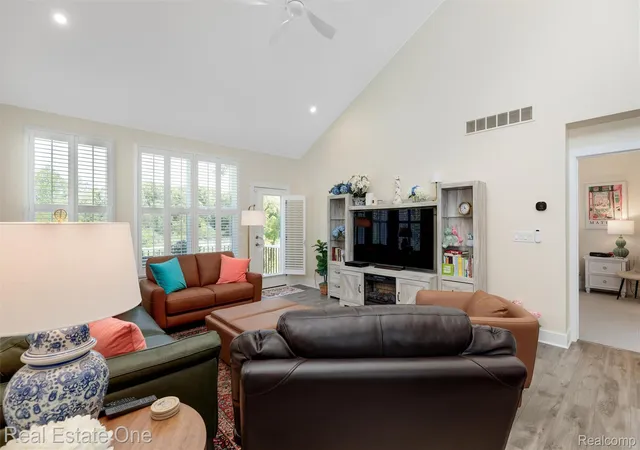
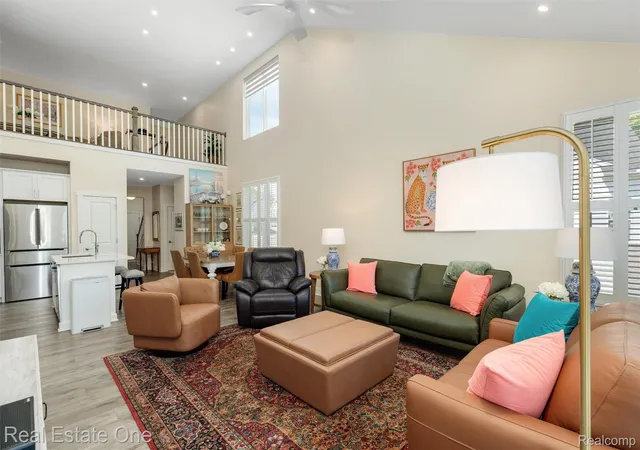
Skip the builder delays, and move into a fully finished & upgraded Toll Brothers townhouse backing to views and a setting that are going to have you wanting to call this Home. 5318 Trail Vista in West Bloomfield is a 2025 Toll Brothers built, 3-bed, 2.5-bath townhouse overlooking a natural area and West Bloomfield Trail offering peace and views you couldn't imagine for a condo and will have trouble finding anywhere else. The owners of this barely lived in condo have taken the hassle out of adding all of the finishing touches, and have upgraded with professional interior paint, window shutters and window treatments, a window to the office, additional cabinetry in the laundry room and primary bedroom, an epoxy garage floor, and a Ring doorbell and exterior cameras. The openness and flow of the main level is assisted by large windows to draw in as much natural light as possible and full-height ceilings to the second floor. This level is home to the living room, kitchen, dining area, full primary suite with a large walk-in closet and additional bedroom cabinets, a half-bath, and laundry room. Stepping upstairs you are greeted by a generously-sized loft area that then leads to access to the office with an added window to draw in sunlight, two secondary bedrooms, and another full bathroom. Bring your ideas for the walkout basement to add further living and entertaining space, or put into action plans that the sellers have already had prepared. Through the basement sliding door you have access to the patio. And, the basement is plumbed for a bathroom. Looking to get outside? Access to the West Bloomfield & Michigan Air Line Trail is just down the street for you to walk, jog, or roll! Let's get your tour scheduled!
- Houzeo last checked: 12 minutes ago
- Listing updated: November 1, 2026 at 4:22 am
- Listing Provided by: Keenan Gottschall (248) 819-2172 , Kurt B Gottschall | Real Estate One-Commerce (248) 363-8300
- Source: Realcomp MLS-MI | MLS#: 20261047612

- Originating MLS: Realcomp II Ltd
Property Details
Status
Active
Type
Condominium
No. of Stories
-
County
City
Neighborhood
--
Year Built
2025
HOA Fees
$465/mo
Finished Area
2,228 sqft
Lot Size
-- sqft lot
Basement Area
- sqft
MLS Name
Realcomp MLS
MLS Number
20261047612
MLS Status
Active
Days on Market
130
Cumulative Days on Market
131

Continue Your Journey in App
Find your dream home, receive real-time updates, and many more!
Continue Your Journey in App
Find your dream home, receive real-time updates, and many more!
Location
HOA Management
N/A
HOA Fees
$465/ Monthly
Amenities
 Amenities and services may be covered by one or multiple associations and service providers.
 Maintenance
 Snow Removal
Disclaimer: Amenities are based on third-party information and may vary; buyers must independently verify all amenities, as information is deemed reliable but not guaranteed.
Facts & Features
Rooms
Bedrooms & bathrooms
Bedrooms: 3
Bathrooms: 3
Interior
Heating
Forced Air, Natural Gas
Appliances
Dishwasher, Disposal, Dryer, Free Standing Gas Range, Microwave, Washer
Exterior Features
Grounds Maintenance, Lighting, Private Entrance
Interior Features
Entrance Foyer, High Speed Internet
Sewer
Public Sewer
Cooling
Ceiling Fans, Central Air
Construction
Year Built
Year Built: 2025
Home type
Condominium
Foundation Details
Basement, Passive Radon Mitigation, Poured
Construction Materials
Brick
Architectural Style
Colonial, Townhouse
Roof
Asphalt
Utilities & Energy
Utilities
Underground Utilities
Parking Features
Two Car Garage, Attached, Direct Access, Electricityin Garage, Garage Faces Front, Garage Door Opener
Security Features
Exterior Video Surveillance, Security System Owned
Laundry Features
Gas Dryer Hookup, In Unit, Laundry Room
Water Source
Public
Basement
Bath Stubbed, Full, Private, Unfinished, Walk Out Access
Pool Features
None
Other Features
Community Features
Sidewalks
Patio And Porch Features
Deck, Patio
Disclosures
Exclusions Exist, Restrictions, Taxes Homestead Exempt
Lot Features
Adjacentto Public Land, Dead End Street
Subdivision Name
Edgewood By Toll Brothers
Price History
| Date | Event | Price |
|---|---|---|
09/14/2026 Source: | Price Decreased | $549,900 -6.78% $247/sqft |
08/23/2026 Source: | Price Decreased | $589,900 -5.62% $265/sqft |
06/26/2026 Source: | Listed for Sale | $625,000 $281/sqft |
06/12/2025 Source: | Sold | $624,995 -4.14% $281/sqft |
08/02/2024 Source: | Listing Removed | $651,995 $293/sqft |


Nearby Homes

Find Homes by Property Features in West Bloomfield Charter Township Oakland, MI
Nearby New Homes For Sale


Based on information from the Board/Association of REALTORS® (alternatively, from the Realcomp II Ltd. MLS) through Nov 01, 2026, 03:30PM. All information provided is deemed reliable, but is not guaranteed to be accurate and should be independently verified. IDX provided courtesy of Realcomp II Ltd. via Andover Real Estate & Houzeo, Copyright 2026 Realcomp II Ltd. Shareholders Any use of search facilities of data on the site, other than by a consumer looking to purchase real estate, is prohibited. IDX information is provided exclusively for consumers' personal, noncommercial use and may not be used for any purpose other than to identify prospective properties consumers may be interested in purchasing. The accuracy of all information, regardless of source, is not guaranteed or warranted. All information should be independently verified. Listing Information presented by local MLS brokerage: Andover Real Estate, local REALTOR®- Scott Rubin - (248)206-3666 . Any use of search facilities of data on the site, other than by a consumer looking to purchase real estate, is prohibited. © 2024 Realcomp II Ltd. MLS. All Rights Reserved.
 Advertising Broker: Andover Real Estate | Andover Real Estate
