- Overview
- Description
- Property Details
- Location
- HOA Management
- Facts & Features
- Getting Around
- Nearby Homes


Street View
$545,000
Monthly Est:$2,713
 4 Beds
 3 Baths
3 full baths
 2,647sqft
5319 Basalt Dr, Mount Dora, FL 32757
$545,000
$2,713/moEst:
Get Pre-Approved
Single Family Residence
Built in 2023
$272/mo HOA
14,998 sqft lot
$206/sq.ft
Description
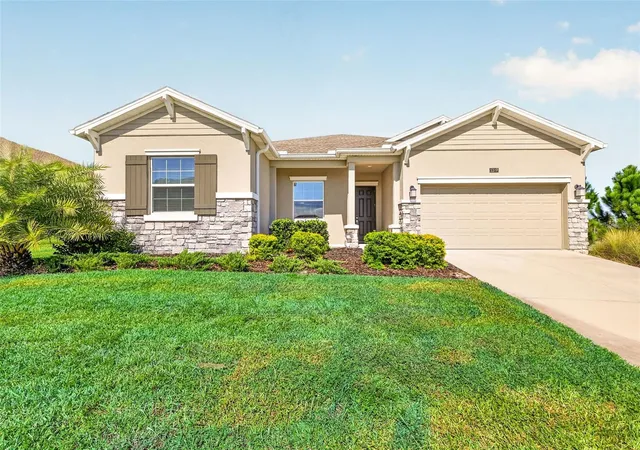
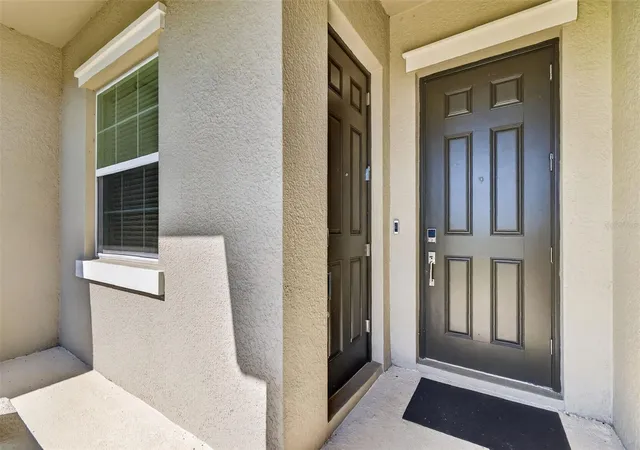
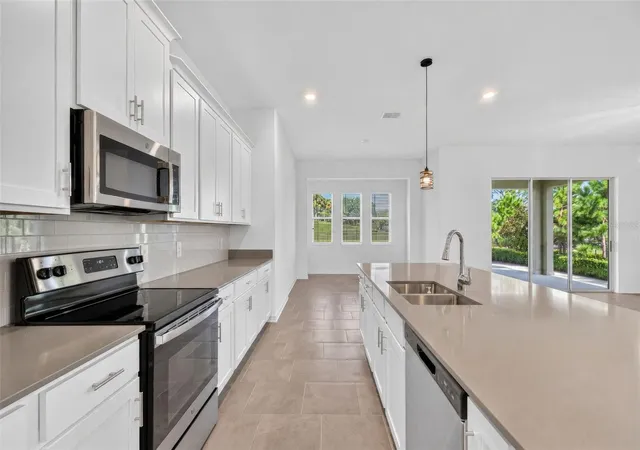
Located in the gated community of Stoneybrook Hills, this well-maintained 4-bedroom, 3-bath home offers approximately 2,650 square feet of living space with Lennar's popular Next Gen floor plan. What makes this home especially appealing is the attached mother-in-law suite, complete with its own private entrance, kitchen, living area, bedroom, and full bathroom. It's a great setup for extended family, guests, or anyone who would enjoy having their own space while still being close to family.
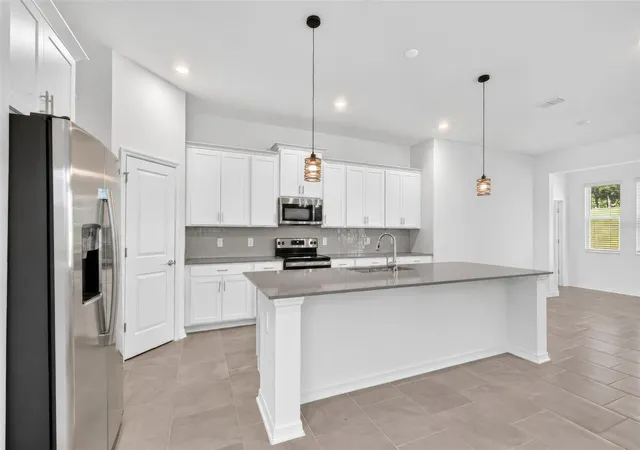
The main home has an open floor plan with a spacious kitchen overlooking the living and dining areas. The primary bedroom has a nice view from the window, a walk-in closet, and a private bathroom with a garden tub. The other two bedrooms share a full hallway bathroom. Out back, you'll find a covered patio and a spacious backyard with room to enjoy the outdoors.
The home is also equipped with a solar energy system with low monthly lease payments and an easy transfer process for the new owner, allowing buyers to enjoy the benefits of solar without the upfront cost of purchasing a system.
Stoneybrook Hills has plenty to offer, including a resort-style community pool, fitness center, tennis and basketball courts, playground, and more. You're also just a short drive from downtown Mount Dora, shopping, restaurants, and major roadways. With the separate living quarters and comfortable layout of the main home, this property has a lot to offer! Seller will contribute $5,000 towards buyers closing costs!
- Houzeo last checked: 11 minutes ago
- Listing updated: October 30, 2026 at 9:18 pm
- Listing Provided by: Avery Curry (352) 406-5481 , Jaret Whitney | EXIT REALTY TRI-COUNTY (352) 385-3948
- Source: Stellar MLS-FL as distributed by MLS GRID | MLS#: G5119026

Property Details
Status
Active
Type
Single Family Residence
No. of Stories
-
County
City
Neighborhood
--
Year Built
2023
HOA Fees
$272/mo
Finished Area
2,647 sqft
Lot Size
14,998 sqft lot
Basement Area
- sqft
MLS Name
Stellar MLS
MLS Number
G5119026
MLS Status
Active

Continue Your Journey in App
Find your dream home, receive real-time updates, and many more!
Continue Your Journey in App
Find your dream home, receive real-time updates, and many more!
Location
HOA Management
Tony
HOA Fees
$272/ Monthly
Amenities
 Amenities and services may be covered by one or multiple associations and service providers.
 Tennis
 Pool
 Gym
 Park Playground
 Security Gate
Disclaimer: Amenities are based on third-party information and may vary; buyers must independently verify all amenities, as information is deemed reliable but not guaranteed.
Facts & Features
Rooms
Bedrooms & bathrooms
Bedrooms: 4
Bathrooms: 3
Interior
Cooling
Central Air
Interior Features
Ceiling Fans(s), Kitchen/family Room Combo, Open Floorplan, Solid Surface Counters, Split Bedroom, Walk In Closet(s)
Appliances
Dishwasher, Microwave, Range, Refrigerator
Heating
Central
Flooring
Carpet, Tile
Sewer
Public Sewer
Exterior Features
Lighting, Private Entrance, Rain Gutters, Sidewalk
Construction
Year Built
Year Built: 2023
Home type
Single Family Residence
Construction Materials
Block, Stucco
Roof
Shingle
Property Condition
Completed
Foundation Details
Slab
Utilities & Energy
Utilities
Electricity Connected
Water Source
Public
Laundry Features
Inside
Security Features
Gated Community
Association Amenities
Fitness Center, Gated, Playground, Pool, Tennis Court(s)
Other Features
Lot Features
Corner Lot, Oversized Lot, Sidewalk, Paved
Patio And Porch Features
Covered, Front Porch, Rear Porch
Community Features
Clubhouse, Fitness Center, Gated Community Guard, Golf Carts Ok, Playground, Pool, Sidewalks, Tennis Court(s)
Subdivision Name
Hillside Estates
Price History
| Date | Event | Price |
|---|---|---|
10/30/2026 Source: | Listed for Sale | $545,000 +17480.65% $206/sqft |
02/03/2025 Source: | Price Decreased | $3,100 -99.34% $1/sqft |
12/14/2022 Source: | Sold | $469,999 $178/sqft |

Getting Around 5319 Basalt Dr
Bike Score®

Somewhat Bikeable
19/100
Walk Score®

Car-Dependent
21/100
Data provided by Redfin
Nearby Homes

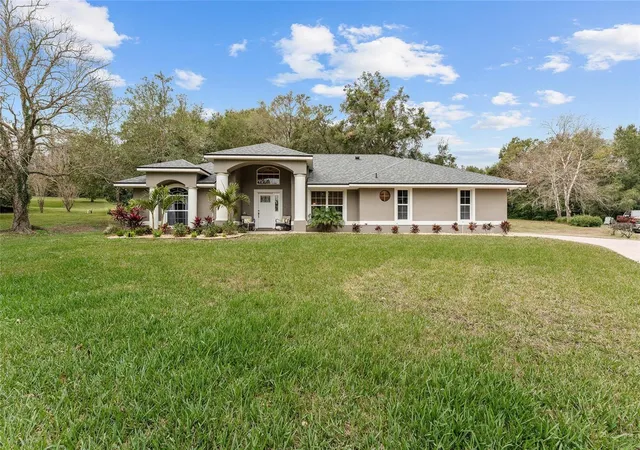
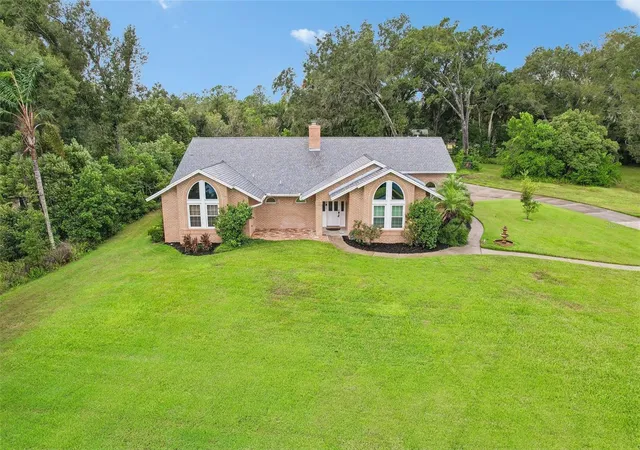
Find Homes by Property Features in Mount Dora, FL
Nearby New Homes For Sale

Based on information from Stellar MLS® through Oct 31, 2026, 12:00AM as submitted to and distributed by MLS GRID. All data is obtained from various sources and may not have been verified by the broker or MLS GRID. Supplied Open House Information is subject to change without notice. All information should be independently reviewed and verified for accuracy. Properties may or may not be listed by the office/agent presenting the information. IDX information is provided exclusively for consumers’ personal non-commercial use. It may not be used for any purpose other than to identify prospective properties consumers may be interested in purchasing. The data is deemed reliable but is not guaranteed by MLS GRID. The use of the MLS GRID Data may be subject to an end-user license agreement prescribed by the Member Participant’s applicable MLS, if any, and as amended from time to time. © 2026 Stellar MLS. All Rights Reserved.
 Advertising Broker: Fred McGill | Simple Showing, Inc
