- Overview
- Description
- Property Details
- Location
- HOA Management
- Facts & Features
- Getting Around
- Nearby Homes
 Price Drop: $15K (09/13)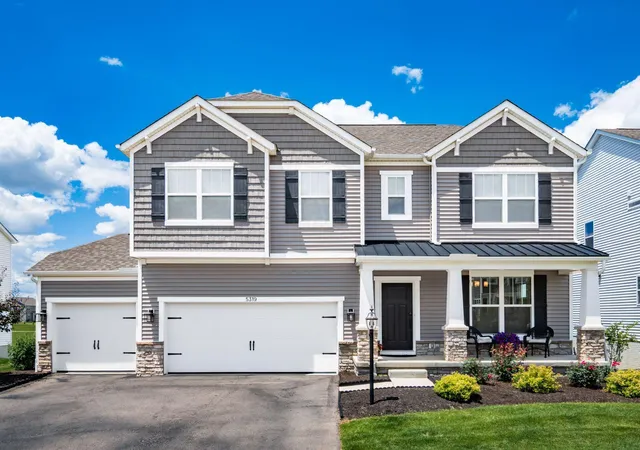

Street View
$734,900
Monthly Est:$3,658
 4 Beds
 5 Baths
4 full baths + 1 half bath
 4,554sqft
5319 Freight Line Way, Plain City, OH 43064
$734,900
$3,658/moEst:
Get Pre-Approved
Single Family Residence
Built in 2023
$54.17/mo HOA
10,454.4 sqft lot
$161/sq.ft
Description
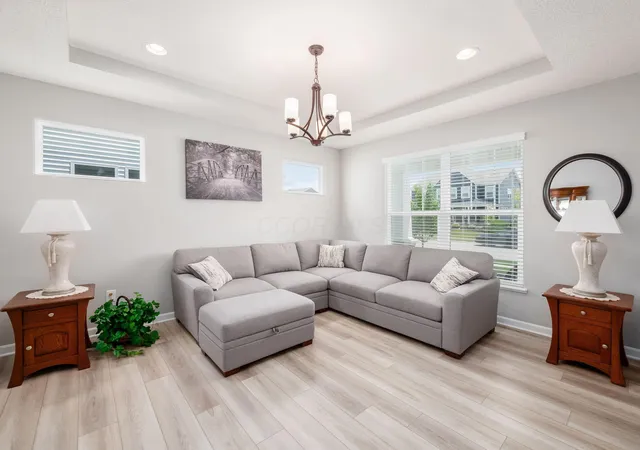
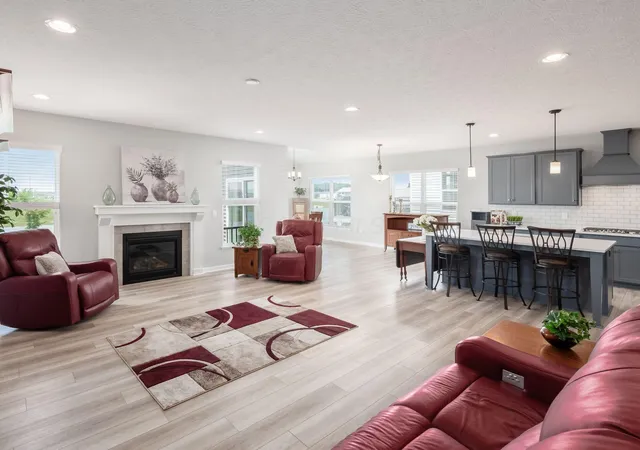
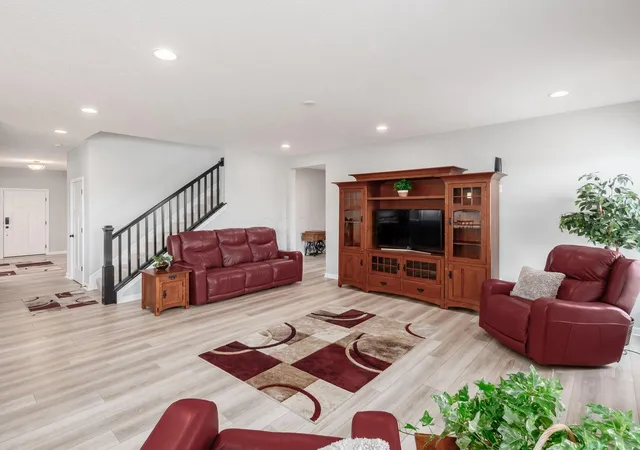
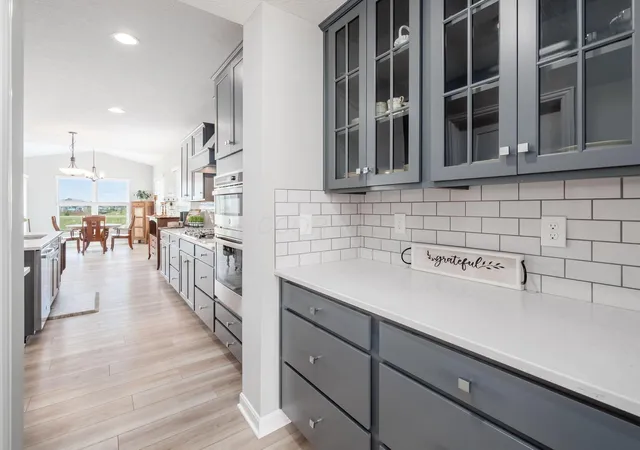
Enjoy over 4500 sq ft of pristine living space with many improvements. Designed for comfort and entertaining the open floor plan features a spacious Kitchen with a large quartz island and countertops, tile backsplash, SS appliances, walk in pantry and even a butler's pantry. The Great Room, with a gas log fireplace, Den and the vaulted Sunroom/Eat-in Area offer beautiful water views. You'll also find a Flex room, currently used as a Sitting Room, but could be a Dining Room. A Mudroom, with cubbies, and half Bath complete the main level with luxury vinyl plank flooring throughout.The second level has 4 generous Bedrooms, 3 full Baths, a sizeable Loft and a convenient Laundry Room. The large primary Bedroom features more water views, a tray ceiling along with a gorgeous ensuite Bath and walk-in closet. Another Bedroom also features an ensuite Bath. The Walkout Basement has been professionally finished with unique stone and tongue and grove pine wood walls, a full bath, with tub, and a barn door leading to a storage area.
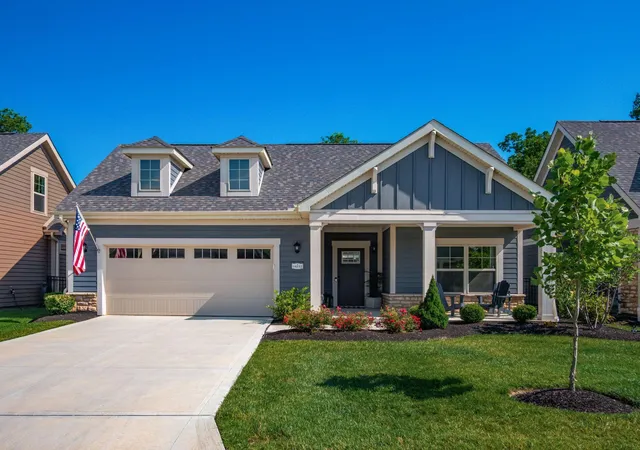
Outside you'll enjoy the spectacular premium water view lot from any of the three tiered Decks/Patio. Landscaping is easily maintained with the addition of an irrigation system. A three car Garage and covered Front Porch add to all this home has to offer. An inviting clubhouse and pool make Darby Station a community where you'll want to live. True pride of
ownership and exceptional care throughout make this home stand out. Don't miss it.
- Houzeo last checked: 12 hours ago
- Listing updated: September 13, 2026 at 11:33 pm
- Listing Provided by: Linda G Schmidt (614) 395-0182 | Coldwell Banker Realty (614) 880-0808
- Source: Columbus and Central Ohio Regional MLS-OH | MLS#: 226022244

Property Details
Status
Active Under Contract
Type
Single Family Residence
No. of Stories
-
County
City
Neighborhood
--
Year Built
2023
HOA Fees
$54.17/mo
Finished Area
4,554 sqft
Lot Size
10,454.4 sqft lot
Basement Area
- sqft
MLS Name
Columbus and Central Ohio Regional MLS
MLS Number
226022244
MLS Status
Contingent
Days on Market
109

Continue Your Journey in App
Find your dream home, receive real-time updates, and many more!
Download App
Continue Your Journey in App
Find your dream home, receive real-time updates, and many more!
Location
HOA Management
N/A
HOA Fees
$650/ Annually
Amenities
 Amenities and services may be covered by one or multiple associations and service providers.
 Pool
Pool
 Club House
 Park Playground
 Walk path
Disclaimer: Amenities are based on third-party information and may vary; buyers must independently verify all amenities, as information is deemed reliable but not guaranteed.
Facts & Features
Rooms
Bedrooms & bathrooms
Bedrooms: 4
Bathrooms: 5
Interior
Heating
Forced Air
Cooling
Central Air
Window Features
Insulated All
Flooring
Carpet, Ceramic/porcelain, Vinyl
Sewer
Public Sewer
Appliances
Dishwasher, Gas Range, Gas Water Heater, Humidifier, Microwave, Refrigerator
Construction
Year Built
Year Built: 2023
Home type
Single Family Residence
Foundation Details
Poured
Architectural Style
Traditional
Utilities & Energy
Laundry Features
Electric Dryer Hookup
Association Amenities
Bike/walk Path, Clubhouse, Park, Pool
Water Source
Public
Basement
Full
Parking Features
Garage Door Opener, Attached Garage
Fireplace Features
One, Gas Log
Other Features
Patio And Porch Features
Patio, Deck
Subdivision Name
Darby Station
Lot Features
Water View
Price History
| Date | Event | Price |
|---|---|---|
09/13/2026 Source: | Contingent (Active Under Contract) | $734,900 $161/sqft |
09/01/2026 Source: | Listed for Sale | $734,900 -2.00% $161/sqft |
07/23/2026 Source: | Price Decreased | $749,900 -2.42% $165/sqft |
06/20/2026 Source: | Price Increased | $768,500 +2.48% $169/sqft |
06/20/2026 Source: | Listed for Sale | $749,900 $165/sqft |

Nearby Homes


Find Homes by Property Features in Plain City, OH
Nearby New Homes For Sale

Based on information from the Columbus Association of REALTORS (alternatively, from Multiple Listing Service of the Columbus Association of Realtors, Inc.) through Oct 07, 2026, 06:00AM. Information is provided exclusively for consumers’ personal, non-commercial use. It may not be used for any purpose other than to identify prospective properties that consumers may be interested in purchasing. The data is deemed reliable but is not guaranteed accurate by the MLS. No guarantee, warranty or representation of any kind is made regarding the completeness or accuracy of property information; such should be independently verified. Columbus Association of REALTORS expressly disclaims any liability in connection therewith. This website may not include listings or property addresses of sellers who have directed their listing brokers to withhold their listing or their property address from display on the Internet. © 2026 Copyright Columbus Association of REALTORS. All rights reserved.
 Advertising Broker: Nicholas Huscroft | Chosen Realty