- Overview
- Description
- Property Details
- Location
- Facts & Features
- Getting Around
- Nearby Homes




$319,900
Monthly Est:$1,592
 4 Beds
 2 Baths
2 full baths
 1,867sqft
5319 Hanford Ave, Spring Hill, FL 34608
$319,900
$1,592/moEst:
Get Pre-Approved
Single Family Residence
Built in 2027
$-- HOA
10,841 sqft lot
$171/sq.ft
Description
Pre-Construction. To be built. The Orchid floor plan in Spring Hill delivers a beautifully designed single-story living experience, nestled within a vibrant, established community featuring mature trees, manicured landscaping, and a welcoming neighborhood. Enjoy a seamless commute to Downtown Tampa, Clearwater, and St. Petersburg via the nearby Veterans Expressway and US-19, or travel north toward Homosassa and US-98 via the Suncoast Parkway.
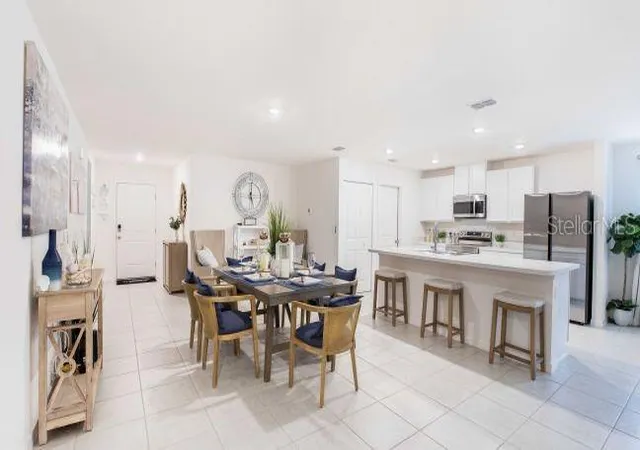
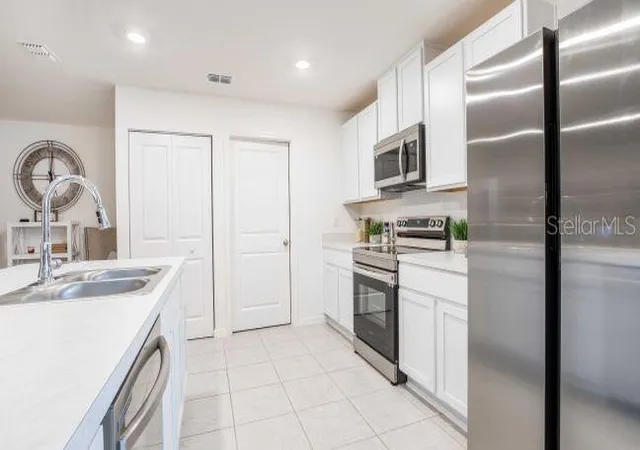
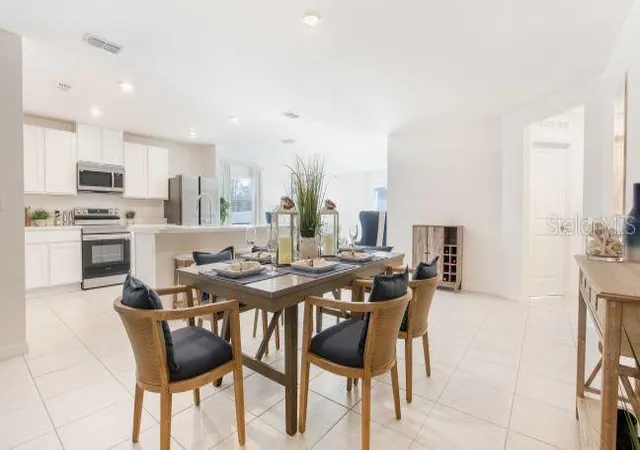
The home combines modern finishes, open-concept living, and functional details, beginning with a covered entry and a bright foyer with 8-foot ceilings. Designed for daily living and entertaining, the expansive great room flows into a dining area and a premium kitchen equipped with quartz countertops, a large center island, a full line of stainless steel appliances including eSTAR® side-by-side refrigerator, and ample workspace. Sliding glass doors open to an extended patio, blending indoor and outdoor living.
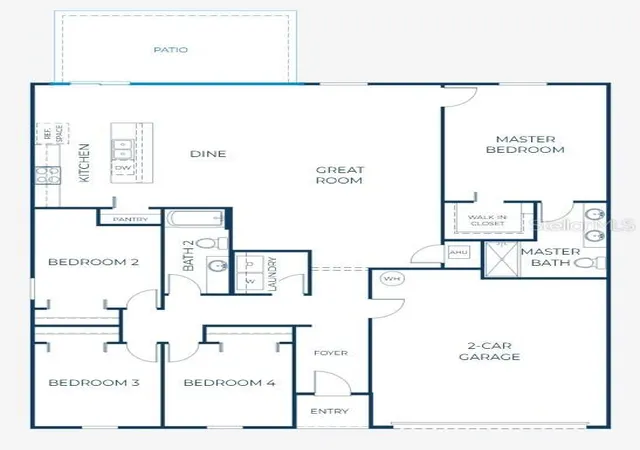
Engineered with a highly desirable split floor plan, the layout ensures maximum privacy. Tucked quietly at the rear of the home, the owner's suite features a spacious walk-in closet and an ensuite bath with dual vanities and a walk-in shower. Completely separate at the front of the home, three additional bedrooms share a full bathroom, offering an ideal retreat for a growing household or guests. A central laundry room comes fully equipped with an included washer and dryer for ultimate move-in convenience, while the two-car garage provides versatile space for vehicles, storage, hobbies, or a workshop.
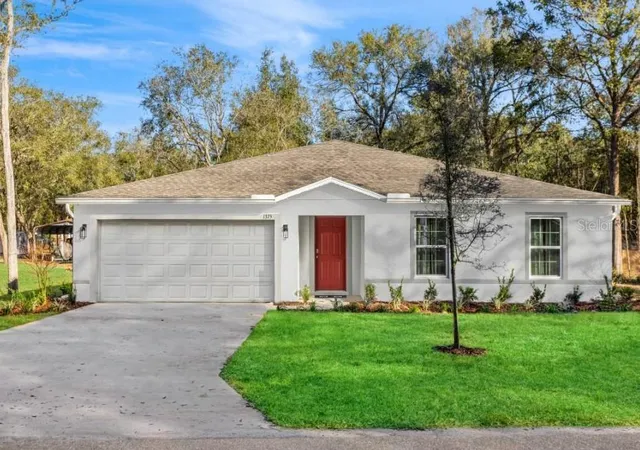
High-quality finishes and modern technology are integrated throughout, including luxury vinyl flooring in main living areas, plush carpeting in bedrooms, and modern cordless blinds for safety and style. The home also comes fully equipped with a built-in Smart Home Package featuring an electric smart door lock, smart thermostat, and Deako smart switches. Outside, the home boasts exceptional curb appeal with architectural shingles, professional landscaping, an irrigation system, and energy-efficient insulated windows.
Backed by a full builder warranty, this home offers total peace of mind close to coastal recreation and entertainment. Relax at Pine Island Beach, explore Hernando Beach, or spend the day at Busch Gardens Tampa Bay. Schedule your private tour today. We can’t wait to welcome you home!
- Houzeo last checked: 2 hours ago
- Listing updated: October 8, 2026 at 10:48 am
- Listing Provided by: Taryn Mashburn (813) 536-5263 | NEW HOME STAR FLORIDA LLC (407) 803-4083
- Source: Stellar MLS-FL | MLS#: O6448181

Property Details
Status
Active
Type
Single Family Residence
No. of Stories
-
County
City
Neighborhood
--
Year Built
2027
HOA Fees
-
Finished Area
1,867 sqft
Lot Size
10,841 sqft lot
Basement Area
- sqft
MLS Name
Stellar MLS
MLS Number
O6448181
MLS Status
Active
Days on Market
1
Cumulative Days on Market
1

Continue Your Journey in App
Find your dream home, receive real-time updates, and many more!
Download App
Continue Your Journey in App
Find your dream home, receive real-time updates, and many more!
Location
Facts & Features
Rooms
Bedrooms & bathrooms
Bedrooms: 4
Bathrooms: 2
Primary Bedroom
Level: First
Area: 195.00 Square Feet
Dimensions: 13x15
Bedroom 2
Level: First
Area: 110.00 Square Feet
Dimensions: 10x11
Bedroom 3
Level: First
Area: 110.00 Square Feet
Dimensions: 10x11
Bedroom 4
Level: First
Area: 110.00 Square Feet
Dimensions: 10x11
Great Room
Level: First
Area: 408.00 Square Feet
Dimensions: 17x24
Kitchen
Level: First
Dinette
Level: First
Area: 80.00 Square Feet
Dimensions: 5x16
Laundry
Level: First
Balcony/Porch/Lanai
Level: First
Area: 200.00 Square Feet
Dimensions: 20x10
Interior
Flooring
Carpet, Ceramic Tile
Window Features
Blinds, Insulated Windows, Low Emissivity Windows
Interior Features
Living Room/dining Room Combo, Open Floorplan, Primary Bedroom Main Floor, Split Bedroom, Stone Counters, Walk In Closet(s)
Cooling
Central Air
Appliances
Dishwasher, Disposal, Dryer, Electric Water Heater, Microwave, Range, Refrigerator, Washer
Sewer
Septic Tank
Heating
Central, Electric
Construction
Year Built
Year Built: 2027
Home type
Single Family Residence
Property Condition
Pre Construction
Architectural Style
Florida
Roof
Shingle
Foundation Details
Slab
Construction Materials
Block, Stucco
Utilities & Energy
Water Source
Public
Utilities
Cable Available
Security Features
Smoke Detector(s)
Laundry Features
Electric Dryer Hookup, Laundry Room, Washer Hookup
Parking Features
Driveway, Garage Door Opener
Other Features
Lot Features
Landscaped
Patio And Porch Features
Patio
Subdivision Name
Spring Hill
Price History
| Date | Event | Price |
|---|---|---|
10/07/2026 Source: | Listed for Sale | $319,900 +370.44% $171/sqft |
04/13/2026 Source: | Off Market | $68,000 +38.78% $36/sqft |
08/01/2024 Source: | Listing Removed | $49,000 $26/sqft |


Nearby Homes
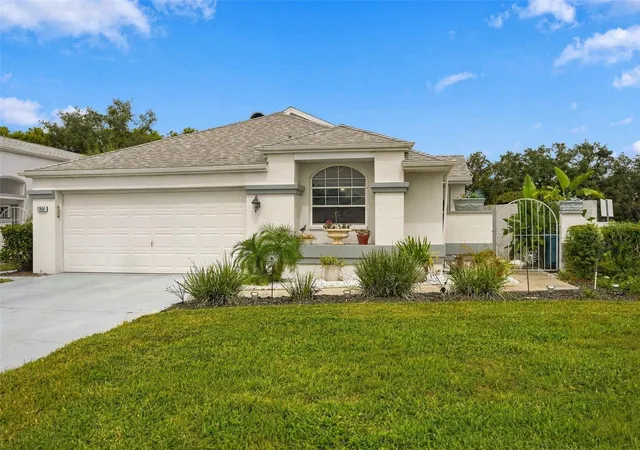
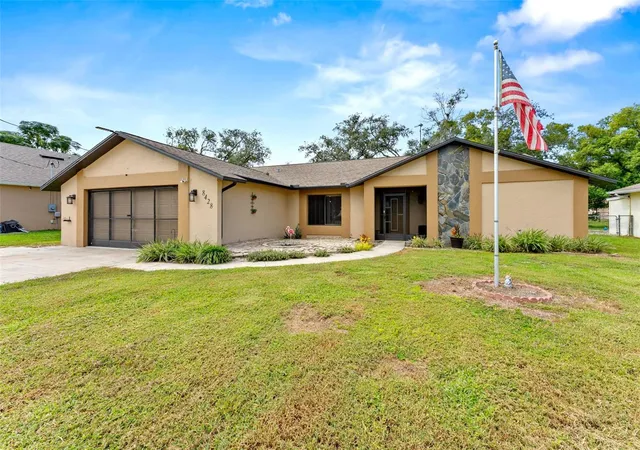
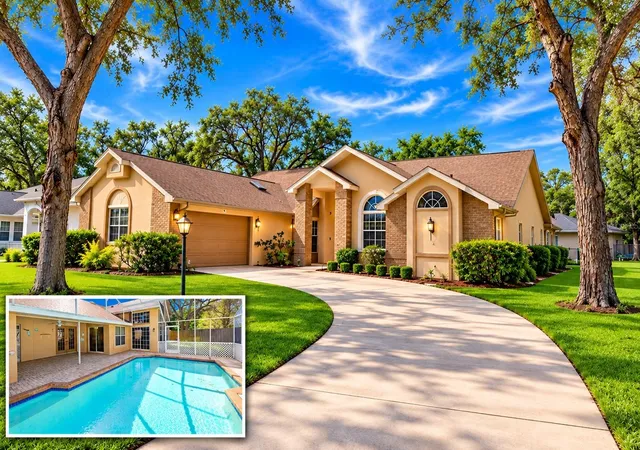
Find Homes by Property Features in Spring Hill, FL
Nearby New Homes For Sale

Based on information from Stellar MLS® through Oct 08, 2026, 11:00AM as submitted to and distributed by MLS GRID. All data is obtained from various sources and may not have been verified by the broker or MLS GRID. Supplied Open House Information is subject to change without notice. All information should be independently reviewed and verified for accuracy. Properties may or may not be listed by the office/agent presenting the information. IDX information is provided exclusively for consumers’ personal non-commercial use. It may not be used for any purpose other than to identify prospective properties consumers may be interested in purchasing. The data is deemed reliable but is not guaranteed by MLS GRID. The use of the MLS GRID Data may be subject to an end-user license agreement prescribed by the Member Participant’s applicable MLS, if any, and as amended from time to time. © 2026 Stellar MLS. All Rights Reserved.
 Advertising Broker: Fred McGill | Simple Showing, Inc