- Overview
- Description
- Property Details
- Location
- HOA Management
- Facts & Features
- Getting Around
- Nearby Homes

Street View
$292,900
Monthly Est:$1,458
 2 Beds
 1 Bath
1 full bath
 920sqft
532 Asbury Ridge #532, Shelton, CT 06484
$292,900
$1,458/moEst:
Get Pre-Approved
Condominium
Built in 1983
$305/mo HOA
-- sqft lot
$318/sq.ft
Description
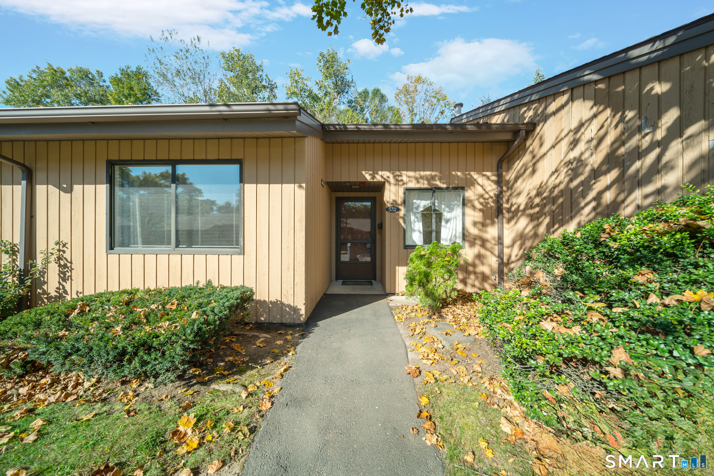
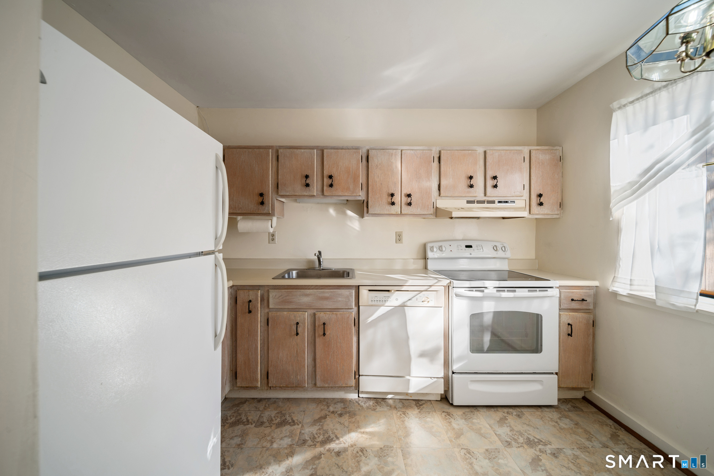
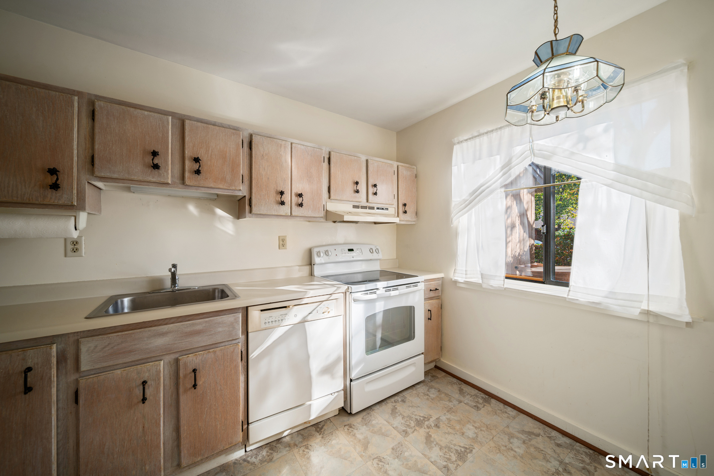
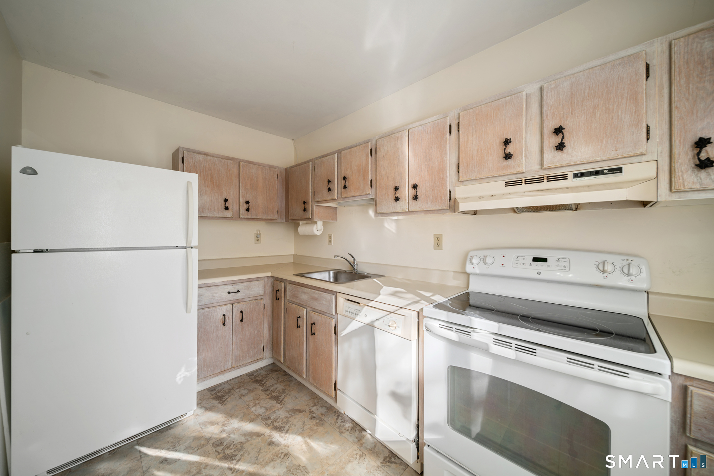
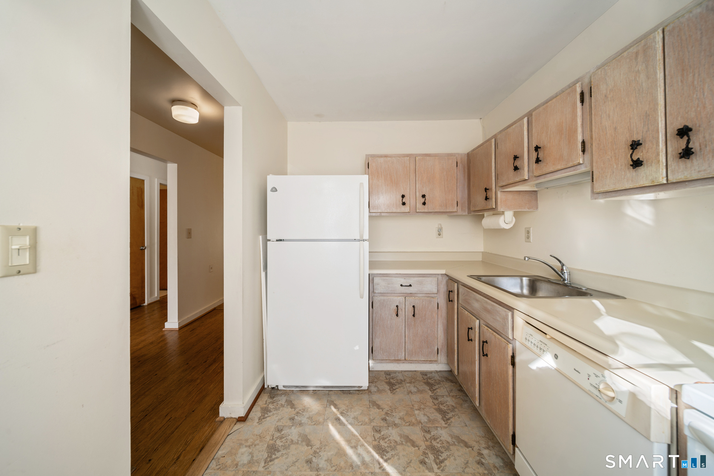
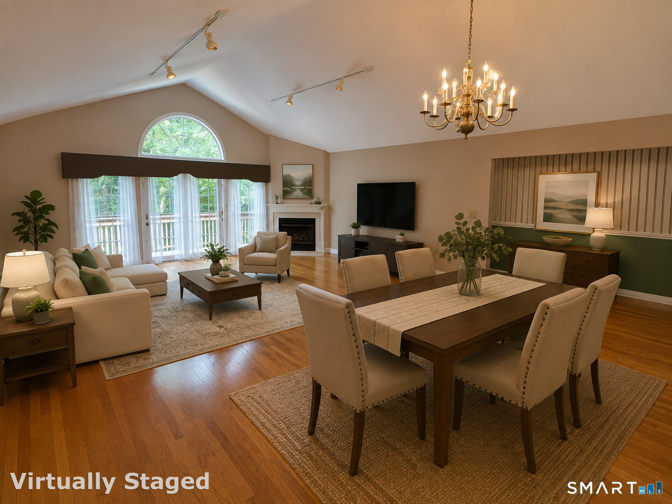
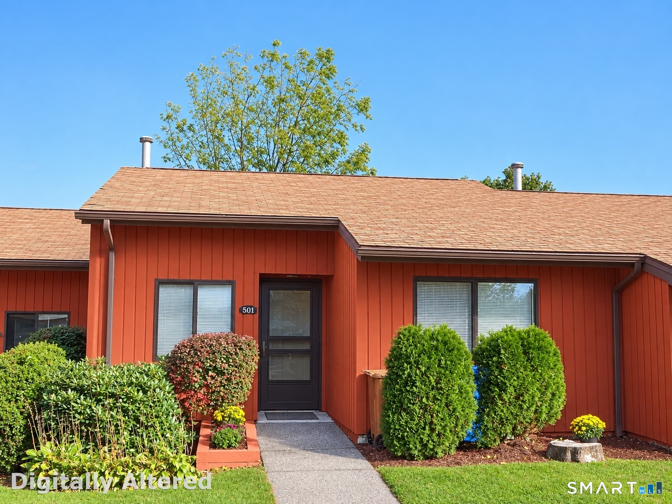
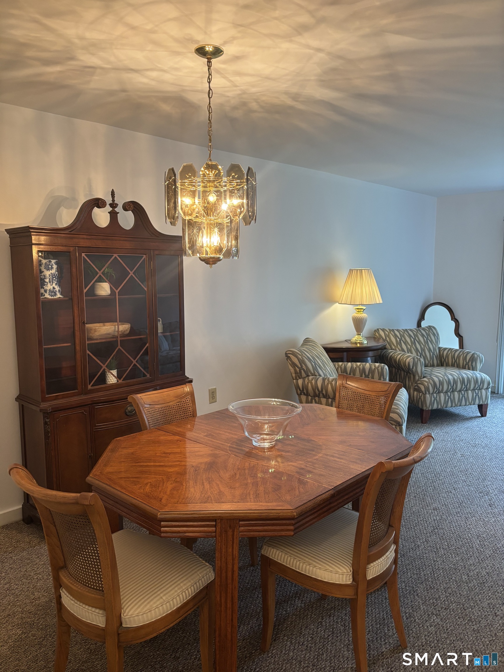
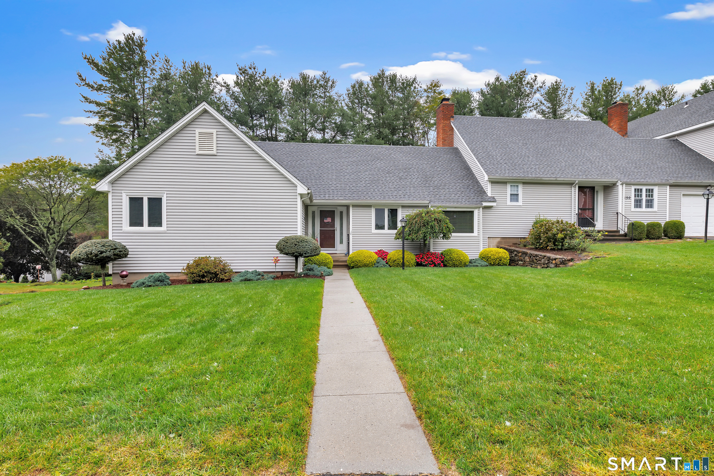
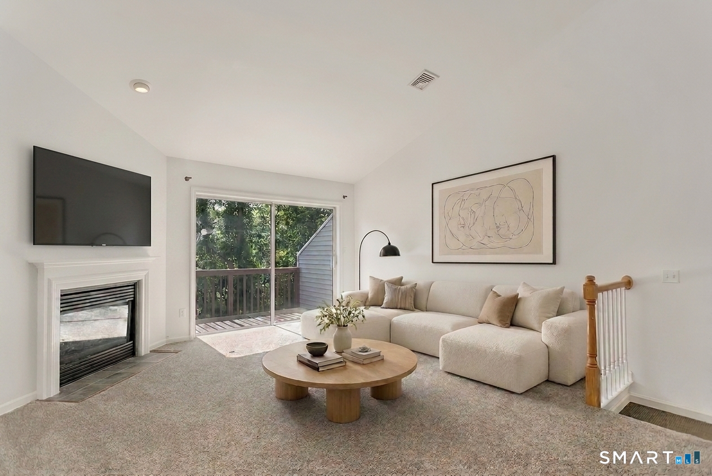
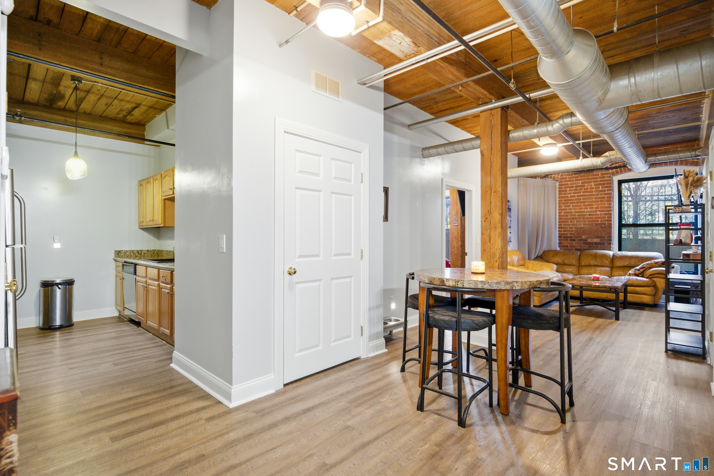
Enjoy easy, comfortable one-level living in this beautifully maintained condo located in a sought-after 55+ adult community. With parking right at your front door, a private entrance, and no steps, convenience is right at your fingertips! Step inside to a welcoming hallway that leads to the dining and living areas, featuring soft, neutral decor and comfortable carpeting. The clean, inviting kitchen offers a cozy space for a small table, perfect for your morning coffee or casual meals. The home features two generously sized bedrooms, a nicely sized full bathroom, central air conditioning, and gas heat for year-round comfort. A in-unit stackable washer and dryer add even more everyday convenience. Sliding glass doors off the living room open to a private patio, creating a lovely spot to relax, enjoy the fresh air, or unwind at the end of the day.
- Houzeo last checked: 1 hour ago
- Listing updated: October 25, 2026 at 10:40 pm
- Listing Provided by: Mark Tavares | Mark Tavares Realty, LLC
- Source: SMART MLS-CT | MLS#: 24216673

Property Details
Status
Active
Type
Condominium
No. of Stories
-
County
City
Neighborhood
--
Year Built
1983
HOA Fees
$305/mo
Finished Area
920 sqft
Lot Size
-- sqft lot
Basement Area
- sqft
MLS Name
SMART MLS
MLS Number
24216673
MLS Status
Active
Days on Market
7

Continue Your Journey in App
Find your dream home, receive real-time updates, and many more!
Continue Your Journey in App
Find your dream home, receive real-time updates, and many more!
Location
HOA Management
1
HOA Fees
$305/ Monthly
Amenities
 Amenities and services may be covered by one or multiple associations and service providers.
 Snow Removal
 Trash Pickup
 Grounds Maintenance
Property Management
Disclaimer: Amenities are based on third-party information and may vary; buyers must independently verify all amenities, as information is deemed reliable but not guaranteed.
Facts & Features
Rooms
Bedrooms & bathrooms
Bedrooms: 2
Bathroom: 1
Interior
Cooling
Central Air
Appliances
Oven/range, Refrigerator
Sewer
Public Sewer Connected
Heating
Natural Gas
Construction
Year Built
Year Built: 1983
Home type
Condominium
Architectural Style
Ranch
Utilities & Energy
Water Source
Public Water Connected
Laundry Features
Main Level
Basement
None
Other Features
Subdivision Name
The Views Of Long Hill
Lot Features
On Cul De Sac
Price History
| Date | Event | Price |
|---|---|---|
10/23/2026 Source: | Listed for Sale | $292,900 $318/sqft |

Nearby Homes
Find Homes by Property Features in Shelton, CT


Based on information provided to and compiled by the SMART MLS, Inc. through Oct 31, 2026, 04:45AM. IDX information is provided exclusively for consumers’ personal, non-commercial use. It may not be used for any purpose other than to identify prospective properties consumers may be interested in purchasing. The data is deemed reliable but is not guaranteed accurate by the MLS. ©2026 SMART MLS, Inc. All Rights Reserved.
 Advertising Broker: Derek Greene | The Greene Realty Group
