- Overview
- Description
- Property Details
- Location
- Facts & Features
- Getting Around
- Nearby Homes


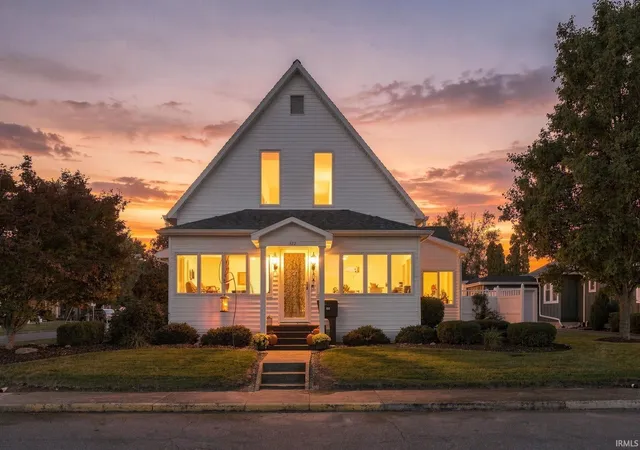
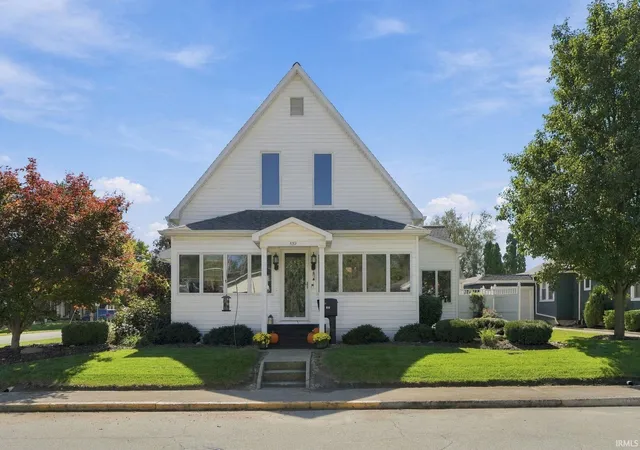
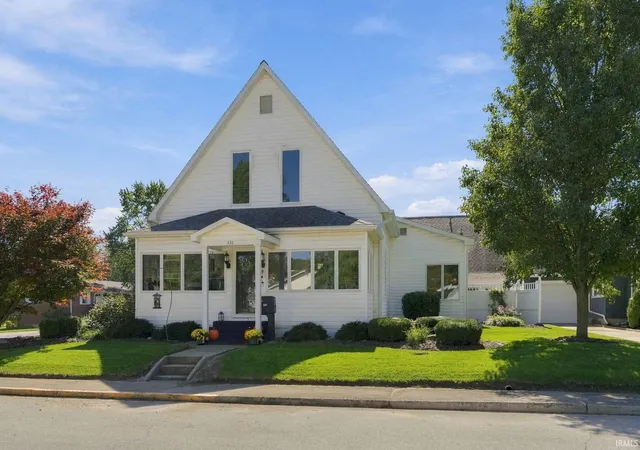
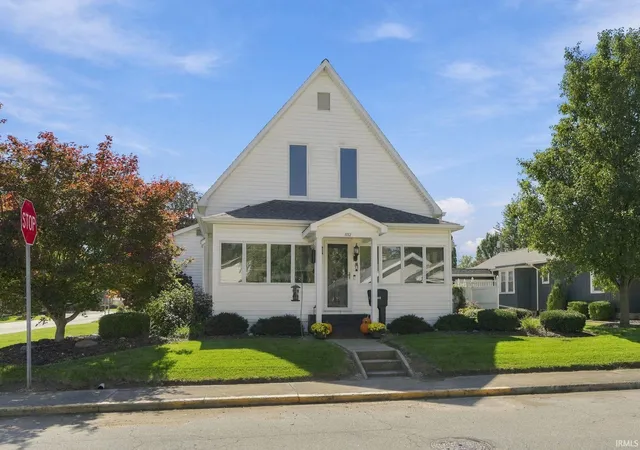
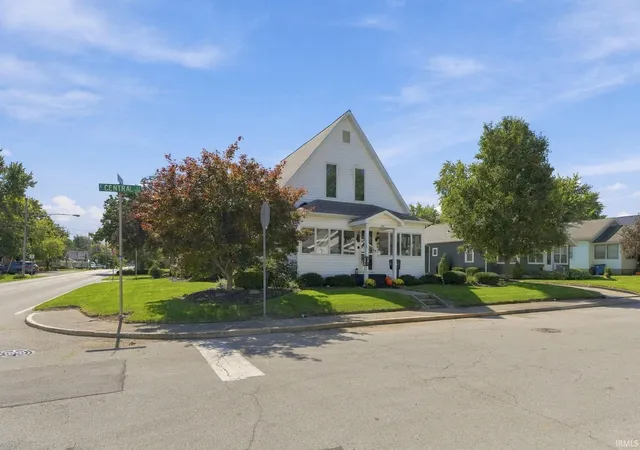


$349,500
Monthly Est:$1,740
 3 Beds
 4 Baths
4 full baths
 2,994sqft
532 E Central, Bluffton, IN 46714
$349,500
$1,740/moEst:
Get Pre-Approved
Single Family Residence
Built in 1880
$-- HOA
9,627 sqft lot
$117/sq.ft
Description
Space, flexibility, and a convenient Bluffton location come together in this 2994-square-foot home near Bluffton schools and the River Greenway walking trail. Situated on a corner lot with a circular driveway, the property offers an inviting arrival and plenty of room inside and out. Featuring 3 bedrooms, 4 full bathrooms, a formal dining room, and multiple living areas, the home provides space for everyday living, entertaining, and hosting guests. Updates include a roof and furnace replaced in 2018; new flooring in the kitchen, family room, dining room, and primary suite in 2019; and an upstairs bathroom renovation in 2019. A bonus feature is the finished studio above the 2½-car garage. Complete with a full bathroom and stove, this flexible space offers possibilities for a home office, creative studio, or guest retreat. The garage also features epoxy flooring for a clean, finished appearance and is heated and cooled. Enjoy convenient access to the River Greenway for walking and outdoor recreation, along with a location just minutes from schools and local amenities. With generous living space and the added versatility of the studio, this property offers room to make it your own.
- Houzeo last checked: 1 minute ago (November 8, 2026 at 5:45 am)
- Listing updated: October 26, 2026 at 1:11 pm
- Listing Provided by: Isaac Stoller (260) 413-3515 | Steffen Group
- Source: Indiana Regional MLS-IN | MLS#: 202642259

Property Details
Status
Active
Type
Single Family Residence
No. of Stories
-
County
--
City
Neighborhood
--
Year Built
1880
HOA Fees
-
Finished Area
2,994 sqft
Lot Size
9,627 sqft lot
Basement Area
- sqft
MLS Name
Indiana Regional MLS
MLS Number
202642259
MLS Status
Active
Days on Market
26

Continue Your Journey in App
Find your dream home, receive real-time updates, and many more!
Continue Your Journey in App
Find your dream home, receive real-time updates, and many more!
Location
Facts & Features
Rooms
Bedrooms & bathrooms
Bedrooms: 3
Bathrooms: 4
Interior
Heating
Natural Gas, Forced Air
Interior Features
Storage, Attic Walk Up, Breakfast Bar, Ceiling Fan(s), Closet(s) Walk In, Laminate Counters, Detector Smoke, Disposal, Dryer Hook Up Gas/elec, Eat In Kitchen, Garage Door Opener, Kitchen Island, Landscaped, Patio Open, Porch Enclosed, Range/oven Hk Up Gas/elec, Six Panel Doors, Twin Sink Vanity, Utility Sink, Stand Up Shower, Main Level Bedroom Suite, Formal Dining Room, Garage Heated, Main Floor Laundry, Sump Pump, Custom Cabinetry, Garage Utilities
Window Features
Double Pane Windows, Insulated Doors
Appliances
Dishwasher, Microwave, Refrigerator, Washer, Window Treatments, Gas Cooktop, Dryer Electric, Gas Range, Sump Pump, Gas Water Heater, Window Treatment Blinds, Basketball Goal
Cooling
Central Air
Flooring
Concrete, Vinyl
Sewer
City
Construction
Year Built
Year Built: 1880
Home type
Single Family Residence
Architectural Style
A Frame
Foundation Details
Block, Concrete Perimeter
Roof
Asphalt
Construction Materials
Vinyl Siding
Utilities & Energy
Water Source
City
Basement
Crawl Space, Partial, Unfinished
Fireplace Features
None
Association Amenities
None
Parking Features
Circular Driveway, Concrete
Other Features
Lot Features
Corner Lot, Level
Subdivision Name
None
Price History
| Date | Event | Price |
|---|---|---|
10/25/2026 Source: | Price Decreased | $349,500 -1.55% $94/sqft |
10/19/2026 Source: | Price Decreased | $355,000 -1.39% $96/sqft |
10/11/2026 Source: | Price Increased | $360,000 +3.00% $97/sqft |

Nearby Homes
Find Homes by Property Features in Bluffton, IN


IDX information is provided exclusively for consumer's personal, non-commercial use and may not be used for any purpose other than to identify prospective properties that consumers may be interested in purchasing. Data is deemed reliable but is not guaranteed accurate by the MLS.
 Advertising Broker: Jonah Hartsburg | Hoosier Hub Realty
