
Powered by 
- 1
- Overview
- Description
- Property Details
- Location
- Facts & Features
- Getting Around
- Nearby Homes


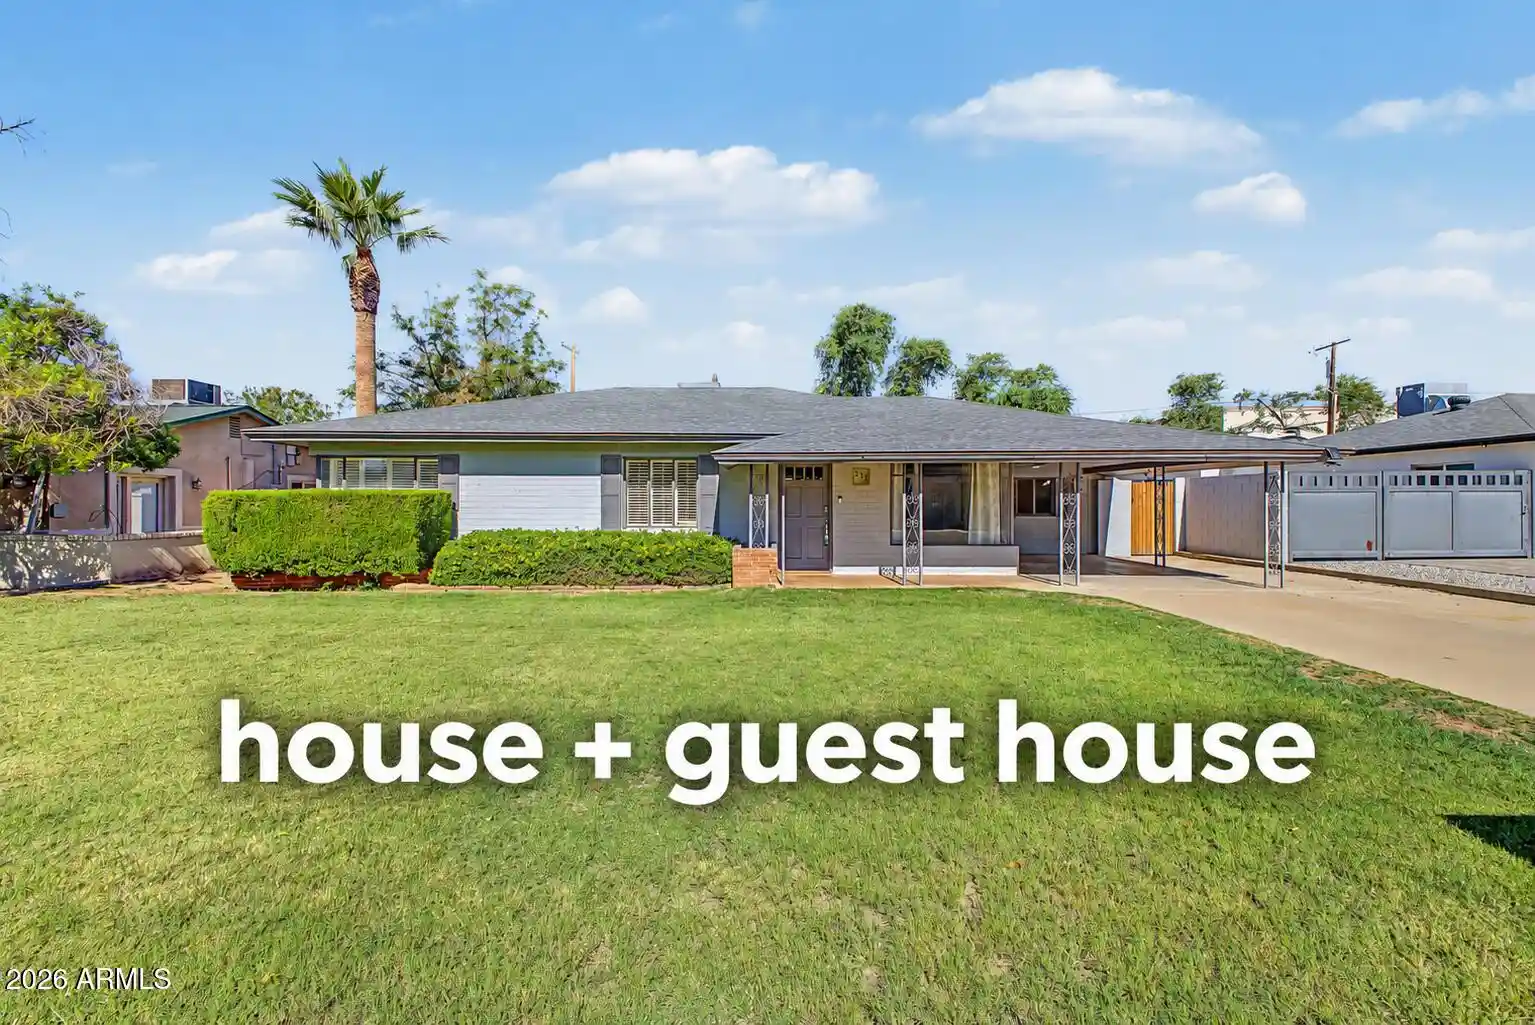


$685,000
Monthly Est:$3,409
 4 Beds
 3 Baths
3 full baths
 2,340sqft
532 E Flynn Ln, Phoenix, AZ 85012
$685,000
$3,409/moEst:
Get Pre-Approved
Single Family Residence
Built in 1948
$-- HOA
7,253 sqft lot
$293/sq.ft
Description
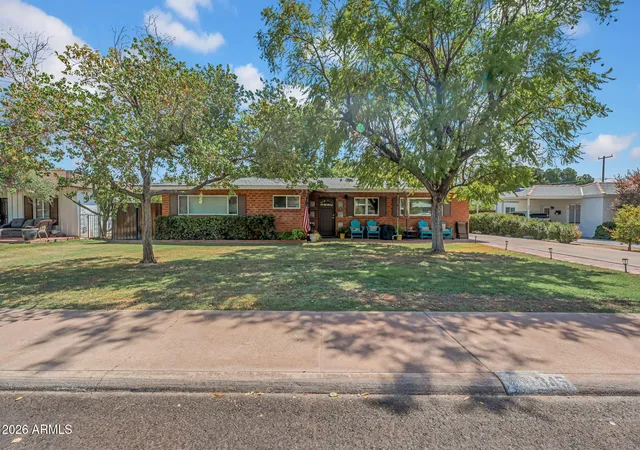
Detached guest house, dedicated home office and brand-new roof on a quiet North Central Phoenix street! This 3-bedroom, 2-bath main home features bright living spaces, neutral finishes and a kitchen with rich wood cabinetry, stainless steel appliances, mosaic tile backsplash and generous counter space. New roof installed Sept 2026. Approx 2,340 sq ft combined: 1,675 sq ft main house and 565 sq ft detached guest house. The guest house offers its own bathroom and kitchenette with sink, refrigerator and microwave, ideal for overnight guests, a separate workspace or creative pursuits. Enjoy covered patios, a welcoming front porch and a one-car carport. Set in Phoenix 85012, this versatile property combines space to live, work and host with convenient access to North Central dining and shopping Enjoy a quiet residential setting with North Central Phoenix dining, coffee and shopping close to home. Head to Luci's at the Orchard on North 12th Street for breakfast, lunch or coffee, with a shaded patio and Splurge Ice Cream & Candy Shop adding to the experience. Explore the restaurants and shopping at Uptown Plaza at Central Avenue and Camelback Road, including The Henry, Shake Shack, West Elm and locally owned boutiques.
The location offers convenient access to the Central Avenue and 7th Street corridors, giving you options for dining out, meeting friends and handling everyday errands. Return home to covered outdoor seating and a flexible layout that keeps work, guests and daily living comfortably separate. With an office in the main home and an additional detached studio, there is room to accommodate changing needs without giving up the three main-house bedrooms.
- Houzeo last checked: 13 minutes ago
- Listing updated: October 30, 2026 at 6:47 pm
- Listing Provided by: Brian J Cunningham (480) 370-6160 | eXp Realty (888) 897-7821
- Source: Arizona Regional Multiple Listing Service-AZ | MLS#: 7100611

Property Details
Status
Active
Type
Single Family Residence
No. of Stories
1
County
City
Neighborhood
Year Built
1948
HOA Fees
-
Finished Area
2,340 sqft
Lot Size
7,253 sqft lot
Basement Area
- sqft
MLS Name
Arizona Regional Multiple Listing Service
MLS Number
7100611
MLS Status
Active

Continue Your Journey in App
Find your dream home, receive real-time updates, and many more!
Continue Your Journey in App
Find your dream home, receive real-time updates, and many more!
Location
Facts & Features
Rooms
Bedrooms & bathrooms
Bedrooms: 4
Bathrooms: 3
Interior
Flooring
Carpet, Tile
Sewer
Public Sewer
Cooling
Central Air
Interior Features
3/4 Bath Master Bdrm, Breakfast Bar, Granite Counters, High Speed Internet, No Interior Steps
Heating
Electric
Appliances
Dishwasher, Disposal, Refrigerator, Microwave, Electric Range
Construction
Year Built
Year Built: 1948
Home type
Single Family Residence
Construction Materials
Block, Painted
Roof
Composition
Architectural Style
Ranch
Utilities & Energy
Laundry Features
Washer Hookup, Inside
Parking Features
Attached Carport
Water Source
Public
Other Features
Lot Features
North/south Exposure, Dirt Back, Grass Front, Grass Back, Irrigation Front, Irrigation Back
Subdivision Name
Flyn Groves
Patio And Porch Features
Patio, Covered Patio(s)
Disclosures
Agency Discl Req
Price History
| Date | Event | Price |
|---|---|---|
10/30/2026 Source: | Listed for Sale | $685,000 +78.85% $293/sqft |
04/11/2017 Source: | Price Decreased | $383,000 -1.77% $164/sqft |
03/10/2017 Source: | Sold | $389,900 $167/sqft |

Nearby Homes



Find Homes by Property Features in Phoenix, AZ

Based on information from the Arizona Regional Multiple Listing Service through Oct 30, 2026, 10:45PM. All information should be verified by the recipient and none is guaranteed as accurate by ARMLS. Listing Information presented by local MLS brokerage: Sell Your Home Services, local REALTOR®- Dan Demers (774) 265-0879. Information is provided exclusively for personal, non-commercial use. It may not be used for any purpose other than to identify prospective properties consumers may be interested in purchasing. This website may not include listings or property addresses of sellers who have directed their listing brokers to withhold their listing or their property address from display on the Internet. © 2026 Arizona Regional Multiple Listing Service, Inc. All rights reserved.
 Advertising Broker: Daniel Demers (267) 341-8337 | Sell Your Home Services
