
Powered by 
- 0
- 6
- Overview
- Description
- Property Details
- Location
- Facts & Features
- Getting Around
- Nearby Homes
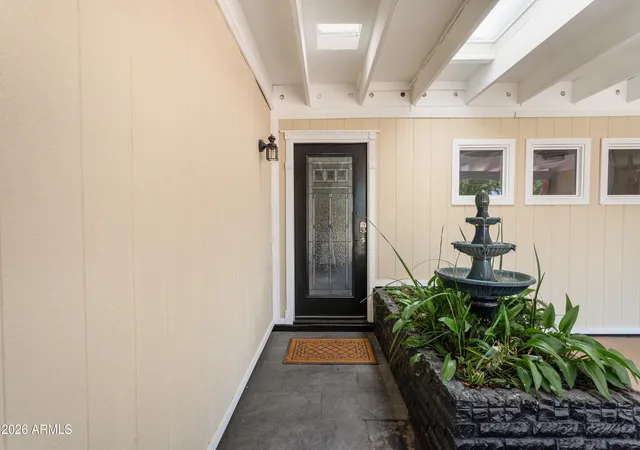

Street View
$465,000
Monthly Est:$2,314
 4 Beds
 2 Baths
2 full baths
 3,045sqft
532 Earl Dr, Sierra Vista, AZ 85635
$465,000
$2,314/moEst:
Get Pre-Approved
Single Family Residence
Built in 1967
$-- HOA
8,688 sqft lot
$153/sq.ft
Description
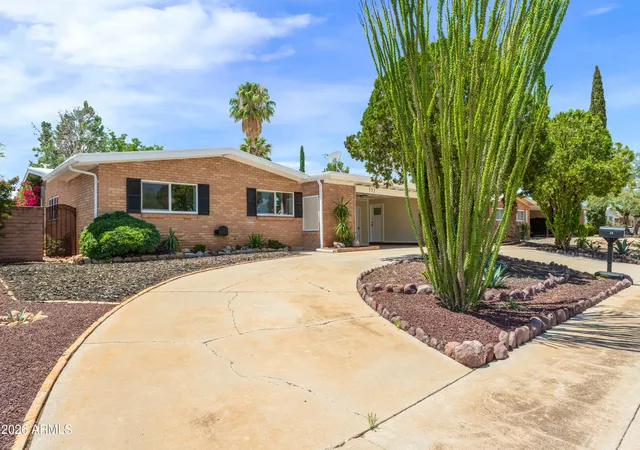
Amazing home! Remodeled from top to bottom, this stunning custom home offers approximately 3,045 sq. ft. of spacious single-level living with exceptional craftsmanship and thoughtful upgrades throughout. Gorgeous custom woodwork, elegant trim, fresh paint, and beautiful finishes make this home truly one of a kind.
Offering 4 bedrooms, 2 beautifully updated baths, plus multiple flex spaces that could easily serve as a 5th bedroom, home office, homeschool room, hobby space, or den. The expansive layout is ideal for entertaining, large gatherings, or simply having room to spread out.
Major improvements include updated electrical panel, circuits and wiring throughout the home, hardwired smoke/CO detectors, double-pane windows, updated A/C, furnace and water heater, plus mini-splits in the flex space and den. New lighting, ceiling fans, dimmable fixtures, abundant LED lighting, and upgraded outlets, many with fast-charging USB ports, add convenience throughout.
The kitchen features an oversized peninsula with plenty of seating and storage, soft-close cabinetry and drawers, and newer appliances including the refrigerator, stove, microwave, dishwasher and garbage disposal. Washer and dryer are also included.
Luxury vinyl plank flooring and new carpet add warmth and durability throughout. The heated and cooled laundry room and oversized pantry provide even more usable space, with abundant electrical outlets and room for an additional refrigerator and freezer. The pantry could even be converted into another office or workspace.
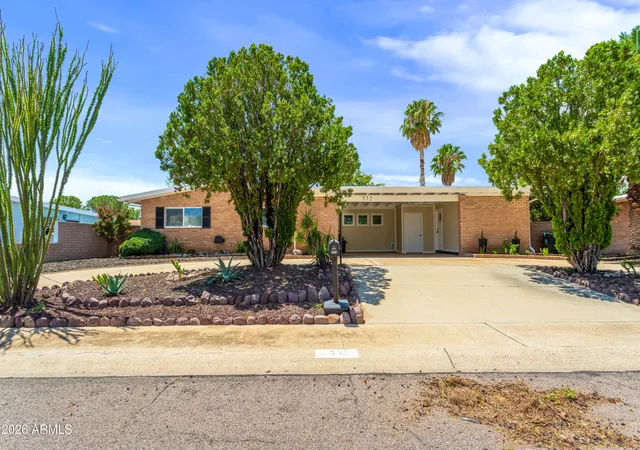
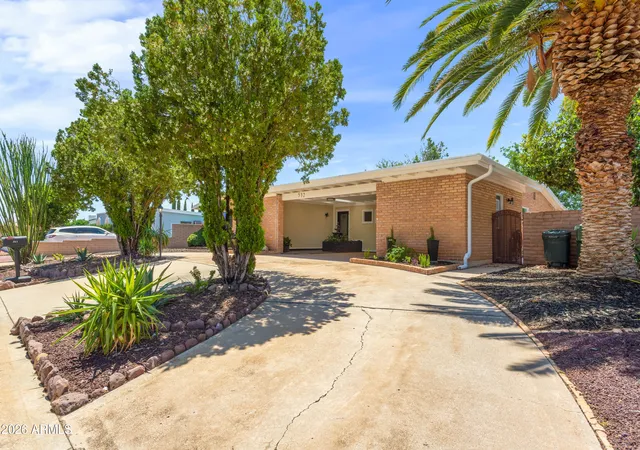
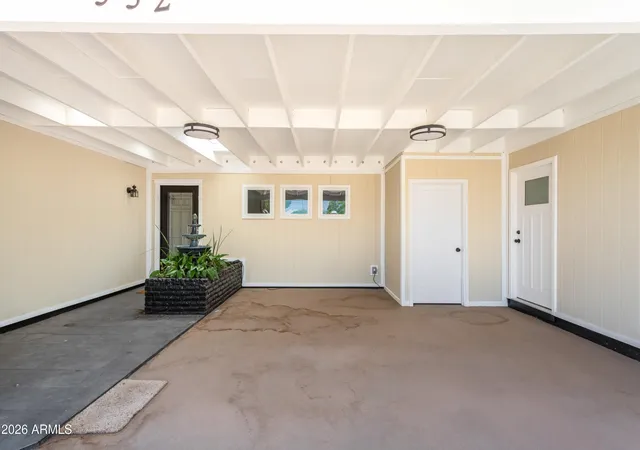
Outside, enjoy low-water landscaping designed for easy maintenance and an elastomeric roof coating for added protection. Durable cinderblock construction with a classic brick façade completes this impressive property.
Located in a quiet, established neighborhood convenient to Huachuca City, Fort Huachuca, Canyon Vista Medical Center, shopping and dining, this move-in-ready home offers space, quality and upgrades that are hard to find.
There is simply too much to list. This is one you need to see in person!
- Houzeo last checked: 7 hours ago
- Listing updated: September 20, 2026 at 7:56 pm
- Listing Provided by: Stephanie Nickell (602) 312-4034 , Ronald Richards (808) 489-3890 | Tierra Antigua Realty, LLC (520) 439-8888
- Source: Arizona Regional Multiple Listing Service-AZ | MLS#: 7061502

Property Details
Status
Active
Type
Single Family Residence
No. of Stories
1
County
City
Neighborhood
Year Built
1967
HOA Fees
-
Finished Area
3,045 sqft
Lot Size
8,688 sqft lot
Basement Area
- sqft
MLS Name
Arizona Regional Multiple Listing Service
MLS Number
7061502
MLS Status
Active
Days on Market
66

Continue Your Journey in App
Find your dream home, receive real-time updates, and many more!
Download App
Continue Your Journey in App
Find your dream home, receive real-time updates, and many more!
Location
Facts & Features
Rooms
Bedrooms & bathrooms
Bedrooms: 4
Bathrooms: 2
Interior
Cooling
Ceiling Fan(s), Central Air
Flooring
Carpet, Laminate, Tile
Appliances
Dishwasher, Disposal, Refrigerator, Electric Cooktop, Microwave, Electric Oven, Washer, Dryer
Exterior Features
Private Yard
Heating
Natural Gas
Window Features
Dual Pane
Interior Features
3/4 Bath Master Bdrm, Double Vanity, Breakfast Bar, Pantry, Kitchen Island, Quartz Countertops, High Speed Internet
Sewer
Public Sewer
Construction
Year Built
Year Built: 1967
Home type
Single Family Residence
Foundation Details
Permanent
Roof
Built Up
Construction Materials
Block, Wood Frame, Brick, Painted, Brick Veneer
Architectural Style
Ranch
Utilities & Energy
Water Source
Public
Laundry Features
Inside
Fireplace Features
Family Room, Wood Burning
Parking Features
Separate Strge Area, Circular Driveway, Direct Access
Other Features
Patio And Porch Features
Covered Patio(s)
Disclosures
Seller Discl Avail, Vicinity Of An Airport
Lot Features
North/south Exposure, Gravel/stone Front, Gravel/stone Back
Subdivision Name
Garden Canyon Heights Stratcom Village
Price History
| Date | Event | Price |
|---|---|---|
08/03/2026 Source: | Listed for Sale | $465,000 $153/sqft |

Nearby Homes




Find Homes by Property Features in Sierra Vista, AZ
Nearby New Homes For Sale

Based on information from the Arizona Regional Multiple Listing Service through Oct 07, 2026, 06:00AM. All information should be verified by the recipient and none is guaranteed as accurate by ARMLS. Listing Information presented by local MLS brokerage: Sell Your Home Services, local REALTOR®- Dan Demers (774) 265-0879. Information is provided exclusively for personal, non-commercial use. It may not be used for any purpose other than to identify prospective properties consumers may be interested in purchasing. This website may not include listings or property addresses of sellers who have directed their listing brokers to withhold their listing or their property address from display on the Internet. © 2026 Arizona Regional Multiple Listing Service, Inc. All rights reserved.
 Advertising Broker: Daniel Demers (267) 341-8337 | Sell Your Home Services