- Overview
- Description
- Property Details
- Location
- HOA Management
- Facts & Features
- Getting Around
- Nearby Homes
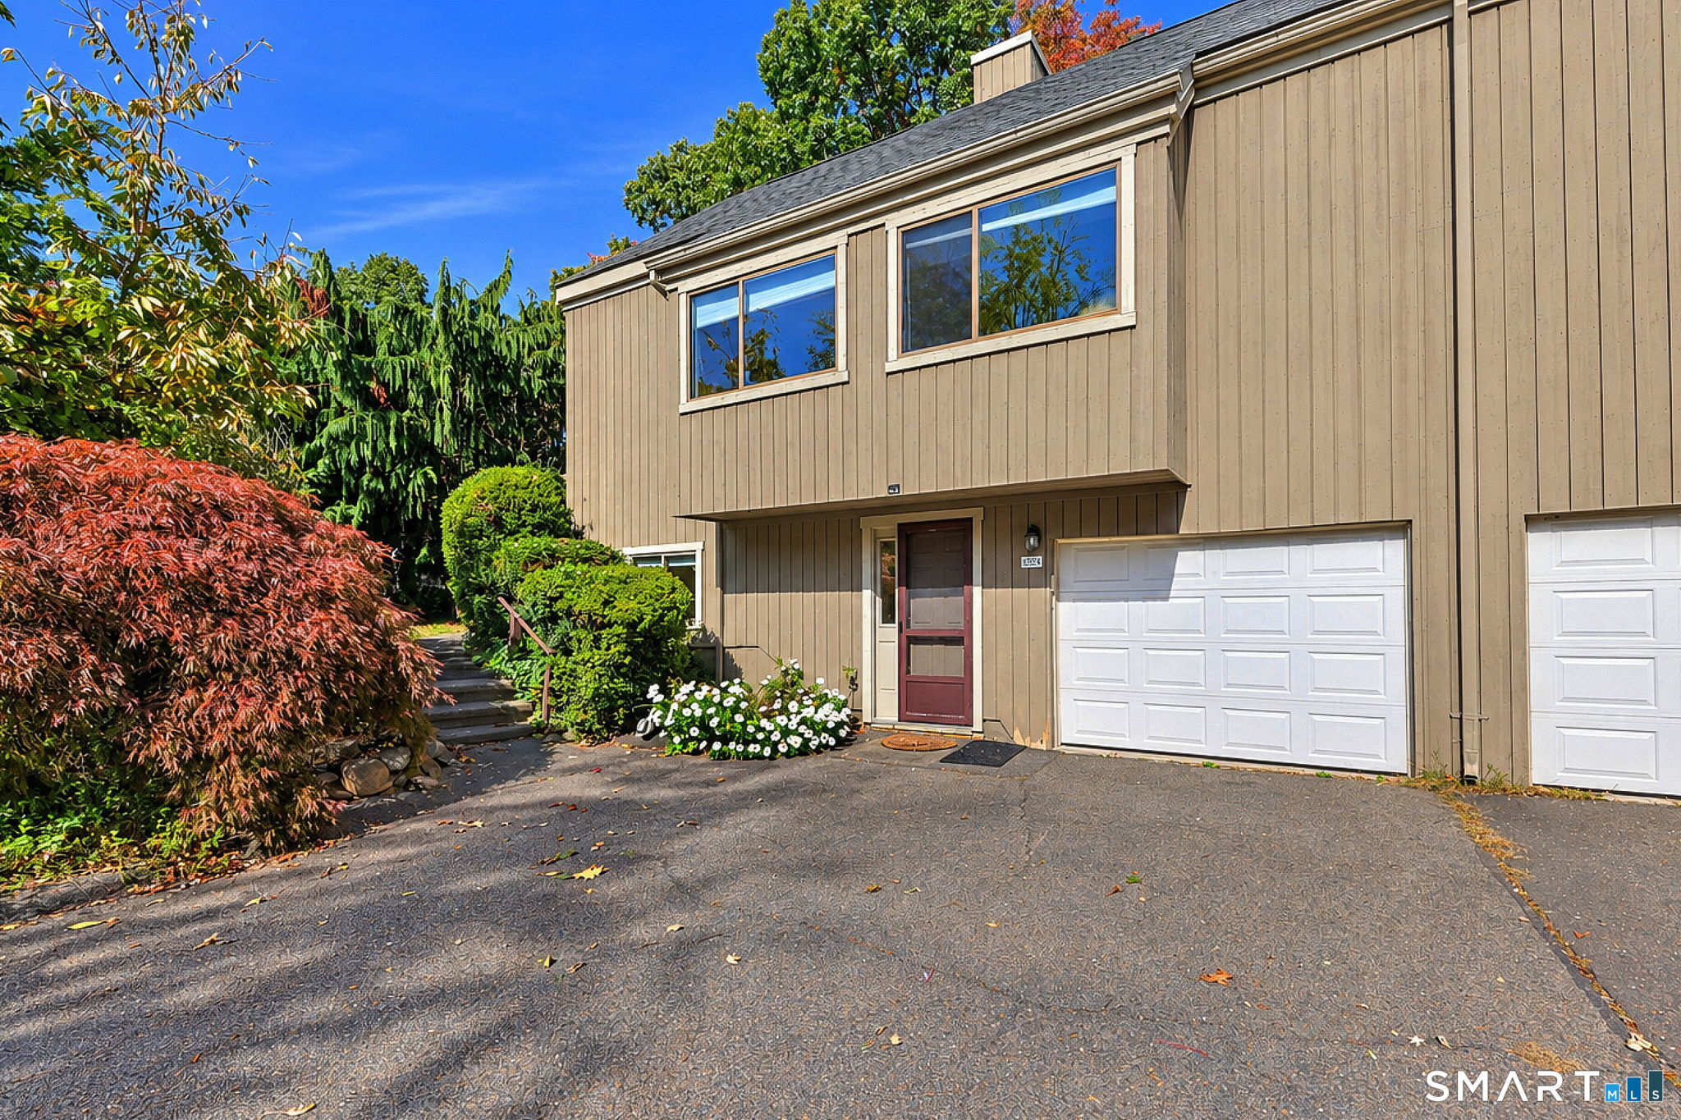

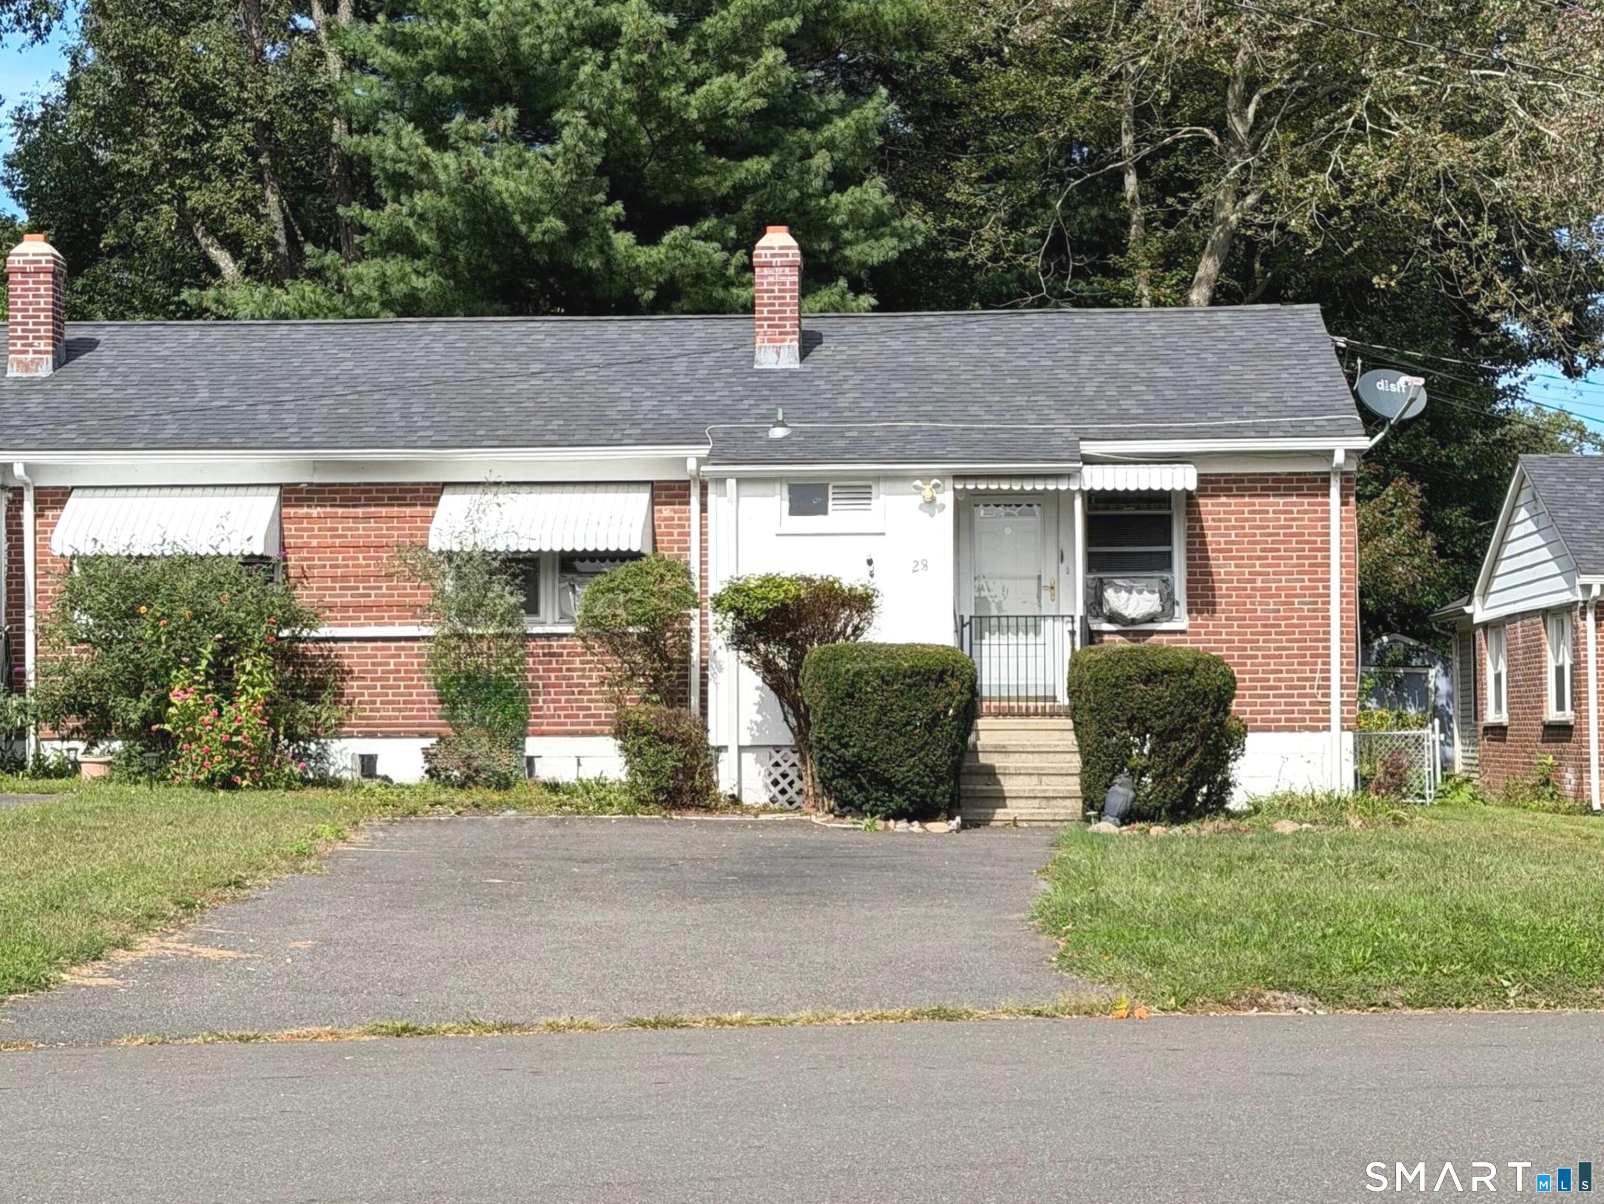
Street View
$499,000
Monthly Est:$2,484
 2 Beds
 3 Baths
2 full baths + 1 half bath
 2,226sqft
532 Narraganset Ln #A, Stratford, CT 06614
$499,000
$2,484/moEst:
Get Pre-Approved
Condominium
Built in 1976
$577/mo HOA
-- sqft lot
$224/sq.ft
Description
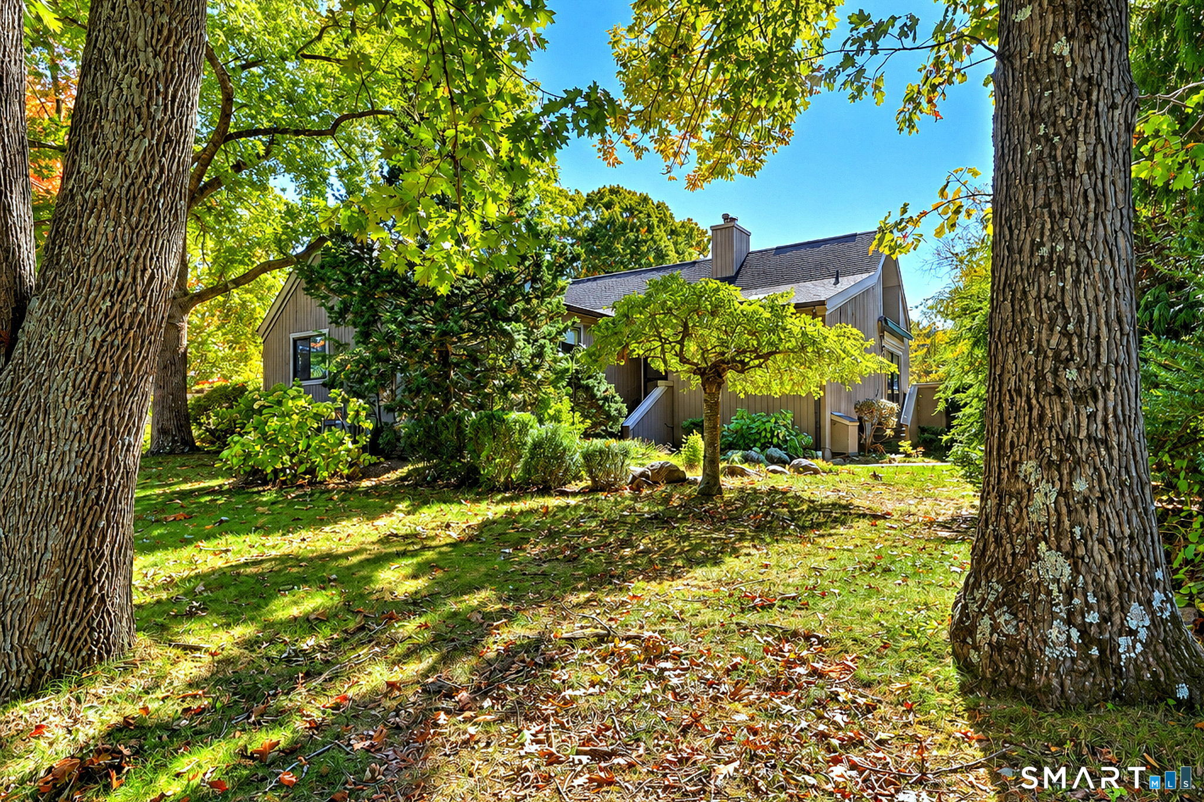
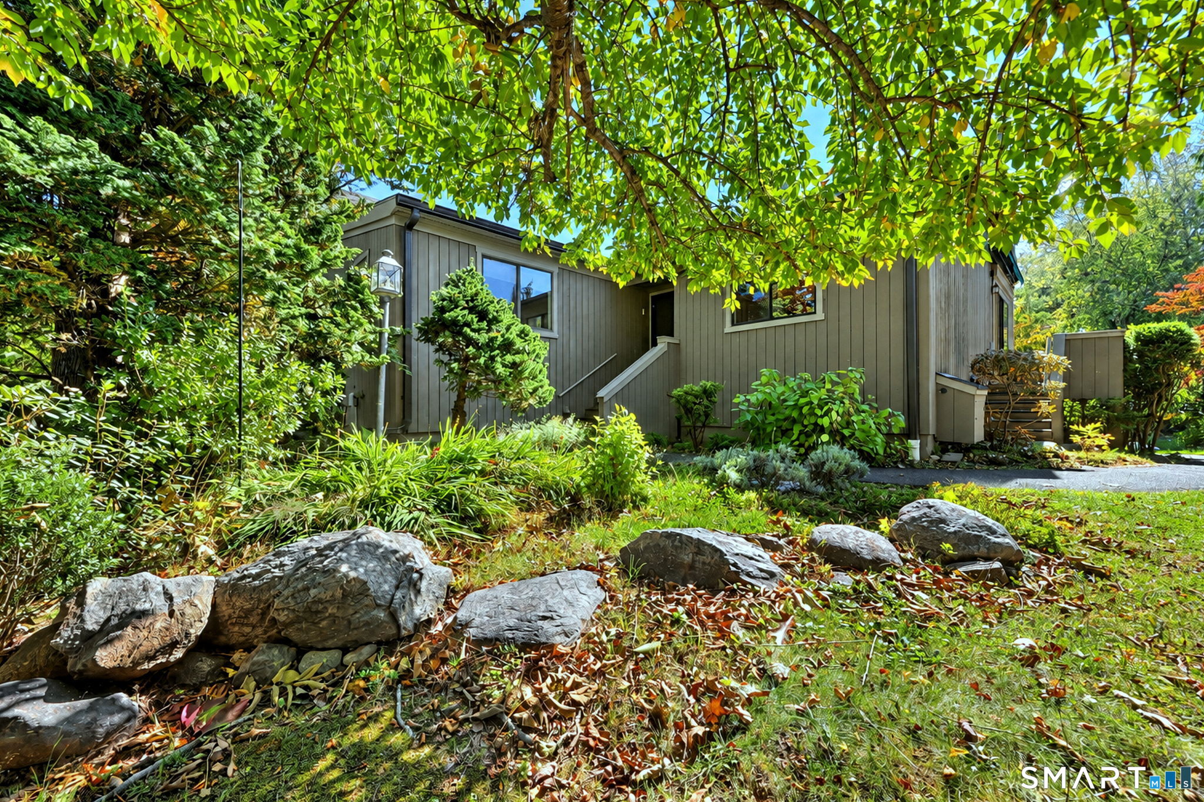
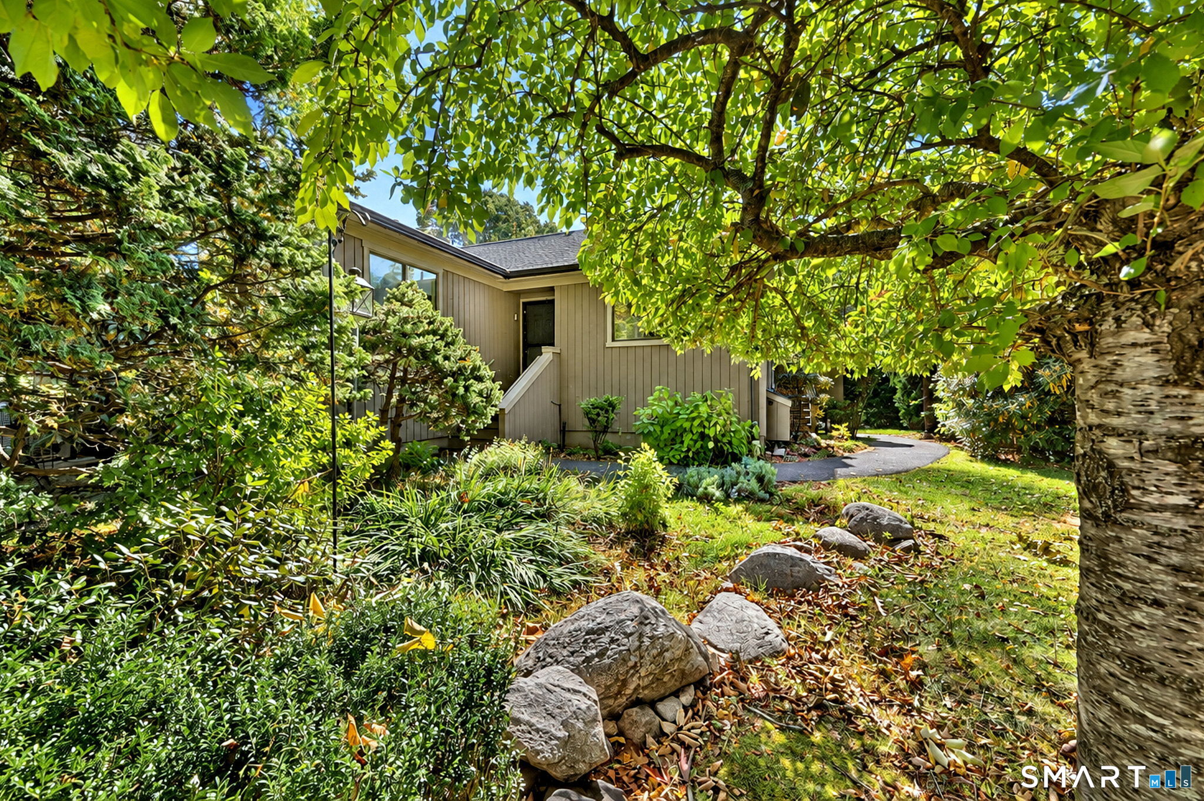
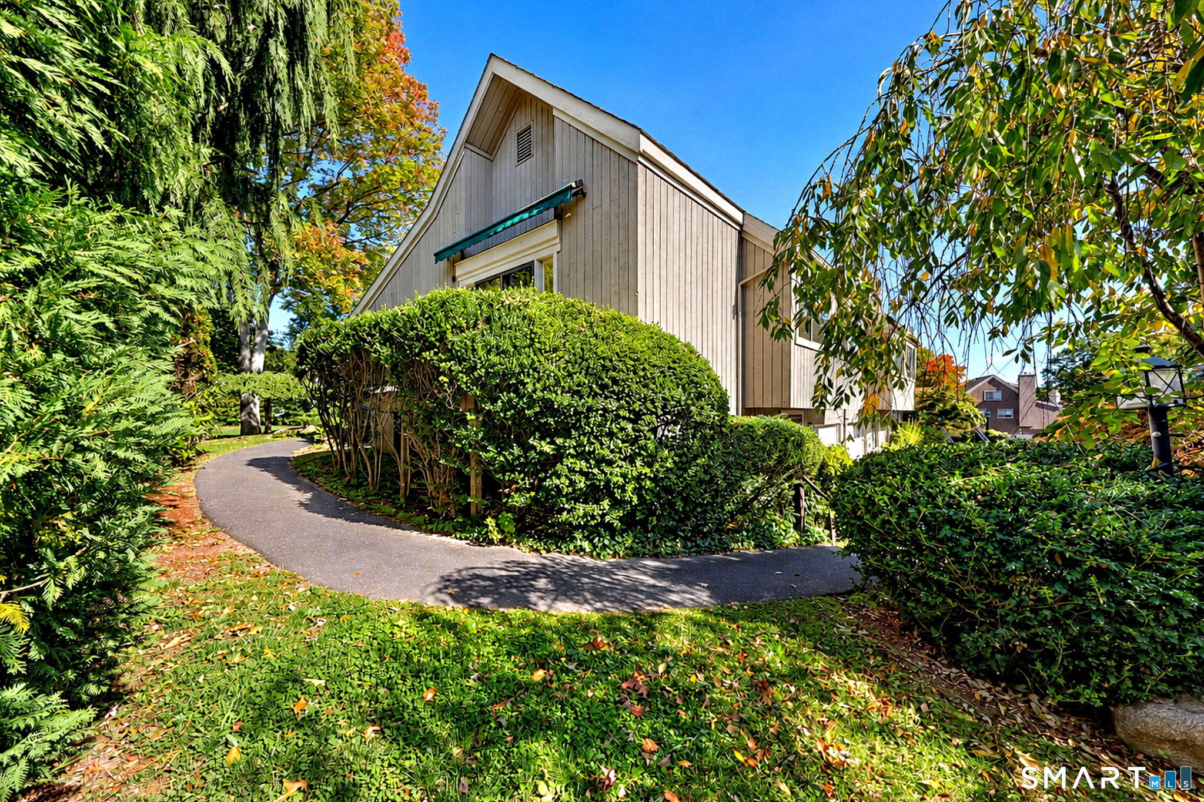
Located on the 16th hole of the golf course,this home offers exceptional views of both the tee box and green. The surrounding landscaping is truly one of a kind within the complex, with a walkway bordered by beautiful privacy trees and shrubs. The lower level features a tiled entry, large family room with wall-to-wall carpeting and recessed lighting, an additional bedroom with walk-in closet, and a full bath-ideal for guests or possible in-law accommodations. A utility room includes a washer and dryer, workbench, shelving, deep slop sink, cabinets, and additional counter space. The furnace and A/C have been recently serviced. The main level features a remodeled eat-in kitchen with abundant cabinetry extending to the ceiling, a lazy Susan cabinet, deep sink, ample counter space, laminate flooring, skylight, recessed lighting, and a wonderful golf course view. An additional cabinet beside the refrigerator provides extra storage. The living room features a gas fireplace and slider leading to an awning-covered deck-perfect for relaxing and enjoying the beautiful surroundings. The den offers a spectacular golf course view, ceiling fan, and laminate flooring. The primary bedroom includes laminate flooring, ceiling fan, walk-in closet, and two additional closets. The full bath is equipped with grab bars and grout-free walls for added convenience and easy maintenance. This exceptional home offers a wonderful combination of comfort, and spectacular golf course views.
- Houzeo last checked: 1 minute ago
- Listing updated: October 19, 2026 at 7:01 am
- Listing Provided by: Larry Vecchione | Higgins Group Real Estate
- Source: SMART MLS-CT | MLS#: 24212080

Property Details
Status
Active
Type
Condominium
No. of Stories
-
County
City
Neighborhood
--
Year Built
1976
HOA Fees
$577/mo
Finished Area
2,226 sqft
Lot Size
-- sqft lot
Basement Area
- sqft
MLS Name
SMART MLS
MLS Number
24212080
MLS Status
Active
Days on Market
7

Continue Your Journey in App
Find your dream home, receive real-time updates, and many more!
Download App
Continue Your Journey in App
Find your dream home, receive real-time updates, and many more!
Location
HOA Management
1
HOA Fees
$577/ Monthly
Amenities
 Amenities and services may be covered by one or multiple associations and service providers.
 Health Club
 Tennis
 Pest Control
 Club House
 Road Maintenance
 Snow Removal
 Trash Pickup
 Bocci Court
Property Management
Grounds Maintenance
Disclaimer: Amenities are based on third-party information and may vary; buyers must independently verify all amenities, as information is deemed reliable but not guaranteed.
Facts & Features
Rooms
Bedrooms & bathrooms
Bedrooms: 2
Bathrooms: 3
Interior
Heating
Natural Gas
Cooling
Ceiling Fans, Central Air
Appliances
Electric Range, Microwave, Refrigerator, Dishwasher, Washer, Dryer
Sewer
Public Sewer Connected
Exterior Features
Awnings, Deck
Construction
Year Built
Year Built: 1976
Home type
Condominium
Architectural Style
Ranch
Utilities & Energy
Water Source
Public Water Connected
Basement
Full, Fully Finished, Full With Walk Out
Parking Features
Attached Garage, Paved, Driveway
Association Amenities
Bocci Court, Club House, Exercise Room/health Club, Tennis Courts
Laundry Features
Lower Level
Pool Features
In Ground Pool
Other Features
Subdivision Name
Oronoque Village
Lot Features
Golf Course Frontage, Level Lot
Price History
| Date | Event | Price |
|---|---|---|
10/12/2026 Source: | Listed for Sale | $499,000 +83.46% $224/sqft |
07/31/2014 Source: #99063983 | Sold | $272,000 $122/sqft |

Nearby Homes
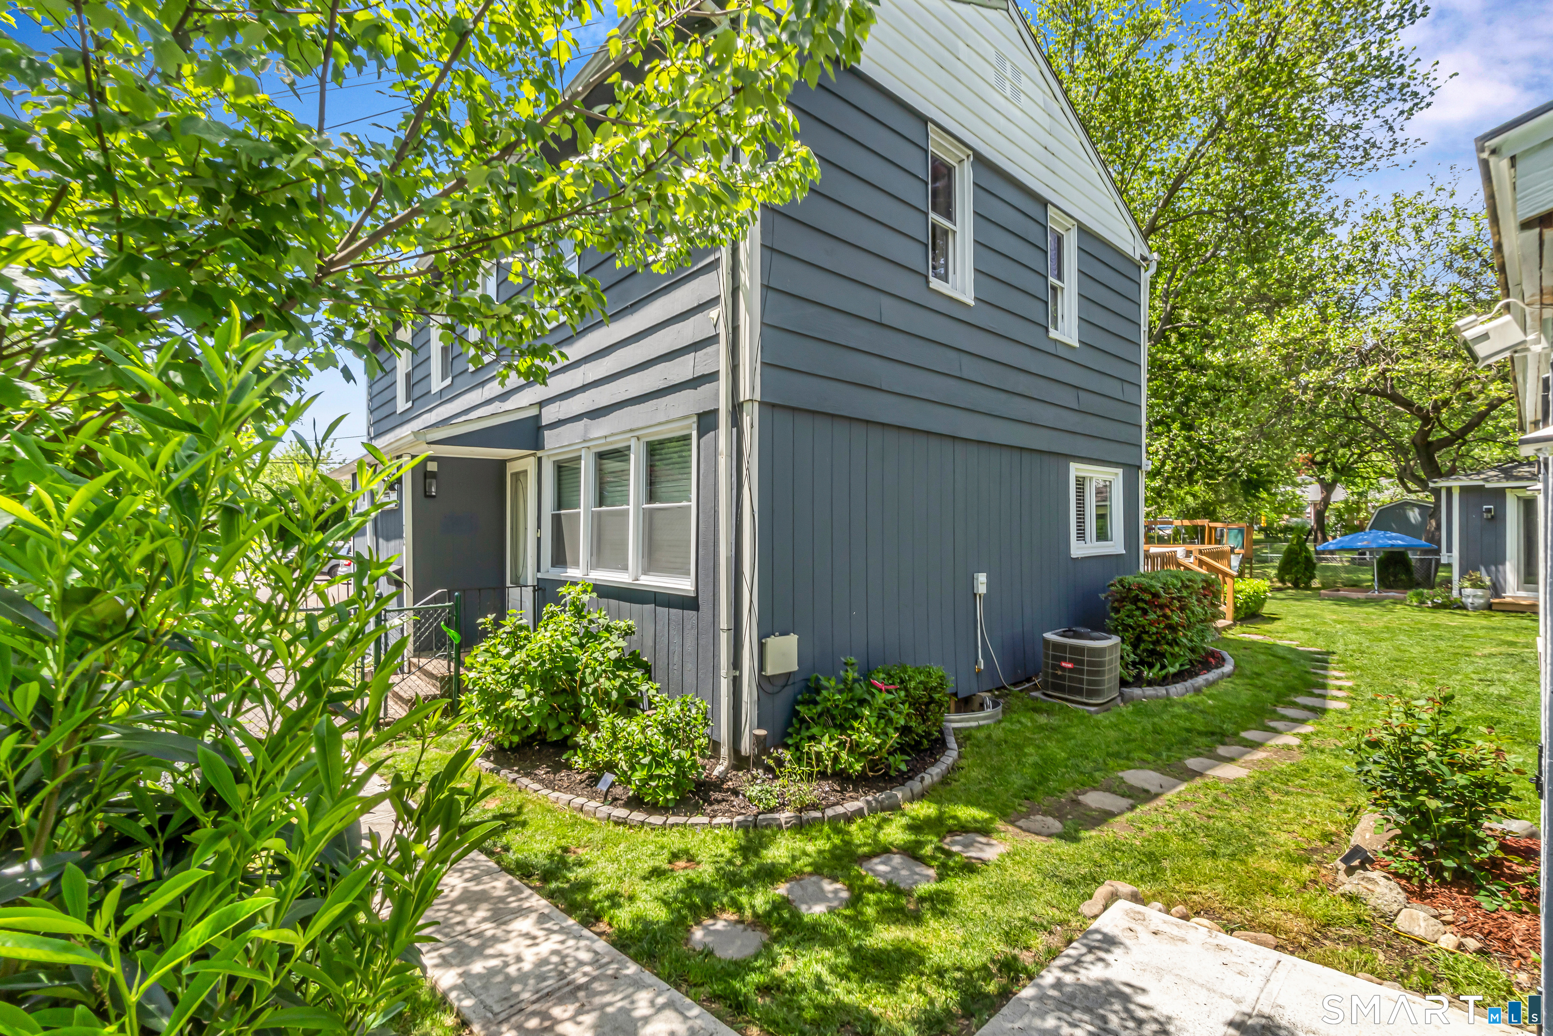
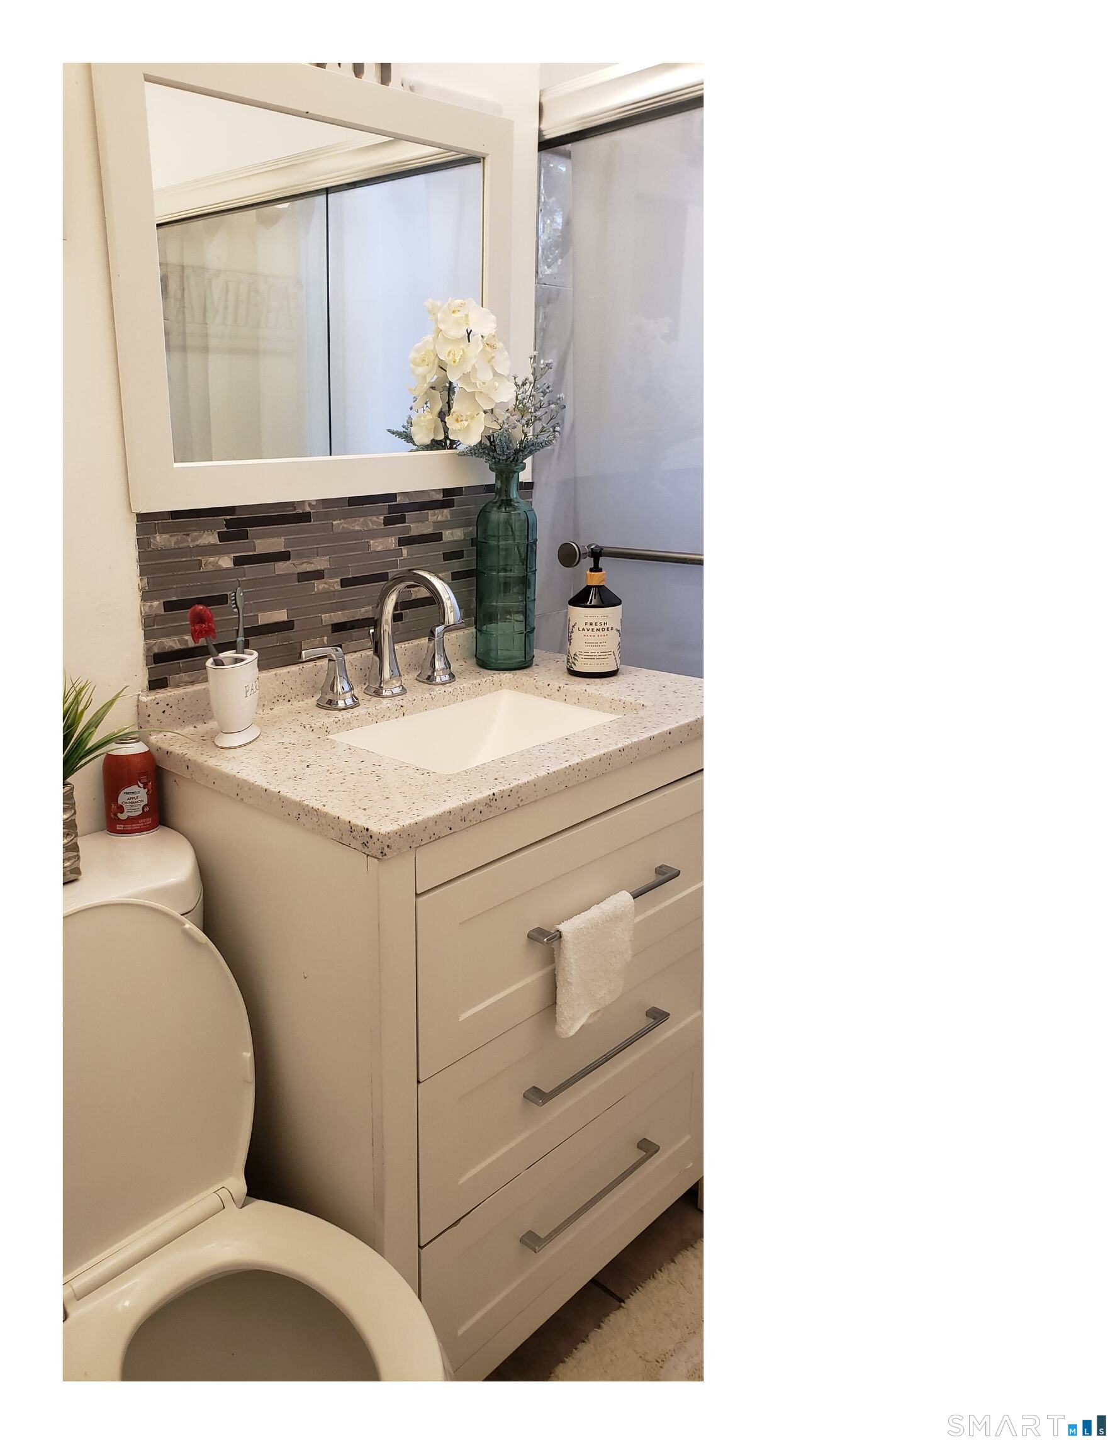


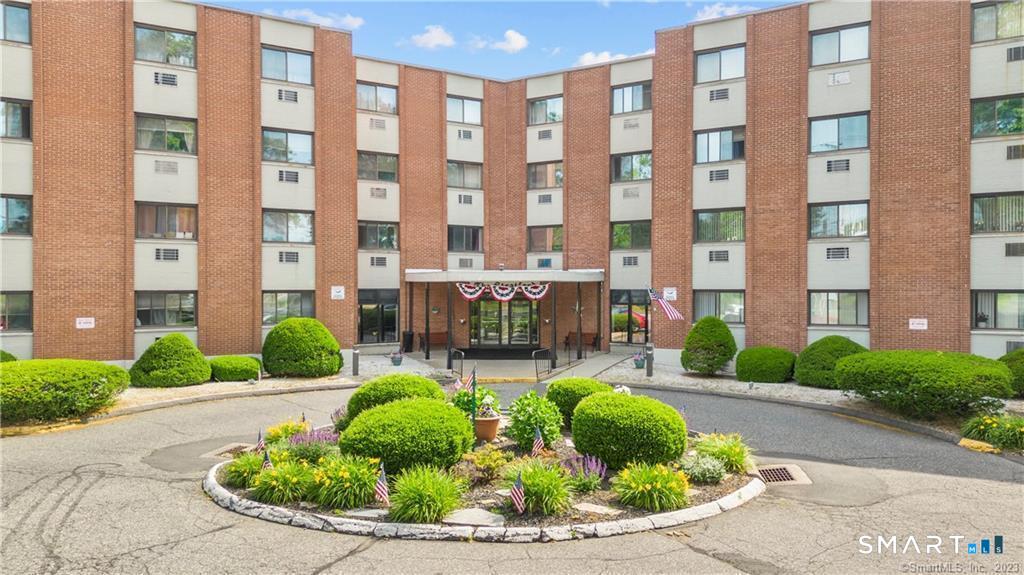
Find Homes by Property Features in Stratford, CT


Based on information provided to and compiled by the SMART MLS, Inc. through Oct 20, 2026, 08:30AM. IDX information is provided exclusively for consumers’ personal, non-commercial use. It may not be used for any purpose other than to identify prospective properties consumers may be interested in purchasing. The data is deemed reliable but is not guaranteed accurate by the MLS. ©2026 SMART MLS, Inc. All Rights Reserved.
 Advertising Broker: Derek Greene | The Greene Realty Group
