- Overview
- Description
- Property Details
- Location
- HOA Management
- Facts & Features
- Getting Around
- Nearby Homes

Street View
$225,000
Monthly Est:$1,120
 1 Bed
1 Bed 1 Bath
1 full bath
 609sqft
532 Oakwood Dr #B102, Castle Rock, CO 80104
$225,000
$1,120/moEst:
Get Pre-Approved
Condominium
Built in 1984
$450/mo HOA
-- sqft lot
$369/sq.ft
Description
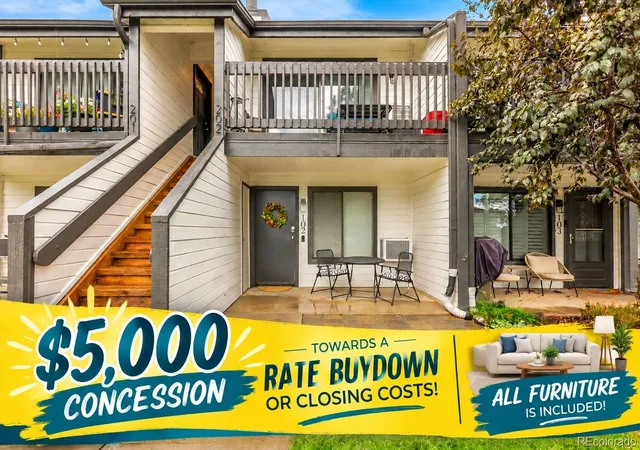
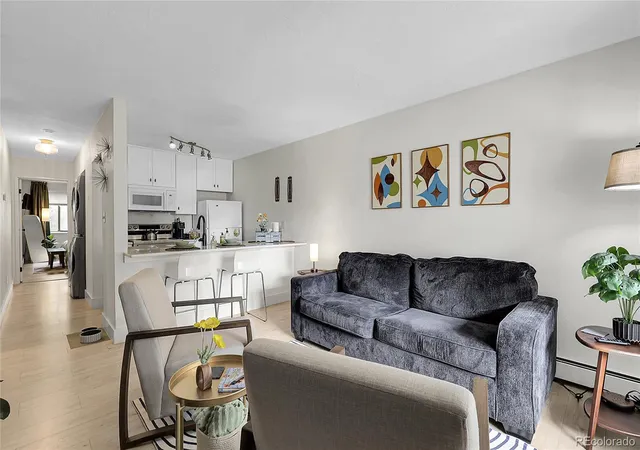
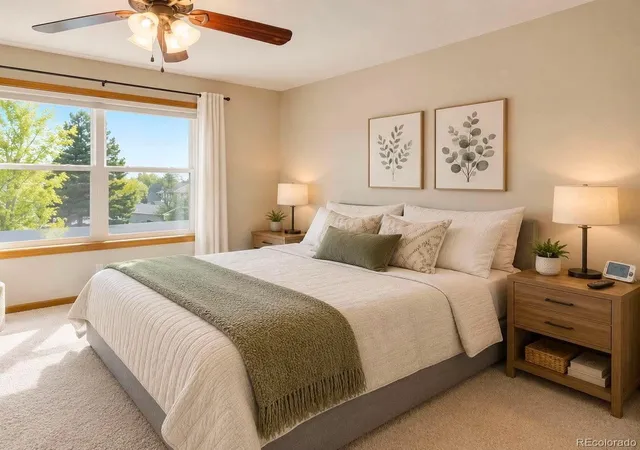
***Seller offering a $5000 concession for buyer to use for rate buy down or closing costs! Seller also willing to pay one year of HOA fees or include all of the furnishings - Buyers choice *** Welcome home to this beautifully updated and move-in ready **main-level** 1-bedroom, 1-bath condo offering comfortable, low-maintenance living in a convenient Castle Rock location. With no stairs to navigate, this home provides easy accessibility and everyday convenience.
The open-concept floor plan creates a bright and inviting space, perfect for relaxing or entertaining. The kitchen has been tastefully updated with newer countertops, newer appliances, and updated flooring that adds a fresh, modern feel throughout the home. Stay comfortable during the summer months with the included room air conditioner.
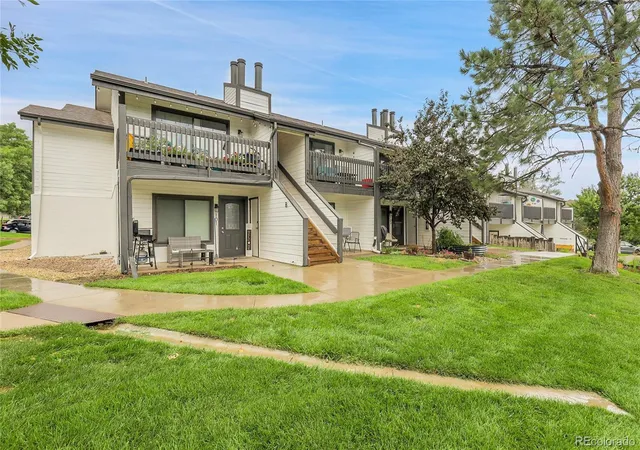
Enjoy peaceful views overlooking the community pool and take advantage of the beautifully maintained grounds and community garden. The HOA covers water, sewer, trash, exterior insurance, and grounds maintenance, making homeownership simple and affordable.
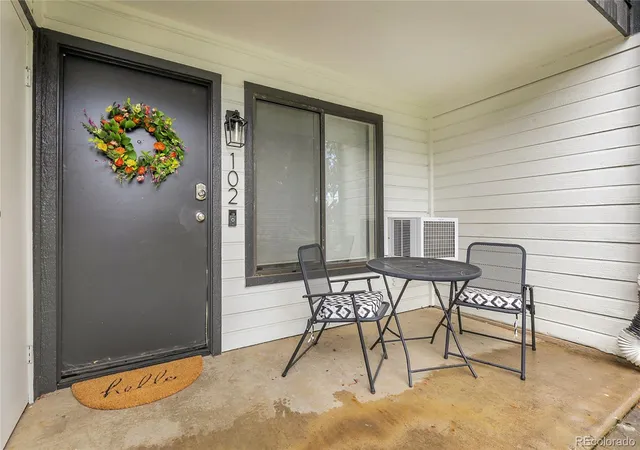
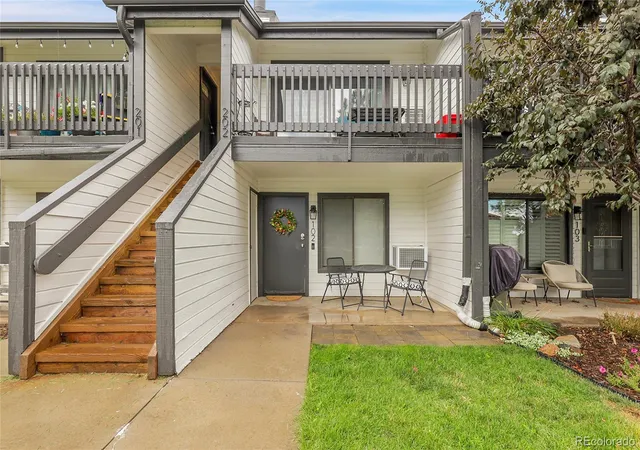
Located just steps from the walkway, this home also includes one reserved parking space conveniently located near the community mailboxes.
Currently used by the owner as a successful Airbnb, this property offers an excellent opportunity for those seeking a primary residence, second home, or investment property.
Ideally situated just minutes from shopping, restaurants, parks, schools, and the charm of historic downtown Castle Rock, you'll love the convenience of having everything you need nearby. Spend your weekends exploring local trails, enjoying community events, or taking in one of Castle Rock's most cherished traditions—the annual lighting of the iconic Castle Rock Star. Whether you're a first-time homebuyer, looking to downsize, or looking for an investment opportunity, this charming condo offers the perfect blend of comfort, convenience, and Colorado living.
- Houzeo last checked: 8 hours ago
- Listing updated: October 9, 2026 at 5:35 pm
- Listing Provided by: Jeni VanOrnum (303) 475-3880 | EXIT Realty DTC, Cherry Creek, Pikes Peak. (303) 790-7200
- Source: DENVER (RE COLORADO) MLS-CO | MLS#: 5275807

Part of

Property Details
Status
Active
Type
Condominium
No. of Stories
-
County
City
Neighborhood
--
Year Built
1984
HOA Fees
$450/mo
Finished Area
609 sqft
Lot Size
-- sqft lot
Basement Area
- sqft
MLS Name
DENVER (RE COLORADO) MLS
MLS Number
5275807
MLS Status
Active
Days on Market
73

Continue Your Journey in App
Find your dream home, receive real-time updates, and many more!
Download App
Continue Your Journey in App
Find your dream home, receive real-time updates, and many more!
Location
HOA Management
Stone Creek Master Association
HOA Fees
$450/ Monthly
Amenities
 Amenities and services may be covered by one or multiple associations and service providers.
 Sewer
Sewer
 Pool
Pool
 Heating
 Insurance
 Trash Pickup
 Water
Water
 Snow Removal
 Maintenance
 Gas
Gas
 Recycling
Disclaimer: Amenities are based on third-party information and may vary; buyers must independently verify all amenities, as information is deemed reliable but not guaranteed.
Facts & Features
Rooms
Bedrooms & bathrooms
Bedroom: 1
Bathroom: 1
Living Room
Level: Main
Kitchen
Level: Main
Dining Room
Level: Main
Bathroom Full
Level: Main
Bedroom
Level: Main
Interior
Interior Features
Breakfast Bar, Ceiling Fan(s), Granite Counters, No Stairs
Sewer
Public Sewer
Heating
Baseboard
Flooring
Laminate, Vinyl
Appliances
Dishwasher, Disposal, Dryer, Gas Water Heater, Microwave, Oven, Range, Refrigerator, Washer
Cooling
Air Conditioning Room
Construction
Year Built
Year Built: 1984
Home type
Condominium
Roof
Composition
Property Condition
Updated/remodeled
Construction Materials
Concrete
Utilities & Energy
Pool Features
Outdoor Pool
Water Source
Public
Security Features
Carbon Monoxide Detector(s), Smoke Detector(s)
Fireplace Features
Living Room, Wood Burning
Association Amenities
Pool
Other Features
Subdivision Name
Stonecreek Park
Patio And Porch Features
Covered, Front Porch
Price History
| Date | Event | Price |
|---|---|---|
07/30/2026 Source: | Listed for Sale | $225,000 +25.00% $369/sqft |
03/29/2021 Source: | Price Increased | $180,000 +36.36% $296/sqft |
11/10/2017 Source: | Price Increased | $132,000 +85.92% $217/sqft |
09/08/2014 Source: | Sold | $71,000 $117/sqft |

Nearby Homes

Find Homes by Property Features in Castle Rock, CO

Based on information from REcolorado®, Inc.through Oct 12, 2026, 10:30AM. Not all properties were listed and/or closed by Company. This representation is based in whole or in part on content supplied by REcolorado®, Inc. REcolorado®, Inc. does not guarantee nor is it in any way responsible for its accuracy. Content maintained by REcolorado®, Inc. may not reflect all real estate activity in the market. Some IDX listings have been excluded from this website. Any use search of data on the website, other than by a consumer looking to purchase real estate, is prohibited. If Houzeo suspect “scraping” of the data has occurred, the suspicion and any evidence will be reported to the MLS. IDX information is provided exclusively for consumers' personal non-commercial use. It may not be used for any purpose other than to identify prospective properties consumers may be interested in purchasing. The data is deemed reliable but is not guaranteed by REcolorado®. The use of the IDX Data may be subject to an end user license agreement prescribed by REcolorado® as amended from time to time.
Based on information submitted to the MLS GRID as of Oct 12, 2026, 10:30AM. All data is obtained from various sources and may not have been verified by broker or MLS GRID. Supplied Open House information is subject to change without notice. All information should be independently reviewed and verified for accuracy. Properties may or may not be listed by the office/agent presenting the information. ©2026 REcolorado®, Inc. All Rights Reserved.
 Advertising Broker: Albert Gollas | Gollas and Company, Inc.