
- Overview
- Description
- Property Details
- Location
- HOA Management
- Facts & Features
- Getting Around

Street View
$5,395,000
Monthly Est:$26,853
 4 Beds
 4 Baths
3 full baths + 1 half bath
 2,662sqft
532 W 20Th St #4, New York, NY 10011
$5,395,000
Get Pre-Approved
Apartment
Built in 2021
$6,319/mo HOA
-- sqft lot
$2,027/sq.ft
Description
This impeccably designed, triple-mint full-floor residence in the heart of West Chelsea offers 4 bedrooms, 3.5 bathrooms, two deeded parking spots, and a private storage unit, all within a boutique doorman condominium. Spanning 2,662 square feet with an additional 155-square-foot balcony, this home strikes a perfect balance between intimacy and grandeur, offering both comfort and luxury. The residence is masterfully crafted, combining chic, understated elegance with sleek, tailored design and timeless appeal.
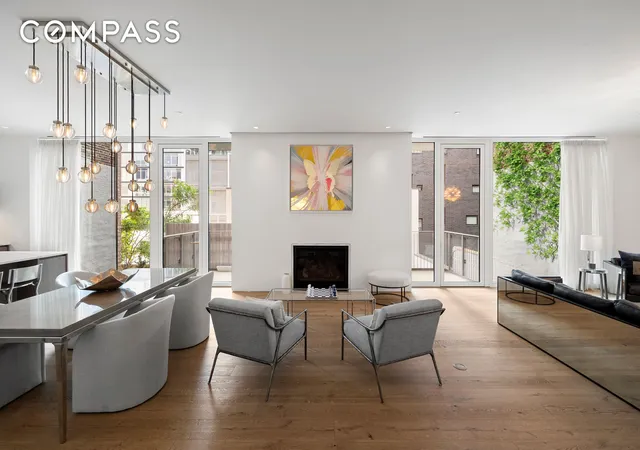
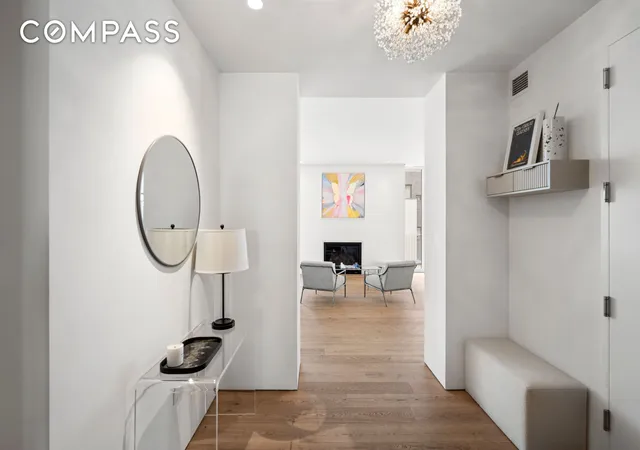
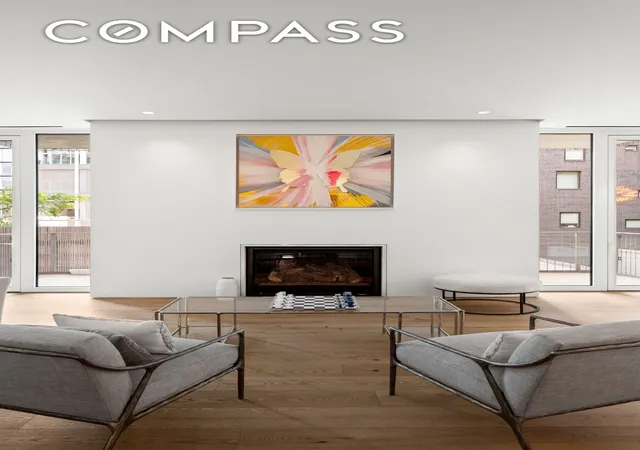
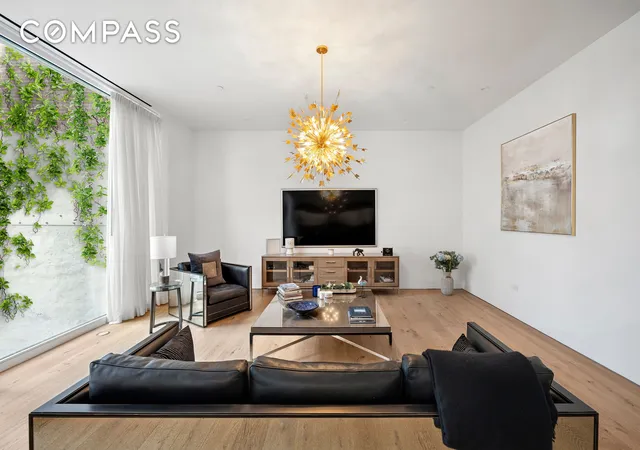
A discreet, keyed elevator opens directly into the foyer, leading to an elegantly appointed 50-foot wide Great Room with southern exposure, a gas fireplace, and soaring 10-foot ceilings. The room is flooded with natural light throughout the day, thanks to floor to ceiling windows that frame stunning views and enhance the inviting atmosphere. This space effortlessly blends a cozy, intimate seating area around the fireplace with a grand scale, ideal for both casual living and sophisticated entertaining. The south-facing terrace provides a serene outdoor retreat, further elevating the sense of calm and refinement within this home.
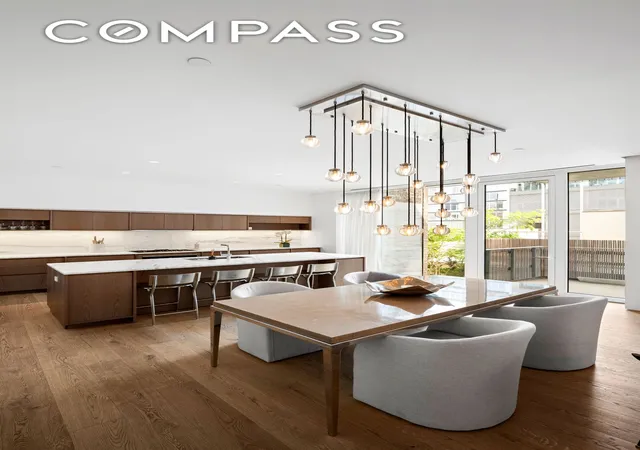
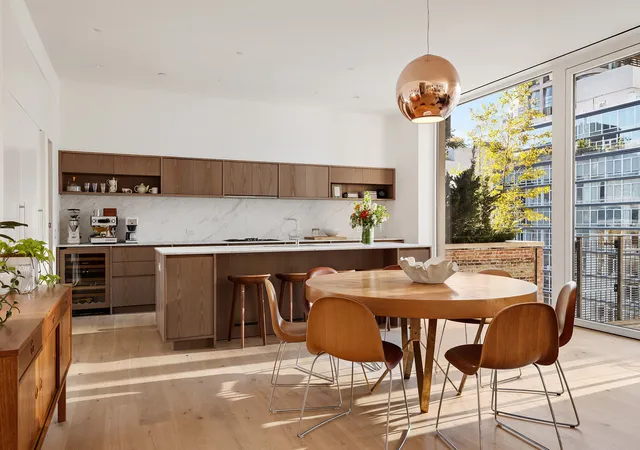
The dreamy chef’s kitchen, open to the Great Room, is designed with both style and functionality in mind. Custom-designed oak veneer and lacquered cabinets from Molteni complement the honed Volakas marble countertops, sourced from the Drama mountains of northern Greece. The kitchen features top-of-the-line Miele appliances, including a refrigerator and freezer with an integrated ice maker, a gas cooktop range with a fully vented hood, a dishwasher, convection oven, and speed oven. For wine enthusiasts, a Sub-Zero undercounter wine refrigerator adds a touch of luxury. Additional highlights include a stainless steel ProChef undermount sink with a KWC faucet, an InSinkErator disposal, and a separate pantry for extra storage. A spacious breakfast bar completes this exceptional space, with ample room for a large dining table.
The private residential wing of the home includes four generously proportioned bedrooms and three well-appointed bathrooms, two of which are en-suite. The primary bedroom suite boasts 11-foot ceilings, a luxurious walk-in dressing room, and oversized windows that bathe the room in natural light. The en-suite primary bath is a true sanctuary, featuring Stellar White marble slab and mosaic tiles, a custom walnut vanity with a Stellar White marble counter, and a freestanding Da Vinci soaking tub. The bath also includes a Toto dual-flush water closet, Fantini fixtures, and a rain and hand shower with thermostatic controls.
The second and third bedrooms share a Jack & Jill bath, complete with a wall-mounted Villeroy & Boch sink, Fantini fixtures, and a recessed Robern medicine cabinet. The bath also features a Duravit tub with a Fantini shower and thermostatic controls. The fourth bedroom suite includes an en-suite bath with a standing shower stall, providing both privacy and convenience.
Additional features include two full-size, vented Miele washers and dryers, zoned Daikin climate control for optimal efficiency, and wood-clad German-engineered windows with superior acoustic and energy performance. The home boasts extensive custom-built closet space and tailored window treatments. Austrian 7.5-inch-wide oak flooring adds a refined sense of coziness and elegance. With two deeded parking spaces in the building’s private valet garage and a spacious storage unit, this residence offers both ease and opulence in one of Manhattan's most coveted neighborhoods.
532 West 20th Street is a full-service, boutique condominium in the heart of the WestChelsea, offering 24-hour doorman and embodying discreet luxury. This intimate building is perfectly located by world-renowned galleries, high-end dining, and the vibrant energy of the West Chelsea waterfront. The High Line entrance is just half a block away, and the residence is moments from the Meatpacking District, the charming streets of the W
- Houzeo last checked: 12 hours ago
- Listing updated: November 3, 2025 at 9:37 pm
- Listing Provided by: Adrianne Y Kriegstein (917) 921-6929 , Ari Lori Ben (917) 848-1953 | Compass (212) 913-9058
- Source: Rebny MLS-NY | MLS#: RLS20035867

This condo is in:
Property Details
Status
Active
Type
Condominium
No. of Stories
11
County
City
Neighborhood
Year Built
2021
HOA Fees
$6319/mo
Finished Area
2,662 sqft
Lot Size
-- sqft lot
Basement Area
- sqft
MLS Name
Rebny MLS
MLS Number
RLS20035867
Days on Market
481

Continue Your Journey in App
Find your dream home, receive real-time updates, and many more!
Continue Your Journey in App
Find your dream home, receive real-time updates, and many more!
Location
HOA Management
N/A
HOA Fees
$6,319/ Monthly
Disclaimer: Amenities are based on third-party information and may vary; buyers must independently verify all amenities, as information is deemed reliable but not guaranteed.
Facts & Features
Rooms
Bedrooms & bathrooms
Bedrooms: 4
Bathrooms: 4
Interior
Interior Features
Breakfast Bar, Double Vanity, Kitchen Island, Recessed Lighting, Soaking Tub
Flooring
Hardwood
Window Features
Double Pane Windows
Exterior Features
Balcony, Private Outdoor Space Over60sqft
Appliances
Cooktop, Dishwasher, Freezer, Gas Cooktop, Gas Oven, Refrigerator, Wine Cooler
Cooling
Central Air
Utilities & Energy
Fireplace Features
Other
Parking Features
Private, Valet
Laundry Features
In Unit, See Remarks
Other Features
Patio And Porch Features
Balcony
Subdivision Name
Chelsea
Price History
| Date | Event | Price |
|---|---|---|
07/09/2025 Source: | Listed for Sale | $5,395,000 -15.04% $2,027/sqft |
06/06/2022 Source: | Sold | $6,350,000 $2,385/sqft |

Chelsea Ranks # in New York, NY


Homes

Rental Prices

Median Home Price
Find Homes by Property Features in New York, NY


The real estate listing data marked with this icon comes from the IDX program of the RLS at REBNY Listing Service (RLS). Listing information for certain New York City properties provided courtesy of the Real Estate Board of New York's Residential Listing Service (the "RLS") through Nov 02, 2026, 02:15PM. Information deemed reliable but not guaranteed. Information is provided exclusively for consumers' personal, non-commercial use, and may not be used for any purpose other than the identification of potential properties for purchase. The information contained in this listing has not been verified by the RLS and should be verified by the consumer. The listing information provided here is for the consumer's personal, non-commercial use. Retransmission, redistribution or copying of this listing information is strictly prohibited except in connection with a consumer's consideration of the purchase and/or sale of an individual property. This listing information is not verified for authenticity or accuracy and is not guaranteed and may not reflect all real estate activity in the market. Buyer to verify all information. © 2026 The Real Estate Board of New York, Inc. All rights reserved.
 Advertising Broker: Derek Greene | The Greene Realty Group
