
- Overview
- Description
- Property Details
- Location
- HOA Management
- Facts & Features
- Getting Around

Street View
$5,150,000
Monthly Est:$25,633
 4 Beds
 4 Baths
3 full baths + 1 half bath
 2,703sqft
532 W 20Th St #5, New York, NY 10011
$5,150,000
Get Pre-Approved
Apartment
Built in 2021
$6,446/mo HOA
-- sqft lot
$1,905/sq.ft
Description
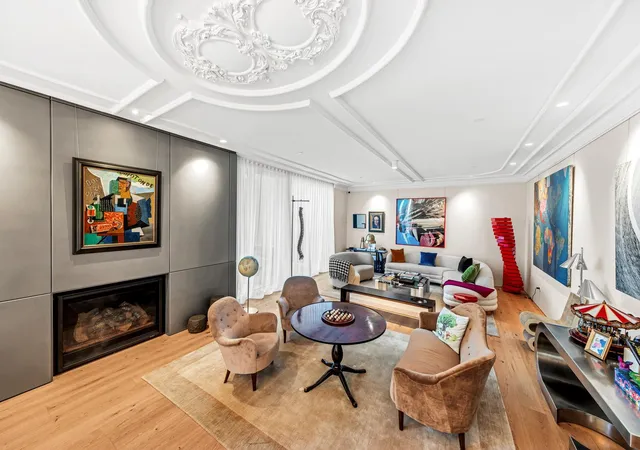
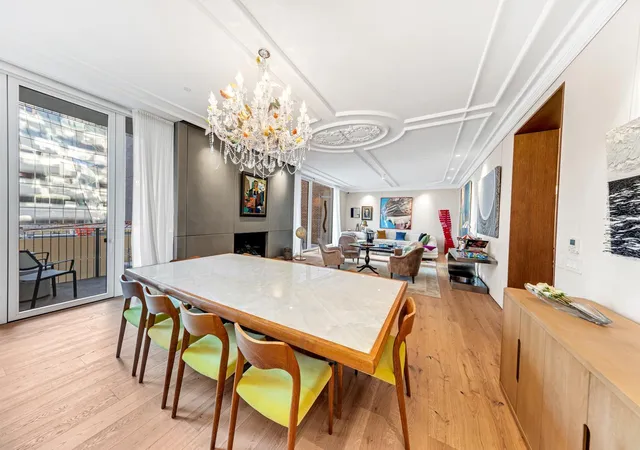
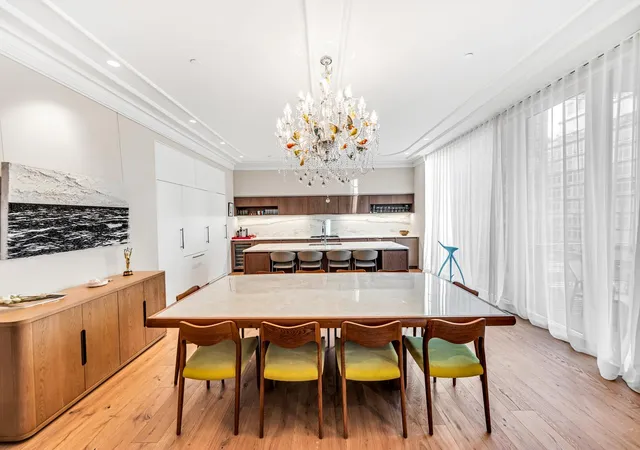
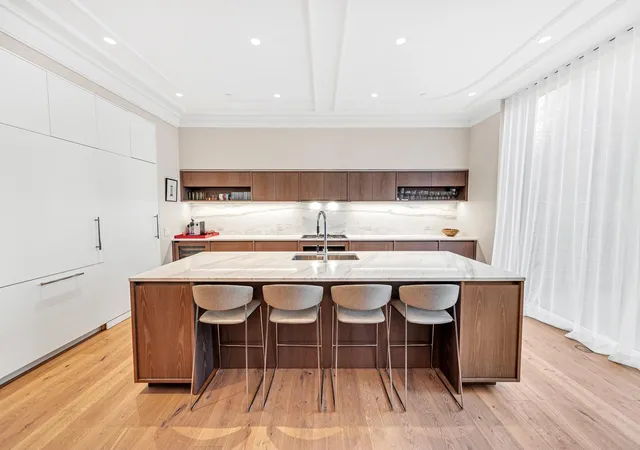
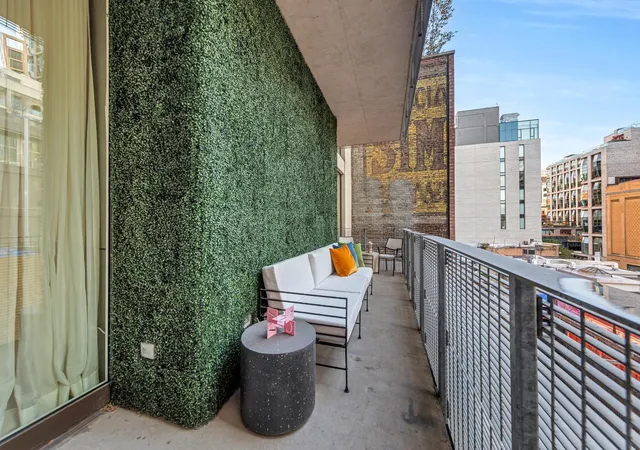
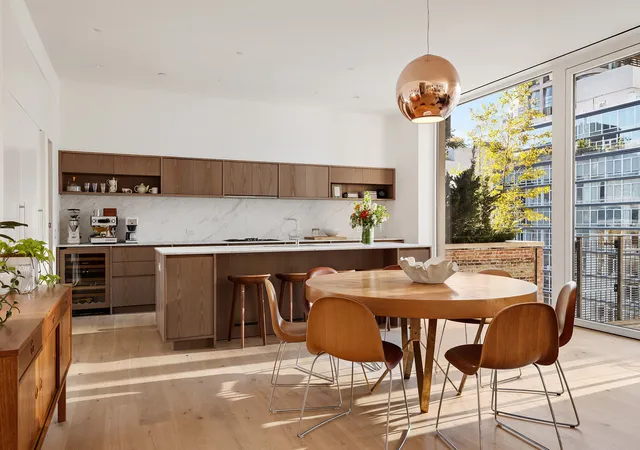
Residence 5 at 532 West 20th Street Condominium is a luxurious full-floor home in a full-service, doorman building, featuring a private elevator landing entrance. Spanning 2,703 sq. ft. (251 sq. m), this 4-bedroom, 3.5-bathroom residence includes a 155-sq. ft. (15 sq. m) private balcony with southern exposure and views of the High Line. The building offers a private parking garage with valet service, accessible directly from the lobby, along with private storage for added convenience. The elevator opens directly into an entry foyer leading to the spacious 50-foot-wide Great Room with 10-foot ceilings, a gas fireplace, and floor-to-ceiling windows. The
The primary suite features soaring 11-foot ceilings, a custom walk-in closet, and an en-suite bath adorned with Stellar White marble, a freestanding tub, a dual-sink walnut vanity, and Fantini fixtures. The secondary bedrooms share a well-appointed adjacent bathroom, while the fourth bedroom includes its own stylish en-suite bath.
Additional features of the residence include a Miele washer/dryer, Daikin climate control, and German-engineered windows. Building amenities include a bike room, full-time doormen, and an on-site superintendent.
Located in one of Manhattan's most desirable neighborhoods-Chelsea's Art Gallery District- steps away from the High Line, Meatpacking District and Hudson Yards. Residents enjoy proximity to fitness centers like Equinox and Chelsea Piers, as well as premier dining options including Catch, Shukette, Cucina Alba, Tao, Chelsea Market, Pastis, Milos, and Bond St. Sushi. Convenient access to the 1, C, and E subway lines, 23rd Street crosstown buses, and grocery stores like Whole Foods, Trader Joe's, and Westside Market ensures effortless city living.
Actual common charges are $6,646 per month and real estate taxes $7,905 per month. Buyer to receive credit at closing for $160,236 representing 36 months of the difference ($4,451)
- Houzeo last checked: 12 hours ago
- Listing updated: February 8, 2026 at 8:09 pm
- Listing Provided by: Jaqueline Teplitzky (917) 697-5457 , BARAK DUNAYER (917) 553-6846 | Douglas Elliman Real Estate (212) 891-7000
- Source: Rebny MLS-NY | MLS#: RLS11024634

This condo is in:
Property Details
Status
Active
Type
Condominium
No. of Stories
11
County
City
Neighborhood
Year Built
2021
HOA Fees
$6446/mo
Finished Area
2,703 sqft
Lot Size
-- sqft lot
Basement Area
- sqft
MLS Name
Rebny MLS
MLS Number
RLS11024634
Days on Market
693

Continue Your Journey in App
Find your dream home, receive real-time updates, and many more!
Continue Your Journey in App
Find your dream home, receive real-time updates, and many more!
Location
HOA Management
N/A
HOA Fees
$6,446/ Monthly
Disclaimer: Amenities are based on third-party information and may vary; buyers must independently verify all amenities, as information is deemed reliable but not guaranteed.
Facts & Features
Rooms
Bedrooms & bathrooms
Bedrooms: 4
Bathrooms: 4
Interior
Cooling
Other
Exterior Features
Private Outdoor Space Over60sqft
Interior Features
Dining Area
Utilities & Energy
Laundry Features
Building Other, Washer Hookup, In Unit
Basement
Other
Other Features
Patio And Porch Features
Terrace
Subdivision Name
Chelsea
Price History
| Date | Event | Price |
|---|---|---|
01/14/2026 Source: | Price Decreased | $5,150,000 -1.90% $1,905/sqft |
12/03/2025 Source: | Price Increased | $5,250,000 +1.94% $1,942/sqft |
06/02/2025 Source: | Listed for Sale | $5,150,000 $1,905/sqft |

Chelsea Ranks # in New York, NY


Homes

Rental Prices

Median Home Price
Find Homes by Property Features in New York, NY


The real estate listing data marked with this icon comes from the IDX program of the RLS at REBNY Listing Service (RLS). Listing information for certain New York City properties provided courtesy of the Real Estate Board of New York's Residential Listing Service (the "RLS") through Nov 02, 2026, 02:15PM. Information deemed reliable but not guaranteed. Information is provided exclusively for consumers' personal, non-commercial use, and may not be used for any purpose other than the identification of potential properties for purchase. The information contained in this listing has not been verified by the RLS and should be verified by the consumer. The listing information provided here is for the consumer's personal, non-commercial use. Retransmission, redistribution or copying of this listing information is strictly prohibited except in connection with a consumer's consideration of the purchase and/or sale of an individual property. This listing information is not verified for authenticity or accuracy and is not guaranteed and may not reflect all real estate activity in the market. Buyer to verify all information. © 2026 The Real Estate Board of New York, Inc. All rights reserved.
 Advertising Broker: Derek Greene | The Greene Realty Group
