
- Overview
- Description
- Property Details
- Location
- HOA Management
- Facts & Features
- Getting Around

Street View
$5,250,000
Monthly Est:$26,131
 3 Beds
 4 Baths
3 full baths + 1 half bath
 2,703sqft
532 W 20th Street #7, New York, NY 10011
$5,250,000
Get Pre-Approved
Apartment
Built in 2021
$6,510/mo HOA
-- sqft lot
$1,942/sq.ft
Description
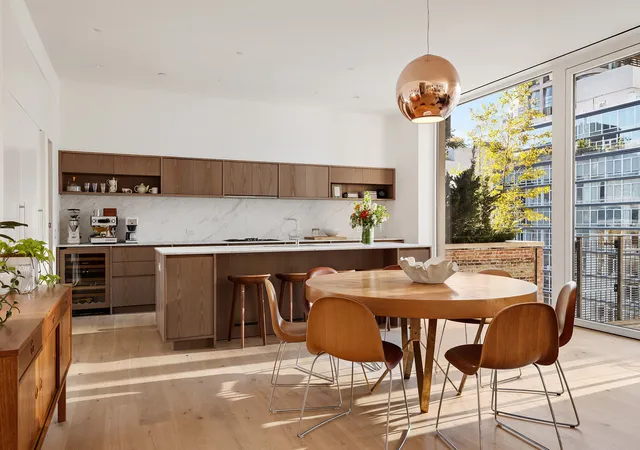
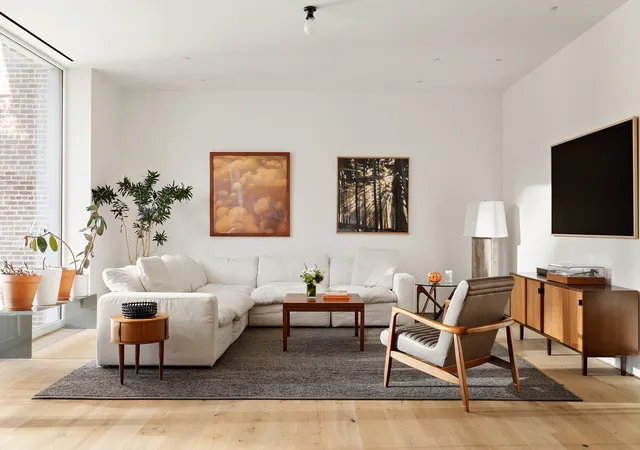
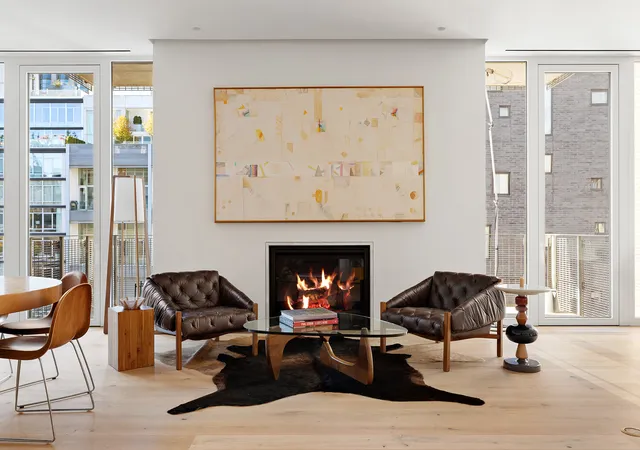
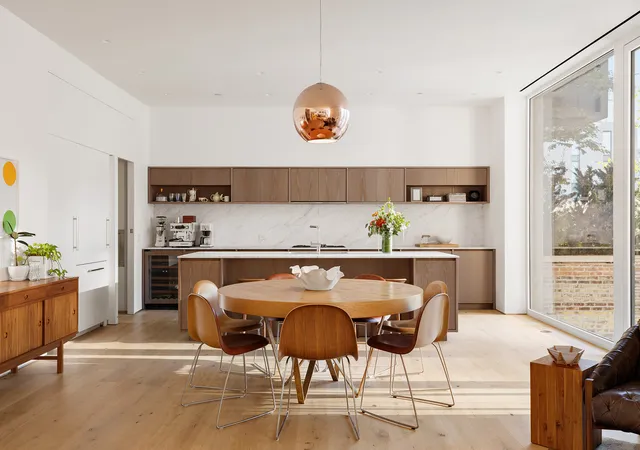
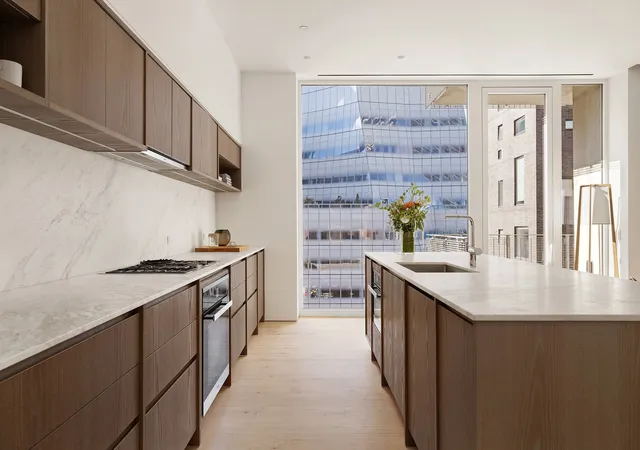
Welcome to a sprawling full-floor residence situated between the Highline and Hudson River. Residence 7 at 532 West 20th Street is an exquisitely crafted 2,703 SF full-floor, 3-bedroom, 3.5 bath apartment that captures the chic West Chelsea vibe. A discreet, keyed elevator opens directly into the foyer leading to an elegantly appointed 50' wide great room boasting a gas fireplace, 10' ceilings, and south-facing floor-to-ceiling windows that bathe the home and large connected terrace in beautiful light all day. The grand chef's kitchen with a separate pantry is open to the great room and outfitted with custom-designed oak veneer and lacquered cabinet
Down the hallway to the wing of 3 bedrooms and home office, you're greeted by a chic poured concrete accent wall that adds a level of modern charm and sleek design to this extraordinary modern residence. The primary bedroom suite features 11' ceilings, a beautiful walk-in dressing room, and an office nook or second closet. The primary bath details include; Stellar White marble slab and mosaic, a custom walnut vanity with Stellar White marble counter; an undermount Villeroy & Boch sink with Fantini fixtures in polished chrome; a Fantini rain and hand shower with thermostatic controls, finished in polished chrome; a Da Vinci freestanding soaking tub; and a Toto dual flush water closet.
The second and third well-proportioned bedrooms both have en-suite baths featuring a wall-mounted Villeroy & Boch sink with Fantini fixtures in polished chrome, a recessed Robern medicine cabinet, Duravit tub with Fantini shower and thermostatic controls in polished chrome.
Residence 7 offers a vented washer/dryer, zoned high-efficiency Daikin climate control, wood-clad German windows with high acoustic performance and energy ratings, abundant closet space, and a private parking space in a residents-only garage with on-site valet accessible through the lobby.
- Houzeo last checked: 12 hours ago
- Listing updated: December 18, 2025 at 5:07 pm
- Listing Provided by: Jonathan R Stein (212) 588-5600 , Gavin Shiminski (631) 553-0109 | Douglas Elliman Real Estate (212) 891-7000
- Source: Rebny MLS-NY | MLS#: RLS20052927

This condo is in:
Property Details
Status
Active
Type
Condominium
No. of Stories
11
County
City
Neighborhood
Year Built
2021
HOA Fees
$6510/mo
Finished Area
2,703 sqft
Lot Size
-- sqft lot
Basement Area
- sqft
MLS Name
Rebny MLS
MLS Number
RLS20052927
Days on Market
393

Continue Your Journey in App
Find your dream home, receive real-time updates, and many more!
Continue Your Journey in App
Find your dream home, receive real-time updates, and many more!
Location
HOA Management
N/A
HOA Fees
$6,510/ Monthly
Disclaimer: Amenities are based on third-party information and may vary; buyers must independently verify all amenities, as information is deemed reliable but not guaranteed.
Facts & Features
Rooms
Bedrooms & bathrooms
Bedrooms: 3
Bathrooms: 4
Interior
Cooling
Central Air
Exterior Features
Private Outdoor Space Over60sqft
Utilities & Energy
Fireplace Features
Other
Laundry Features
Building Other, Washer Hookup, In Unit
Parking Features
Assigned, Garage
Basement
Other
Other Features
Patio And Porch Features
Terrace
Subdivision Name
Chelsea
Price History
| Date | Event | Price |
|---|---|---|
10/06/2025 Source: | Listed for Sale | $5,250,000 $1,942/sqft |

Chelsea Ranks # in New York, NY


Homes

Rental Prices

Median Home Price
Find Homes by Property Features in New York, NY


The real estate listing data marked with this icon comes from the IDX program of the RLS at REBNY Listing Service (RLS). Listing information for certain New York City properties provided courtesy of the Real Estate Board of New York's Residential Listing Service (the "RLS") through Nov 02, 2026, 02:15PM. Information deemed reliable but not guaranteed. Information is provided exclusively for consumers' personal, non-commercial use, and may not be used for any purpose other than the identification of potential properties for purchase. The information contained in this listing has not been verified by the RLS and should be verified by the consumer. The listing information provided here is for the consumer's personal, non-commercial use. Retransmission, redistribution or copying of this listing information is strictly prohibited except in connection with a consumer's consideration of the purchase and/or sale of an individual property. This listing information is not verified for authenticity or accuracy and is not guaranteed and may not reflect all real estate activity in the market. Buyer to verify all information. © 2026 The Real Estate Board of New York, Inc. All rights reserved.
 Advertising Broker: Derek Greene | The Greene Realty Group
