Andover RE
Powered by 
- 0
- 4
- Overview
- Description
- Property Details
- Location
- HOA Management
- Facts & Features
- Getting Around
- Nearby Homes




$369,900
Monthly Est:$1,841
 4 Beds
 4 Baths
2 full baths + 2 half baths
 3,710sqft
5320 N Nottingham Dr, Saginaw, MI 48603
$369,900
$1,841/moEst:
Get Pre-Approved
Single Family Residence
Built in 1968
$25/mo HOA
11,325.6 sqft lot
$100/sq.ft
Description
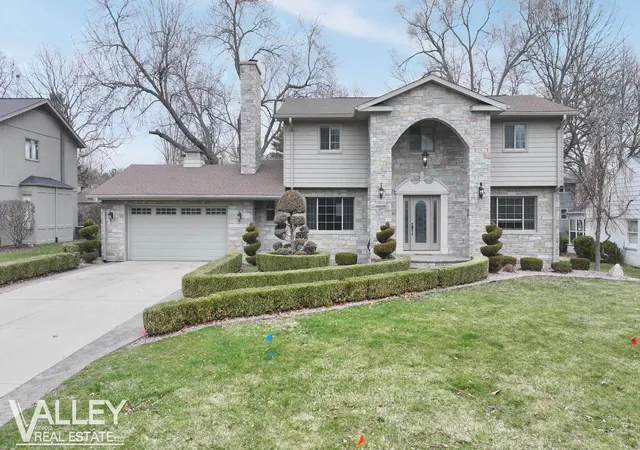
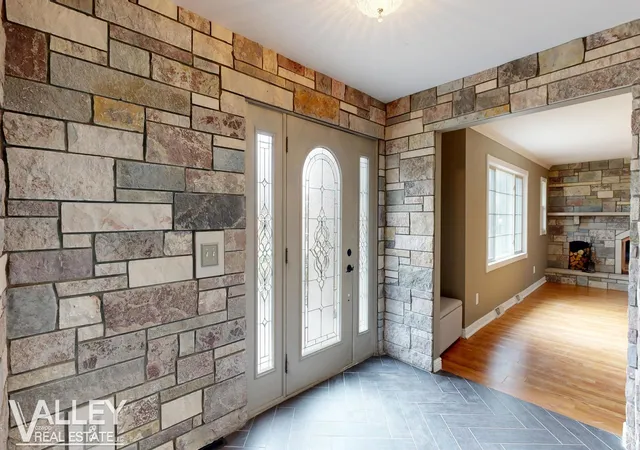
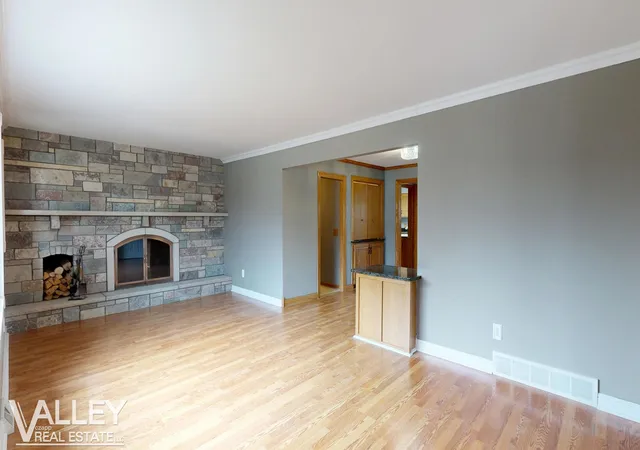
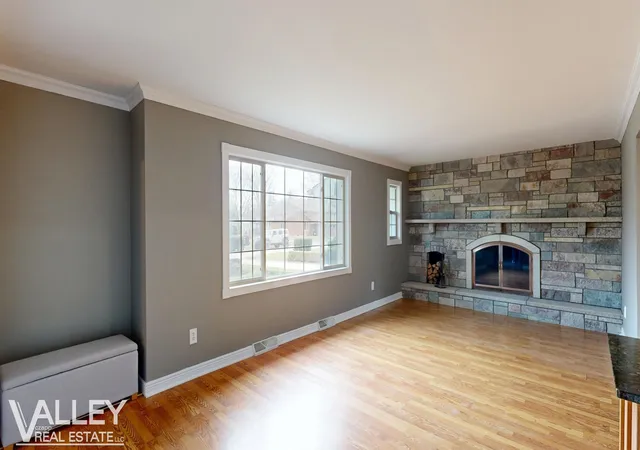
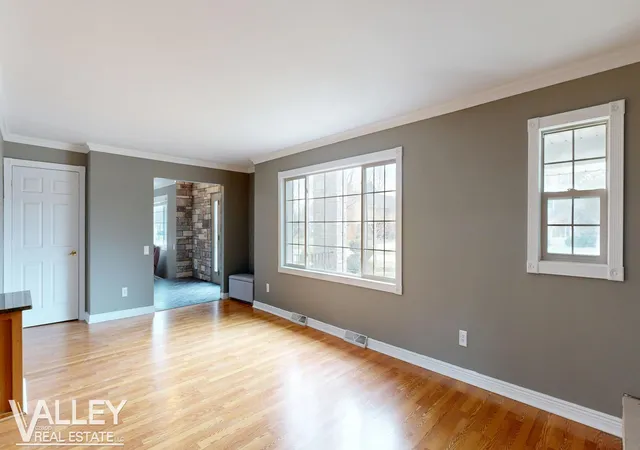
Welcome to 5320 Nottingham Dr N, where over 4400 sq. ft. of thoughtfully designed living space invites you to embrace a lifestyle of comfort and possibility. Spread across three generous floors, this four-bedroom, four-bathroom home offers space and versatility. The main level captivates immediately, anchored by a dramatic floor-to-ceiling stone fireplace with arched glass doors and rich wood flooring that flows seamlessly through the living areas. Crown molding and an elegant chandelier elevate the formal living space, while the open kitchen dazzles with warm oak cabinetry, dark granite countertops, a mosaic tile backsplash, stainless steel appliances, and pendant lighting over a peninsula perfect for entertaining. Bedrooms offer plush carpeting, ceiling fans, crown molding, and ample closet space-restful sanctuaries designed for relaxation. The bathrooms impress with floor-to-ceiling stone tile, a glass-enclosed shower, and stylish updated vanities with gold and brushed nickel fixtures. A dedicated exercise room and finished basement provide endless lifestyle flexibility, while dual staircases ensure effortless flow throughout. This is more than a home-it's the foundation for your best chapter yet. Relax outdoors on the spacious concrete deck overlooking the beautiful Koi pond with waterfall!
- Houzeo last checked: 13 minutes ago
- Listing updated: September 24, 2026 at 2:13 am
- Listing Provided by: Dona Czapp | Valley Real Estate (989) 233-1343
- Source: Realcomp MLS-MI | MLS#: 61050204002

- Originating MLS: Saginaw Board of REALTORS
Property Details
Status
Active Under Contract
Type
Single Family Residence
No. of Stories
-
County
City
Neighborhood
--
Year Built
1968
HOA Fees
$25/mo
Finished Area
3,710 sqft
Lot Size
11,325.6 sqft lot
Basement Area
- sqft
MLS Name
Realcomp MLS
MLS Number
61050204002
MLS Status
Accepting Backup Offers
Days on Market
183
Cumulative Days on Market
141

Continue Your Journey in App
Find your dream home, receive real-time updates, and many more!
Download App
Continue Your Journey in App
Find your dream home, receive real-time updates, and many more!
Location
HOA Management
N/A
HOA Fees
$300/ Annually
Amenities
 Amenities and services may be covered by one or multiple associations and service providers.
 Maintenance
 Pool
Pool
Disclaimer: Amenities are based on third-party information and may vary; buyers must independently verify all amenities, as information is deemed reliable but not guaranteed.
Facts & Features
Rooms
Bedrooms & bathrooms
Bedrooms: 4
Bathrooms: 4
Interior
Sewer
Public Sewer
Interior Features
Eat In Kitchen, Entrance Foyer, High Speed Internet, Jetted Tub, Walk In Closets
Window Features
Bay Windows
Appliances
Dishwasher, Disposal, Oven, Refrigerator, Range
Cooling
Ceiling Fans, Central Air
Flooring
Ceramic Tile
Heating
Forced Air, Natural Gas
Construction
Year Built
Year Built: 1968
Home type
Single Family Residence
Foundation Details
Basement
Architectural Style
Traditional
Construction Materials
Stone, Vinyl Siding
Utilities & Energy
Basement
Concrete, Finished, Full
Parking Features
Twoand Half Car Garage, Attached, Electricityin Garage, Garage Door Opener
Fireplace Features
Living Room
Association Amenities
Pool
Water Source
Public
Pool Features
Community
Other Features
Disclosures
Taxes Homestead Exempt
Patio And Porch Features
Deck, Porch
Lot Features
Decorative Pond, Water View, Sprinklers
Subdivision Name
Allenhurst Commons
Price History
| Date | Event | Price |
|---|---|---|
09/23/2026 Source: | Contingent (Active Under Contract) | $369,900 $100/sqft |
08/29/2026 Source: | Price Decreased | $369,900 -2.63% $100/sqft |
06/20/2026 Source: | Price Decreased | $379,900 -5.00% $102/sqft |
05/13/2026 Source: | Price Decreased | $399,900 -6.98% $108/sqft |
04/10/2026 Source: | Listed for Sale | $429,900 $116/sqft |


Nearby Homes

Find Homes by Property Features in Saginaw, MI
Nearby New Homes For Sale


Based on information from the Board/Association of REALTORS® (alternatively, from the Realcomp II Ltd. MLS) through Oct 10, 2026, 09:15PM. All information provided is deemed reliable, but is not guaranteed to be accurate and should be independently verified. IDX provided courtesy of Realcomp II Ltd. via Andover Real Estate & Houzeo, Copyright 2026 Realcomp II Ltd. Shareholders Any use of search facilities of data on the site, other than by a consumer looking to purchase real estate, is prohibited. IDX information is provided exclusively for consumers' personal, noncommercial use and may not be used for any purpose other than to identify prospective properties consumers may be interested in purchasing. The accuracy of all information, regardless of source, is not guaranteed or warranted. All information should be independently verified. Listing Information presented by local MLS brokerage: Andover Real Estate, local REALTOR®- Scott Rubin - (248)206-3666 . Any use of search facilities of data on the site, other than by a consumer looking to purchase real estate, is prohibited. © 2024 Realcomp II Ltd. MLS. All Rights Reserved.
 Advertising Broker: Andover Real Estate | Andover Real Estate