- Overview
- Description
- Property Details
- Location
- HOA Management
- Facts & Features
- Getting Around
- Nearby Homes


$145,000
Monthly Est:$722
 2 Beds
 1 Bath
1 full bath
 896sqft
5325 Curry Frd Rd #G202, Orlando, FL 32812
$145,000
$722/moEst:
Get Pre-Approved
Condominium
Built in 1968
$-- HOA
3,786 sqft lot
$162/sq.ft
Description
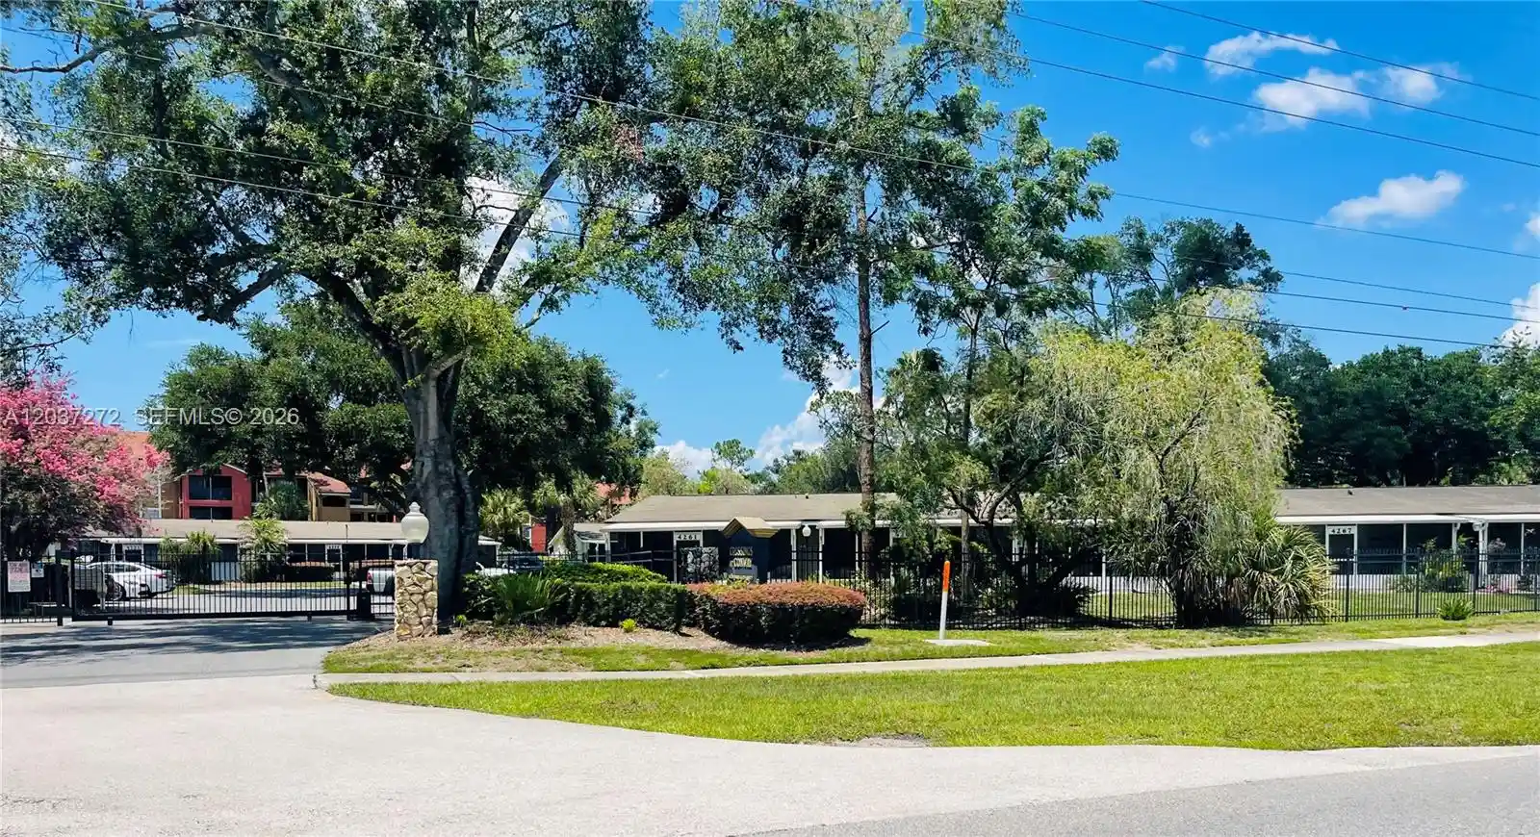
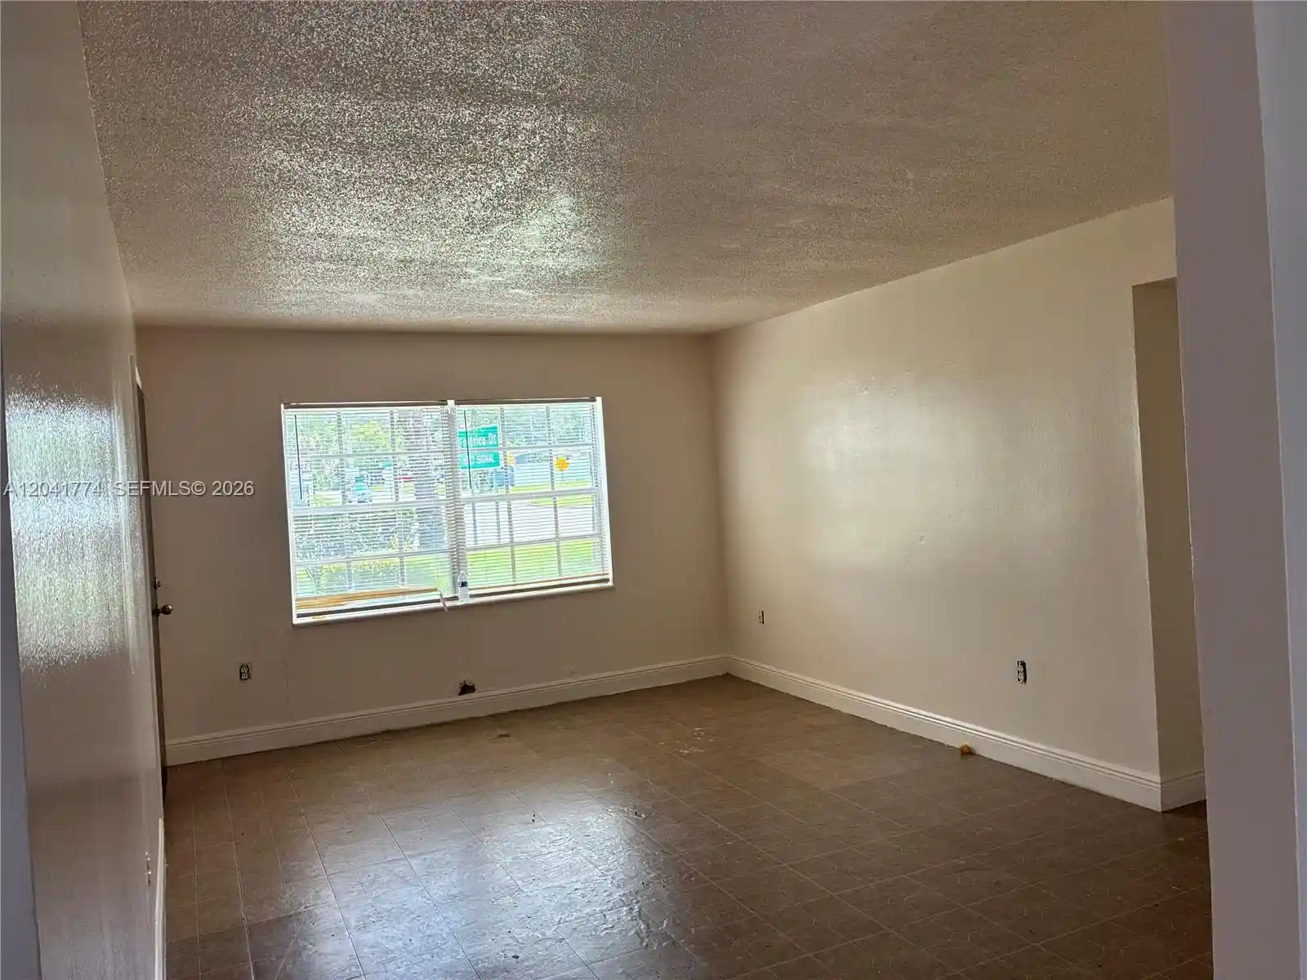
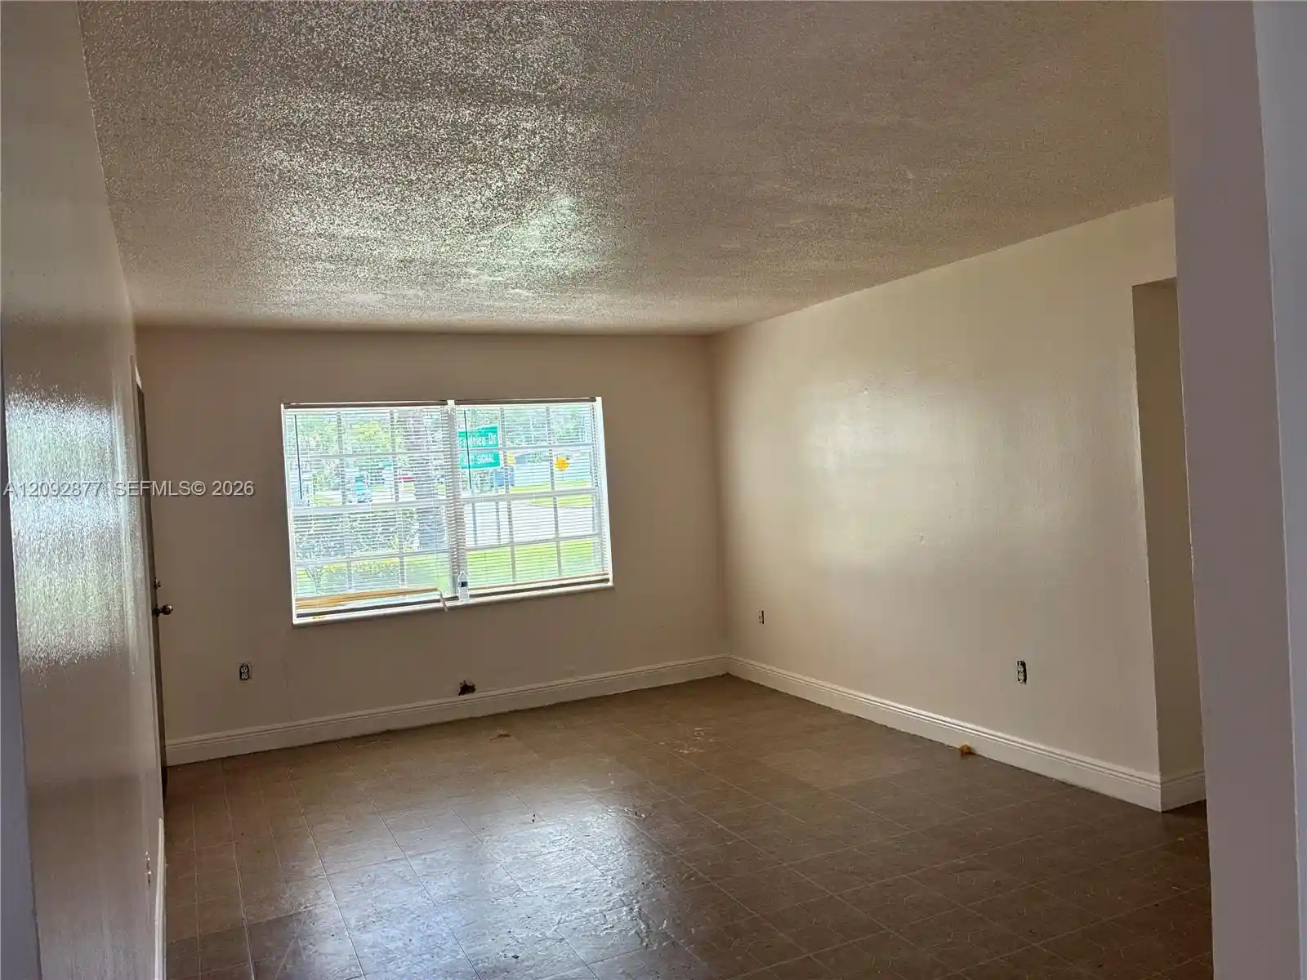
ATTENTION INVESTORS, Do you want to start making Money right away? Condo is already Rented to really good Tenants, start collecting your Rent the moment you close!! Discover this beautifully RENOVATED 2-bedroom/ 1 bath Condo in the heart of Central Orlando’s Grove Park, near the corner of Curry Ford and Conway. Boasting modern upgrades and a prime location, this residence offers both comfort and convenience. Highlights include: Ceramic tile all around the Condo including Bedrooms, Freshly painted interior and exterior for a pristine look, Second-floor unit with no neighbors above for added privacy, Private balcony overlooking a tranquil courtyard with lush grass, trees, and a nearby pool, Ideally situated just steps from the serene community amenities, including 2 swimming pools, ball courts, dog park, a picnic area, and Laundry Area few steps away from the Condo. Conveniently located near the Hourglass Entertainment District, shopping centers, and a variety of dining establishments. Only 10 minutes from the airport, with easy access to major highways, Full Sail University, Orlando Regional Medical Center, and UCF. Both Elementary and High Schools are A Rated School. Middle School is a Magnet School and it is , Zoned for Boone High School. Seize this incredible opportunity to OWN a move-in-ready condo in a vibrant and thriving community!
- Houzeo last checked: 12 hours ago
- Listing updated: June 30, 2026 at 2:01 am
- Listing Provided by: Maria Henao PA (407) 709-0286 | LA ROSA REALTY KISSIMMEE (407) 930-3530
- Source: Stellar MLS-FL as distributed by MLS GRID | MLS#: O6338336

This condo is in:
 Tennis Court
 Basketball Court
 Recreation Facilities
 Shuffleboard
 Laundry Facilities
 Park / Green Space
 Playground
 Swimming Pool
 Maintenance
Property Details
Status
Active
Type
Condominium
No. of Stories
2
County
City
Neighborhood
--
Year Built
1968
HOA Fees
-
Finished Area
896 sqft
Lot Size
3,786 sqft lot
Basement Area
- sqft
MLS Name
Stellar MLS
MLS Number
O6338336
MLS Status
Active
Days on Market
437
Cumulative Days on Market
397

Continue Your Journey in App
Find your dream home, receive real-time updates, and many more!
Continue Your Journey in App
Find your dream home, receive real-time updates, and many more!
Location
HOA Management
Juan Avendano
HOA Fees
$-/ Monthly
Amenities
 Amenities and services may be covered by one or multiple associations and service providers.
 Park Playground
 Pool
 Pest Control
 Maintenance
 Laundry
 Water
 Basket Ball
Disclaimer: Amenities are based on third-party information and may vary; buyers must independently verify all amenities, as information is deemed reliable but not guaranteed.
Facts & Features
Rooms
Bedrooms & bathrooms
Bedrooms: 2
Bathroom: 1
Living Room
Level: Second
Area: 216.00 Square Feet
Dimensions: 18x12
Kitchen
Level: Second
Area: 80.00 Square Feet
Dimensions: 10x8
Dining Room
Level: Second
Area: 80.00 Square Feet
Dimensions: 10x8
Primary Bedroom
Level: Second
Area: 165.00 Square Feet
Dimensions: 15x11
Bedroom 2
Level: Second
Area: 108.00 Square Feet
Dimensions: 12x9
Balcony/Porch/Lanai
Level: Second
Area: 60.00 Square Feet
Dimensions: 10x6
Interior
Flooring
Ceramic Tile
Sewer
Public Sewer
Heating
Central
Exterior Features
Balcony, Dog Run, Private Mailbox, Sliding Doors
Interior Features
Ceiling Fans(s)
Appliances
Dishwasher, Disposal, Electric Water Heater, Range, Refrigerator
Cooling
Central Air
Construction
Year Built
Year Built: 1968
Home type
Condominium
Foundation Details
Other
Architectural Style
Ranch, Traditional
Property Condition
Completed
Roof
Shingle
Construction Materials
Brick
Utilities & Energy
Pool Features
Gunite
Water Source
Public
Utilities
Electricity Available, Public, Sewer Available
Laundry Features
Other
Association Amenities
Basketball Court, Laundry, Maintenance, Park
Other Features
Patio And Porch Features
Rear Porch
Subdivision Name
Grove Park Condo
Community Features
Association Recreation Owned, Buyer Approval Required, Dog Park, Park, Pool, Street Lights
Price History
| Date | Event | Price |
|---|---|---|
12/06/2025 Source: | Listed for Sale | $145,000 $162/sqft |
12/01/2025 Source: | Listing Removed | $145,000 +10257.14% $162/sqft |
10/29/2025 Source: | Sold | $1,400 $2/sqft |
10/02/2025 Source: | Pending | $1,400 $2/sqft |
08/22/2025 Source: | Listed for Sale | $1,400 -99.03% $2/sqft |

Show more
Nearby Homes

Find Homes by Property Features in Orlando, FL

Based on information from Stellar MLS® through Nov 02, 2026, 02:15PM as submitted to and distributed by MLS GRID. All data is obtained from various sources and may not have been verified by the broker or MLS GRID. Supplied Open House Information is subject to change without notice. All information should be independently reviewed and verified for accuracy. Properties may or may not be listed by the office/agent presenting the information. IDX information is provided exclusively for consumers’ personal non-commercial use. It may not be used for any purpose other than to identify prospective properties consumers may be interested in purchasing. The data is deemed reliable but is not guaranteed by MLS GRID. The use of the MLS GRID Data may be subject to an end-user license agreement prescribed by the Member Participant’s applicable MLS, if any, and as amended from time to time. © 2026 Stellar MLS. All Rights Reserved.
 Advertising Broker: Fred McGill | Simple Showing, Inc
