- Overview
- Description
- Property Details
- Location
- HOA Management
- Facts & Features
- Getting Around
- Nearby Homes


$2,499,000
Monthly Est:$12,438
 3 Beds
 4 Baths
3 full baths + 1 half bath
 3,566sqft
5325 Elk Ridge Rd, Helena, MT 59601
$2,499,000
$12,438/moEst:
Get Pre-Approved
Single Family Residence
Built in 2000
$35.42/mo HOA
39.19 acres lot
$701/sq.ft
Description
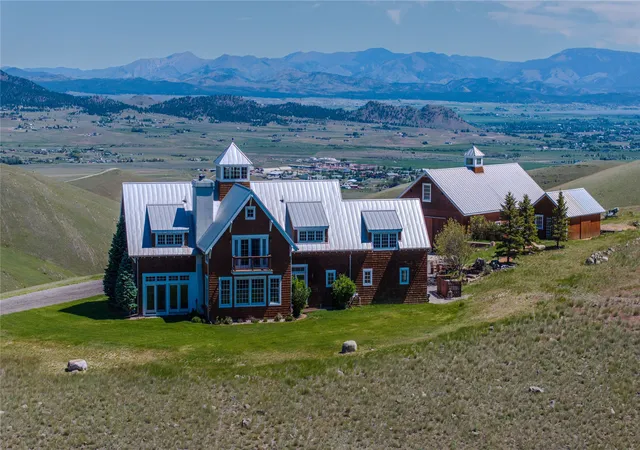
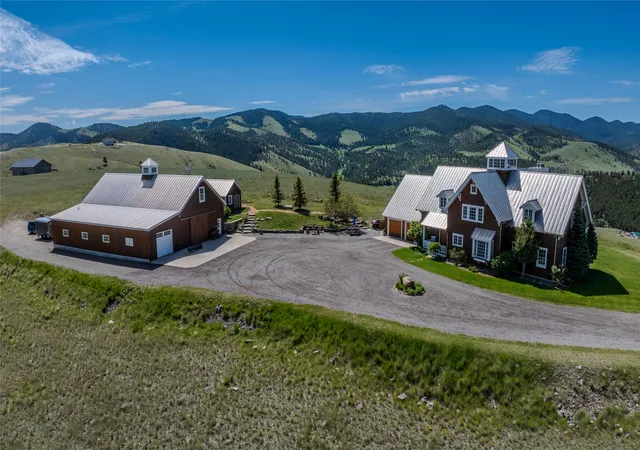
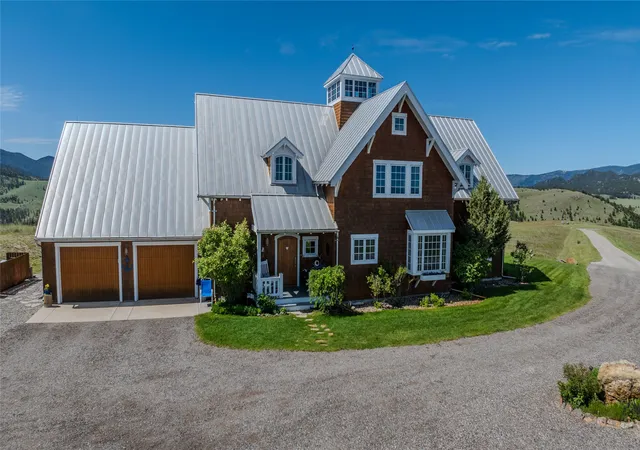
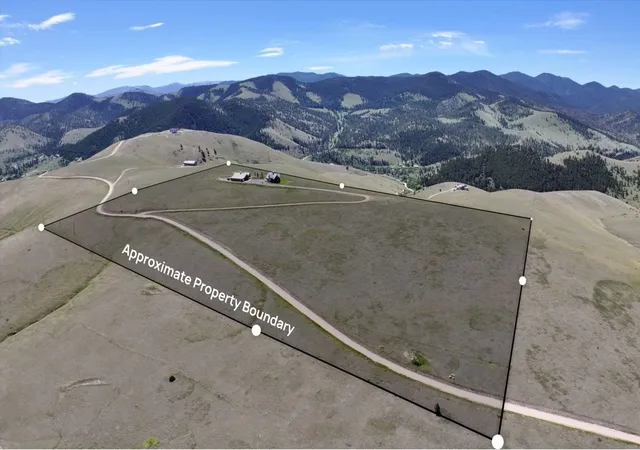
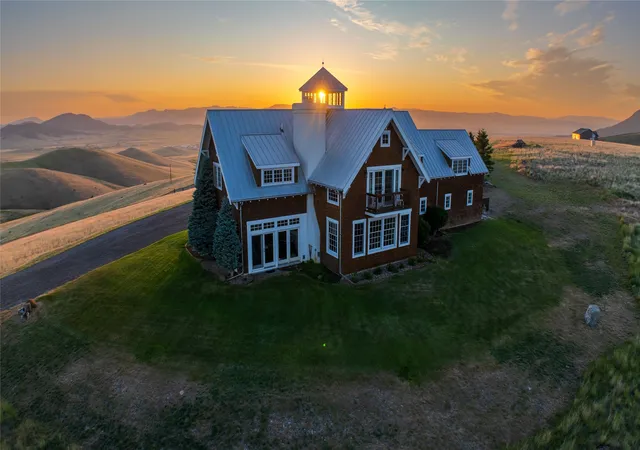
Set on 39.19+/- acres just 15 minutes from downtown Helena, this extraordinary Northwest coastal-inspired estate captures the rare balance of refined luxury, architectural character, and complete Montana privacy. Surrounded by sweeping 360-degree mountain views, the property evokes the timeless elegance of the Pacific Northwest, drawing inspiration from classic coastal lighthouses and the storied historic lodges of Washington’s Olympic Peninsula. A spacious foyer welcomes you into a beautifully designed 3-bed, 3.5-bath home featuring a dedicated office, gourmet kitchen with professional-grade gas range, granite countertops, and walk-in pantry. Open-concept dining and living areas are anchored by a striking wood-burning fireplace with raised hearth and rustic mantle. Large windows frame dramatic vistas throughout the home. An enclosed porch with flagstone floors and wood stove offers a cozy retreat for year-round entertaining. Refined rustic details include wide plank cherry flooring and exposed beams. The expansive primary suite boasts its own wood stove, private balcony, large walk-in dressing room, and a luxurious bath with oversized claw foot tub, double-head shower, Carrera marble counters, and separate vanity. A 2,880 sq. ft. fully equipped shop includes a kitchenette, full bath, 3-phase power (220/440), insulated roll-up doors, 7.5 HP air compressor, 1-ton monorail crane beam, and 220 welding power outlets throughout. Above, a 12' x 16' space is plumbed for a future guest suite or office with kitchen, bath, and laundry. Lock and go with security features including grade 8 camera video monitoring system with remote capability and high-speed Internet through Montana Internet. Designed for those who value both craftsmanship and setting, this home offers a truly distinctive lifestyle experience, where dramatic natural beauty, serenity, and sophisticated living converge.
- Houzeo last checked: 12 hours ago
- Listing updated: September 14, 2026 at 2:31 pm
- Listing Provided by: Ann Snortland (406) 438-2839 DRE #RRE-BRO-LIC-79224 | Berkshire Hathaway HomeServices - Helena (406) 437-9493
- Source: Montana Regional MLS-MT | MLS#: 30072726

Property Details
Status
Active
Type
Single Family Residence
No. of Stories
-
County
City
Neighborhood
--
Year Built
2000
HOA Fees
$35.42/mo
Finished Area
3,566 sqft
Lot Size
39.19 acres lot
Basement Area
- sqft
MLS Name
Montana Regional MLS
MLS Number
30072726
MLS Status
Active
Days on Market
115

Continue Your Journey in App
Find your dream home, receive real-time updates, and many more!
Download App
Continue Your Journey in App
Find your dream home, receive real-time updates, and many more!
Location
HOA Management
Blue Cloud Ranch Estate Landowners Association
HOA Fees
$425/ Annually
Amenities
 Amenities and services may be covered by one or multiple associations and service providers.
 Road Maintenance
 Snow Removal
Disclaimer: Amenities are based on third-party information and may vary; buyers must independently verify all amenities, as information is deemed reliable but not guaranteed.
Facts & Features
Rooms
Bedrooms & bathrooms
Bedrooms: 3
Bathrooms: 4
Interior
Heating
Gas, Hot Water, Propane, Wood Stove
Appliances
Dryer, Dishwasher, Microwave, Range, Refrigerator, Water Softener, Washer
Sewer
Private Sewer, Septic Tank
Construction
Year Built
Year Built: 2000
Home type
Single Family Residence
Foundation Details
Poured
Roof
Metal
Architectural Style
Other
Utilities & Energy
Basement
Full, Unfinished
Association Amenities
None
Water Source
Private, Well
Other Features
Lot Features
Level, Rolling Slope
Patio And Porch Features
Front Porch, Glass Enclosed, Patio, Screened
Price History
| Date | Event | Price |
|---|---|---|
06/16/2026 Source: | Price Decreased | $2,499,000 -13.68% $701/sqft |
06/25/2025 Source: | Listed for Sale | $2,895,000 $812/sqft |
06/25/2025 Source: | Off Market | $2,895,000 $812/sqft |

Nearby Homes


Find Homes by Property Features in Helena, MT
Nearby New Homes For Sale


Based on information from the Montana Regional MLS, LLC (alternatively, from MRMLS)through Oct 09, 2026, 02:30PM. IDX information is provided exclusively for consumers(U+0027) personal, non-commercial use, that it may not be used for any purpose other than to identify prospective properties consumers may be interested in purchasing, and that the data is deemed reliable but is not guaranteed accurate by MRMLS.
 Advertising Broker: Jared Andrew English | Congress Realty, Inc