- Overview
- Description
- Property Details
- Location
- HOA Management
- Facts & Features
- Getting Around
- Nearby Homes
 Price Drop: $20.5K (11/03)

Street View
$724,500
Monthly Est:$3,606
 6 Beds
 5 Baths
4 full baths + 1 half bath
 4,803sqft
5325 Mcintosh Dr, Cumming, GA 30040
$724,500
$3,606/moEst:
Get Pre-Approved
Single Family Residence
Built in 2000
$-- HOA
16,988.4 sqft lot
$151/sq.ft
Description
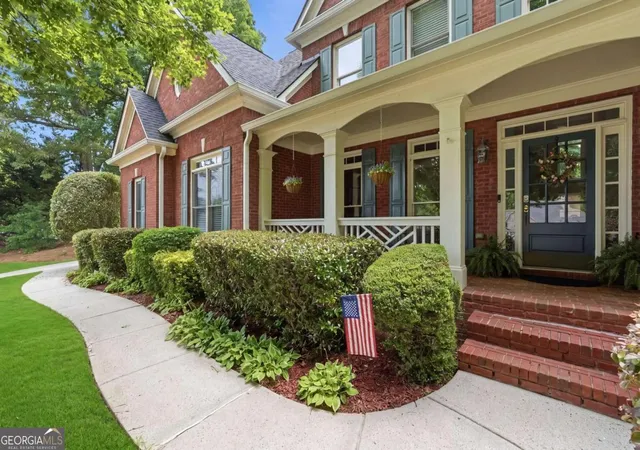
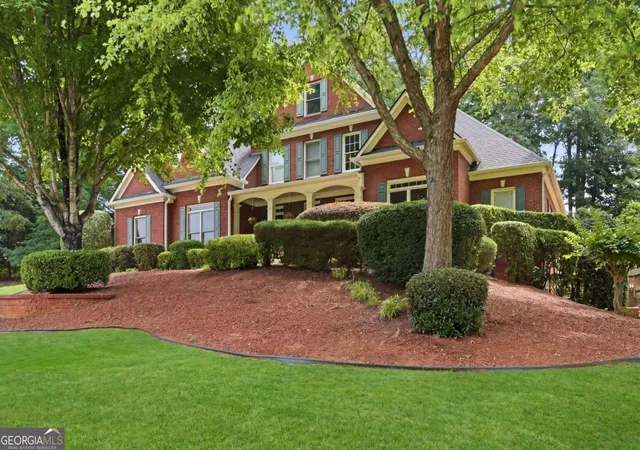
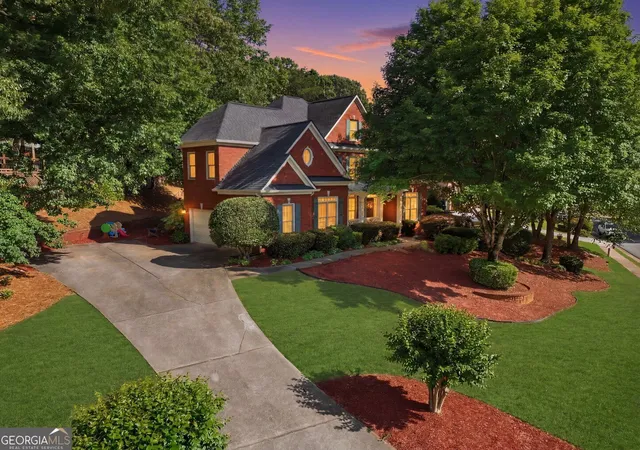
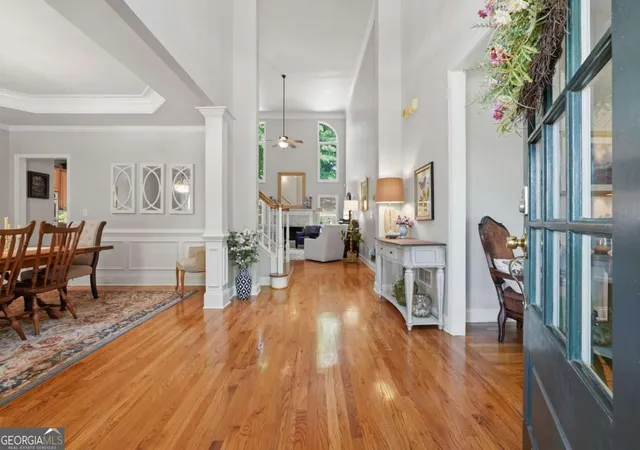
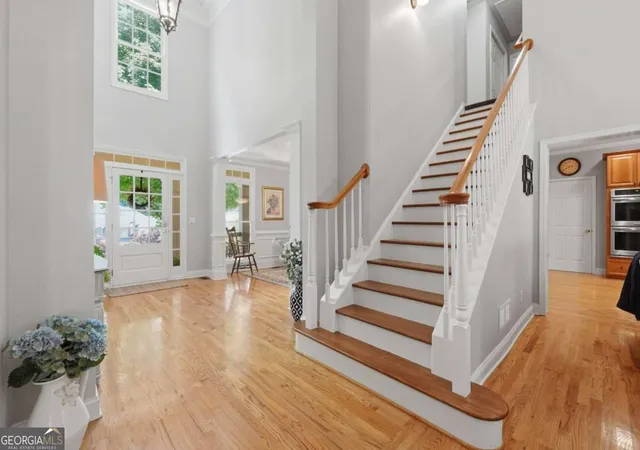
This distinctive brick beauty perfectly blends timeless elegance with Southern charm, offering exceptional finished space, flexible living, and private outdoor entertaining in sought-after Castlebrooke subdivision. With stately three-sided brick construction, a side-entry garage, covered front porch, main-level primary suite, and a fully finished terrace level, 5325 McIntosh Drive offers a rare combination of scale, versatility, and value at this price point. A dramatic two-story foyer introduces light-filled living spaces with hardwood floors, crown molding, soaring ceilings, and a striking brick fireplace. The main level includes a vaulted library or formal living room, gracious dining room, impressive great room, and an expansive eat-in kitchen with granite countertops, richly stained cabinetry, double ovens, abundant storage, and generous room for gathering. The main-level primary suite provides a true private retreat, with deck access, a sitting area, oversized walk-in shower, whirlpool tub, and dual walk-in closets. Upstairs are three generously sized bedrooms, including a Jack-and-Jill bath and an additional en-suite bedroom. Don't miss the hidden room tucked inside one of the closets-every child's dream hideaway! Outside, the covered front porch welcomes morning coffee, while the private backyard setting is designed for gathering: enjoy the deck, flagstone patio, grill area, firepit, mature landscaping, and ideal sun-and-shade conditions for al fresco dining or an evening glass of wine with friends. The fully finished terrace level greatly expands the home's possibilities, with two additional bedrooms, a full bath, kitchenette, wine cellar, expansive recreation/media area, private office, abundant storage, private entry, and side-patio access. This versatile level is well suited for multi-generational living, guests, work, fitness, media, hobbies, entertaining, or simply the ability to spread out. Castlebrooke residents enjoy exceptional amenities including a pool, tennis courts and tennis pro shop, pickleball courts, basketball court, playground, clubhouse with meeting room, private fishing pond, scenic greenway trails, and an active social calendar-convenient to TOP RATED SCHOOLS and minutes from the innovative Alliance Academy, upscale shopping, and GA-400. For buyers seeking stately brick construction, substantial finished space, versatile living areas, and private outdoor entertaining in Castlebrooke, 5325 McIntosh Drive is a home that must be experienced in person.
- Houzeo last checked: 1 minute ago
- Listing updated: November 3, 2026 at 4:50 pm
- Listing Provided by: | Vineyard Real Estate Group (404) 610-1540
- Source: Georgia MLS-GA | MLS#: 10829153

Property Details
Status
Active
Type
Single Family Residence
No. of Stories
-
County
City
Neighborhood
--
Year Built
2000
HOA Fees
-
Finished Area
4,803 sqft
Lot Size
16,988.4 sqft lot
Basement Area
- sqft
MLS Name
Georgia MLS
MLS Number
10829153
MLS Status
Price Change
Days on Market
77
Cumulative Days on Market
76
Open House

Continue Your Journey in App
Find your dream home, receive real-time updates, and many more!
Continue Your Journey in App
Find your dream home, receive real-time updates, and many more!
Location
HOA Management
N/A
HOA Fees
$950/
Amenities
 Amenities and services may be covered by one or multiple associations and service providers.
 Pool
 Tennis
Disclaimer: Amenities are based on third-party information and may vary; buyers must independently verify all amenities, as information is deemed reliable but not guaranteed.
Facts & Features
Rooms
Bedrooms & bathrooms
Bedrooms: 6
Bathrooms: 5
Interior
Cooling
Ceiling Fan(s), Central Air
Sewer
Public Sewer
Flooring
Carpet, Hardwood, Tile
Interior Features
Double Vanity, Master On Main Level, Separate Shower, Entrance Foyer, Vaulted Ceiling(s), Walk In Closet(s), Wine Cellar
Appliances
Dishwasher, Disposal, Double Oven, Microwave
Window Features
Double Pane Windows, Storm Window(s)
Heating
Central
Construction
Year Built
Year Built: 2000
Home type
Single Family Residence
Foundation Details
Block
Roof
Composition
Construction Materials
Other
Property Condition
Resale
Architectural Style
Brick 3 Side, Traditional
Utilities & Energy
Basement
Bath Finished, Daylight, Exterior Entry, Finished, Full, Interior Entry
Electric
220 Volts
Security Features
Smoke Detector(s)
Utilities
Cable Available, Electricity Available, Phone Available, Sewer Available, Underground Utilities, Water Available
Laundry Features
Other
Fireplace Features
Gas Starter
Parking Features
Garage, Kitchen Level, Garage Door Opener, Side/rear Entrance
Water Source
Public
Other Features
Patio And Porch Features
Deck, Patio, Porch
Community Features
Lake, Park, Playground, Pool, Sidewalks, Tennis Court(s), Walk To Schools, Near Shopping
Lot Features
Private
Subdivision Name
Castlebrooke
Vegetation
Grassed
Price History
| Date | Event | Price |
|---|---|---|
11/03/2026 Source: | Price Decreased | $724,500 -2.75% $151/sqft |
09/08/2026 Source: | Price Decreased | $745,000 -1.96% $155/sqft |
08/19/2026 Source: | Price Decreased | $759,900 -1.95% $158/sqft |
06/11/2026 Source: | Off Market | $775,000 $161/sqft |
06/11/2026 Source: | Listed for Sale | $775,000 $161/sqft |


Show more
Nearby Homes
Find Homes by Property Features in Cumming, GA
Nearby New Homes For Sale


Information Deemed Reliable But Not Guaranteed. © 2026 Georgia Multiple Listing Service. All Rights Reserved.
 Advertising Broker: Fred McGill | Simple Showing, Inc
