- Overview
- Description
- Property Details
- Location
- HOA Management
- Facts & Features
- Getting Around
- Nearby Homes

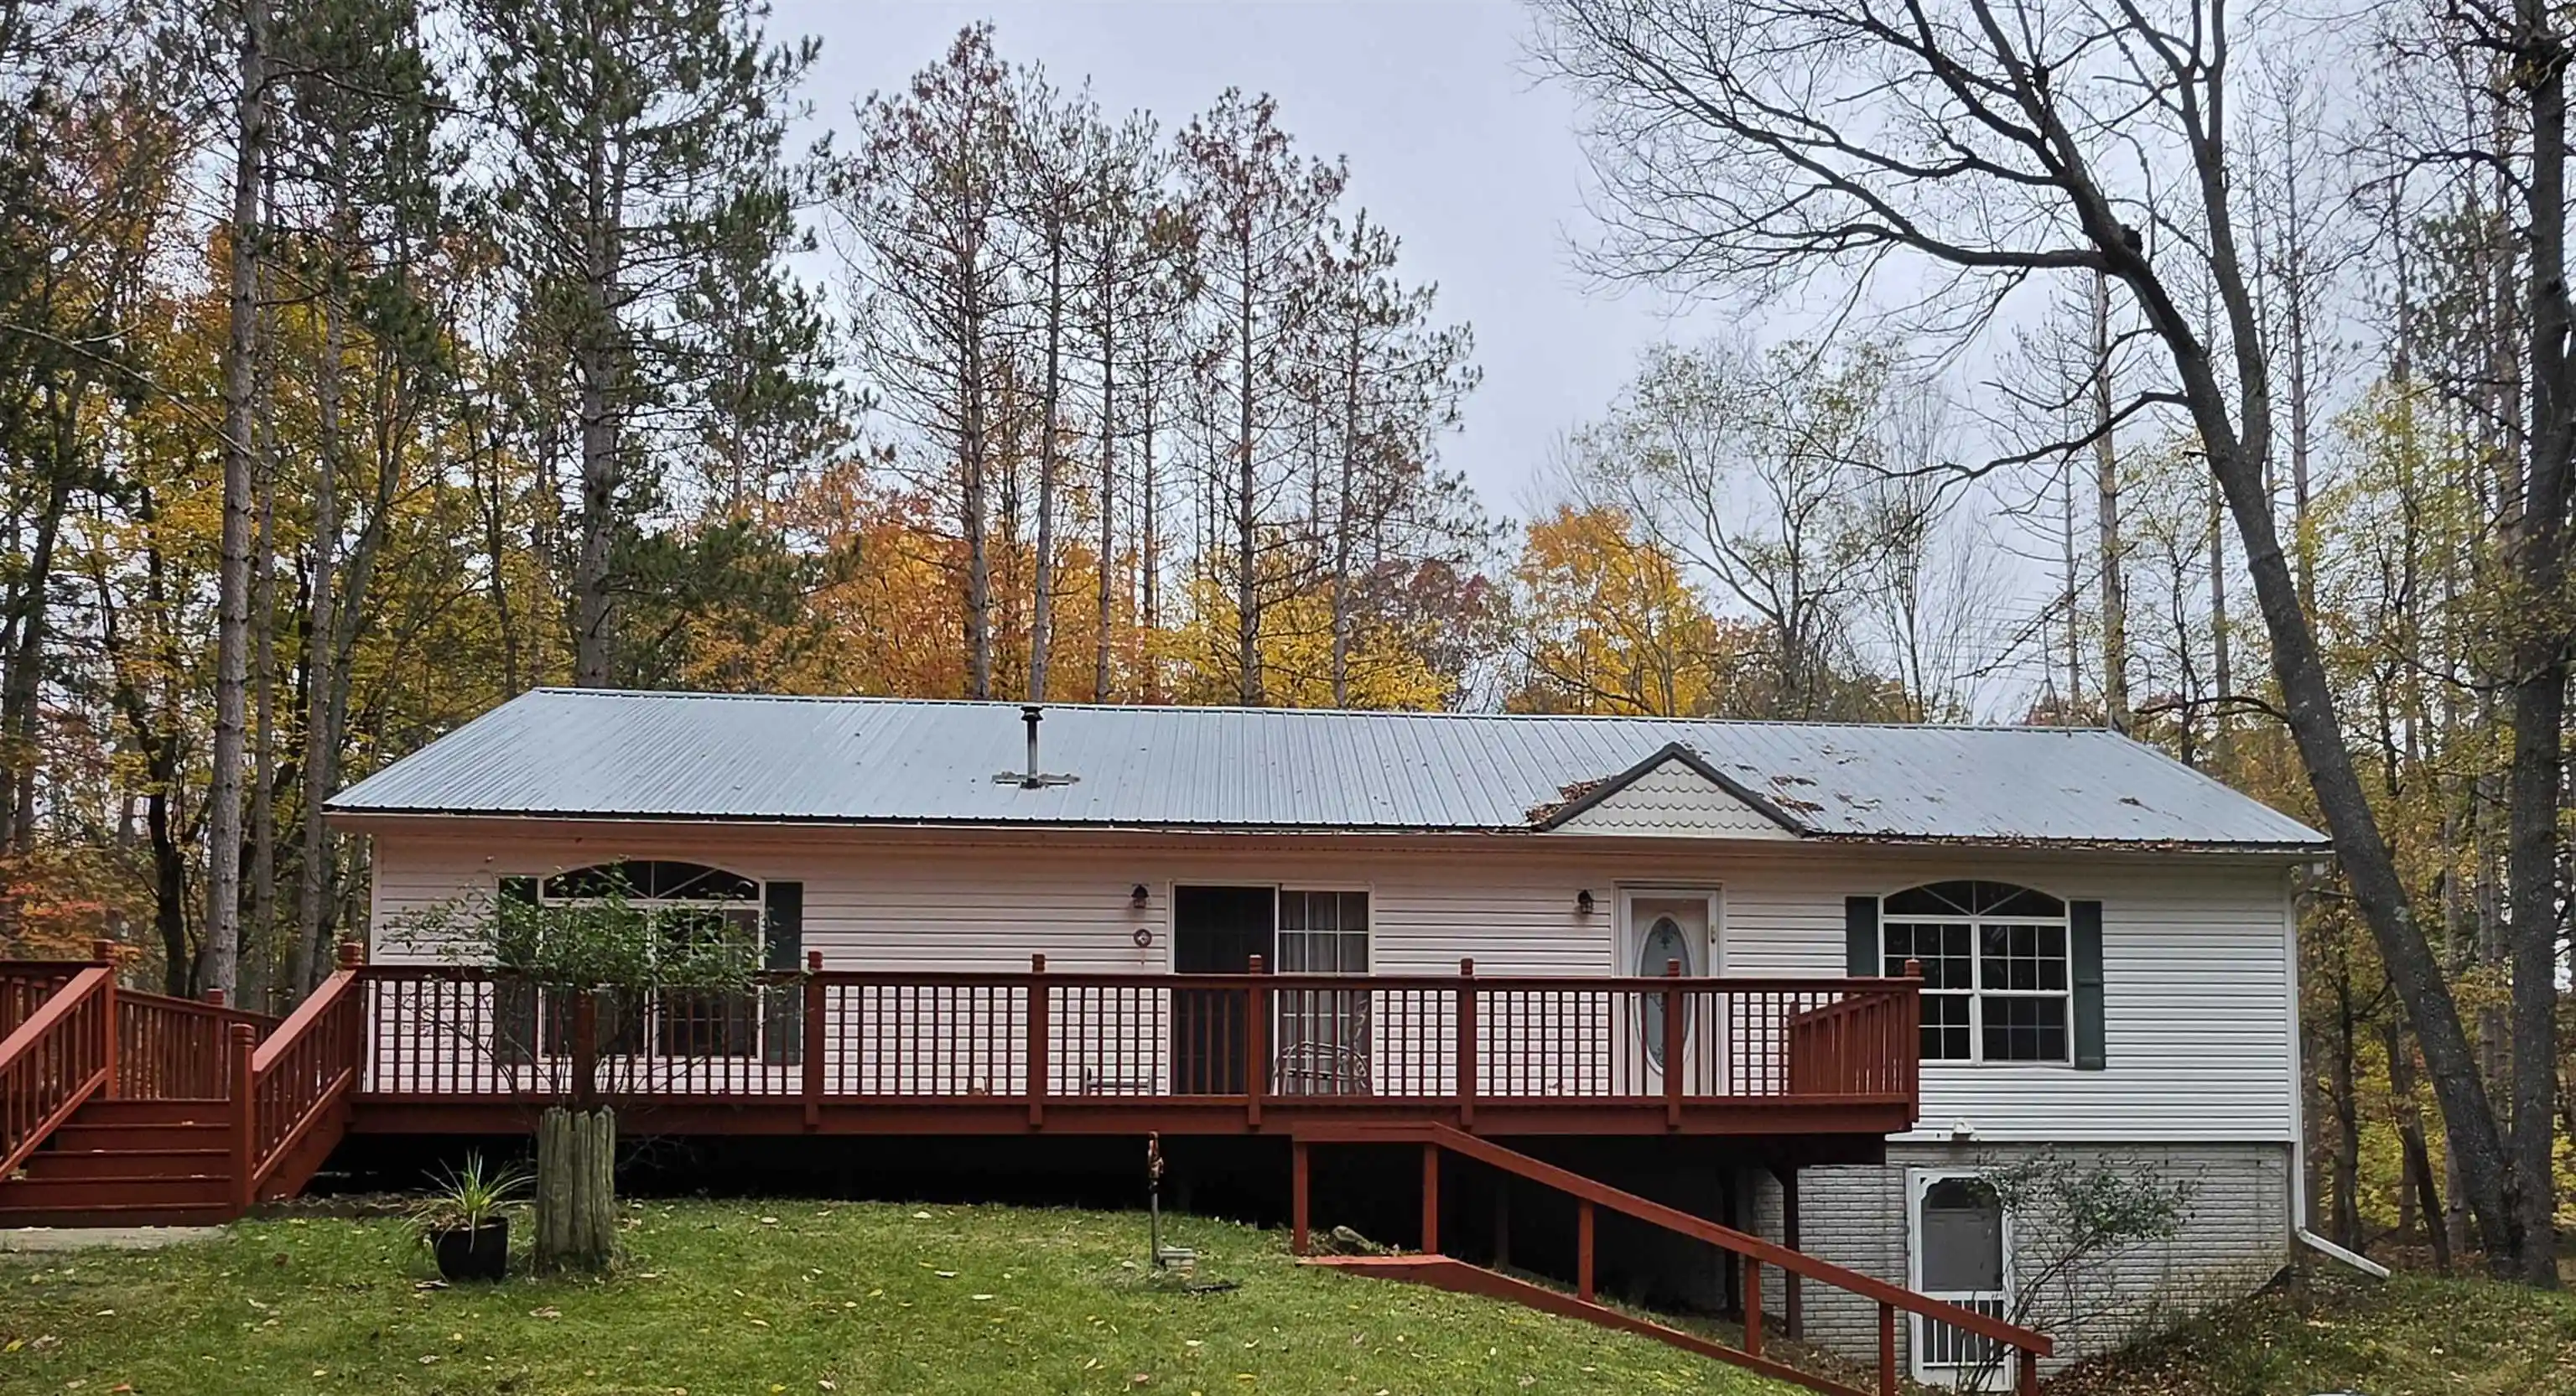


Street View
$199,000
Monthly Est:$990
 3 Beds
 2 Baths
2 full baths
 1,680sqft
5325 Timber Rd, Farwell, MI 48622
$199,000
$990/moEst:
Get Pre-Approved
Single Family Residence
Built in 2004
$36.67/mo HOA
1.2 acres lot
$118/sq.ft
Description
With occupancy at closing, you could be living here before Christmas! This spacious split-bedroom floor plan features 3 bedrooms, 2 bathrooms, and spectacular views of a beautifully wooded 1.2-acre lot. Elegant, double-wide arch-topped windows brighten the dining room, primary suite, and second bedroom. The primary bedroom offers private living room access, a large walk-in closet, and an adjoining bathroom equipped with a walk-in tub and separate shower. For ultimate convenience, this bathroom also connects directly to the utility hallway. The light and bright kitchen boasts abundant cupboard and counter space, flowing seamlessly into a dining area that welcomes the morning sun. Opposite the Dining area, the west-facing front door opens to a wrap-around deck—perfect for enjoying vibrant sunsets and lazy afternoons. The generous living room centers around a cozy pellet stove for winter warmth, while a sliding glass door lets you bring in the fresh air during warmer seasons. On the opposite side of the home, bedroom two features classic French doors and a walk-in closet, making it an ideal office or craft space. The third bedroom includes a deep walk-in closet and sits adjacent to the second full bath, which features a standard tub/shower and a bright skylight. A partial basement is accessible only from a lower-level exterior door, keeping mechanicals separate while offering excellent finishing potential with pre-studded outer walls. This area houses the well pump, sump pump, and crawl space access. At the end of the paved parking area, adjacent to the rear door, sits a double-door storage shed to hold all your outdoor gear. Enjoy affordable resort-style living in a rolling, wooded subdivision complete with a clubhouse, pool, tennis courts, and access to three private lakes! Timber Lake is within walking distance
- Houzeo last checked: 13 minutes ago
- Listing updated: October 26, 2026 at 12:55 am
- Listing Provided by: Brenda Perry (517) 242-0774 | CUMMINGS REALTY (989) 502-2026
- Source: MiRealSource MLS-MI | MLS#: 50225921

Property Details
Status
Active
Type
Single Family Residence
No. of Stories
1
County
City
Neighborhood
--
Year Built
2004
HOA Fees
$36.67/mo
Finished Area
1,680 sqft
Lot Size
1.2 acres lot
Basement Area
- sqft
MLS Name
MiRealSource MLS
MLS Number
50225921
MLS Status
Active
Days on Market
3
Cumulative Days on Market
3

Continue Your Journey in App
Find your dream home, receive real-time updates, and many more!
Continue Your Journey in App
Find your dream home, receive real-time updates, and many more!
Location
HOA Management
N/A
HOA Fees
$440/ Annually
Disclaimer: Amenities are based on third-party information and may vary; buyers must independently verify all amenities, as information is deemed reliable but not guaranteed.
Facts & Features
Rooms
Bedrooms & bathrooms
Bedrooms: 3
Bathrooms: 2
Interior
Sewer
Septic Tank
Heating
Propane, Forced Air
Appliances
Dishwasher, Dryer, Range/oven, Refrigerator, Washer, Propane Hot Water
Cooling
Ceiling Fan(s)
Interior Features
Sump Pump, Walk In Closet(s)
Window Features
Window Treatments, Skylight(s)
Construction
Year Built
Year Built: 2004
Home type
Single Family Residence
Construction Materials
Vinyl Siding
Architectural Style
Ranch
Foundation Details
Crawl, Partial Basement
Utilities & Energy
Pool Features
Association
Utilities
Electricity Connected, Propane
Basement
Poured
Electric
Circuit Breakers
Water Source
Private Well
Laundry Features
Linoleum, First
Parking Features
3 Or More Spaces
Other Features
Disclosures
Signed Disclosure
Patio And Porch Features
Deck
Lot Features
Deep Lot 150+ Ft., Large Lot 65+ Ft., Treed, Unpaved, Sloped, Wooded
Community Features
Clubhouse, Gated, Park, Playground, Security, Tennis Court(s), Beach Area
Subdivision Name
White Birch Lakes
Price History
| Date | Event | Price |
|---|---|---|
10/26/2026 Source: | Listed for Sale | $199,000 $118/sqft |

Getting Around 5325 Timber Rd
Bike Score®

Somewhat Bikeable
19/100
Walk Score®

Car-Dependent
0/100
Data provided by Redfin
Nearby Homes


Find Homes by Property Features in Farwell, MI
Nearby New Homes For Sale


Based on information from MiRealSource through Oct 29, 2026, 12:00AM . All information is provided exclusively for personal, non-commercial use, and may not be used for any purpose other than to identify prospective properties consumers may be interested in purchasing. The accuracy of all information, regardless of source, is not guaranteed or warranted. All information should be independently verified. Provided through IDX via MiRealSource, Inc. Courtesy of MiRealSource Shareholder. © 2026 MiRealSource. All Rights Reserved.
 Advertising Broker: Andover Real Estate | Andover Real Estate
