- Overview
- Description
- Property Details
- Location
- Facts & Features
- Getting Around
- Nearby Homes
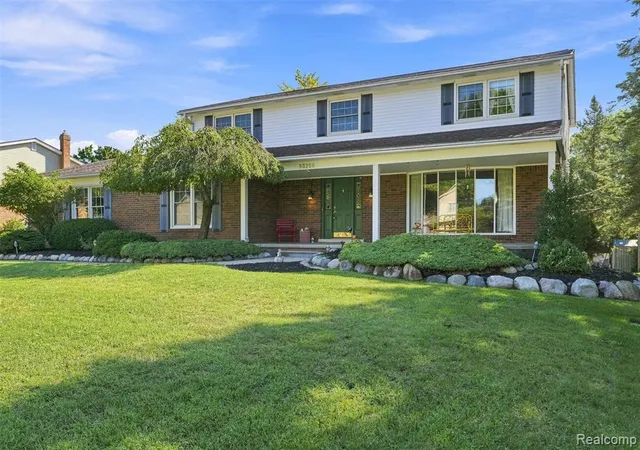
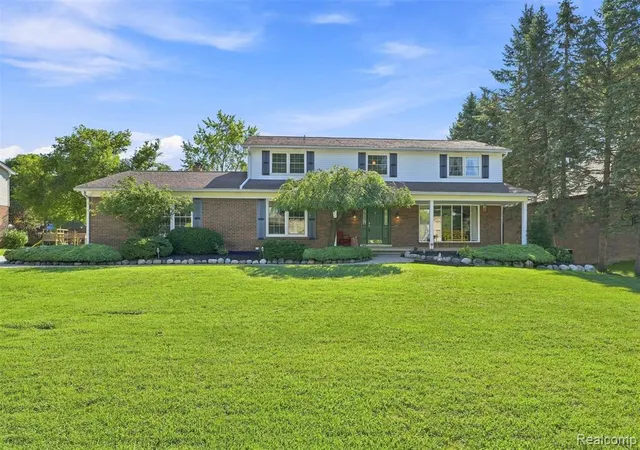
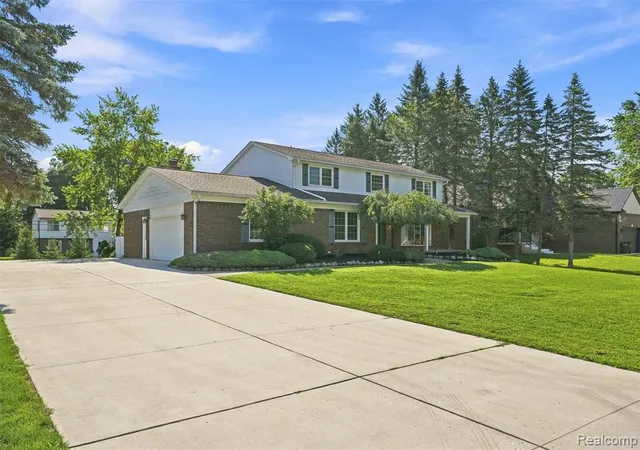
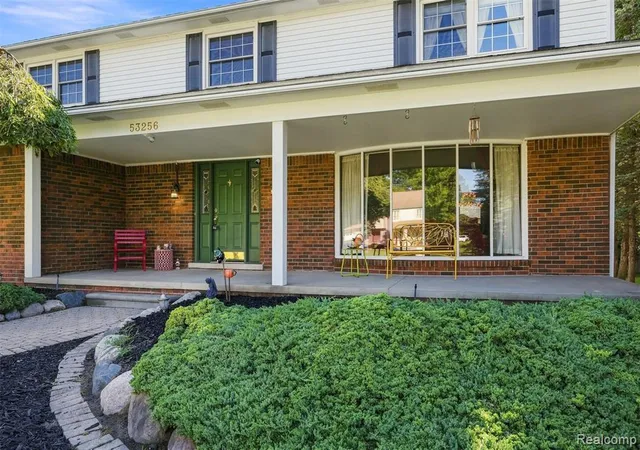
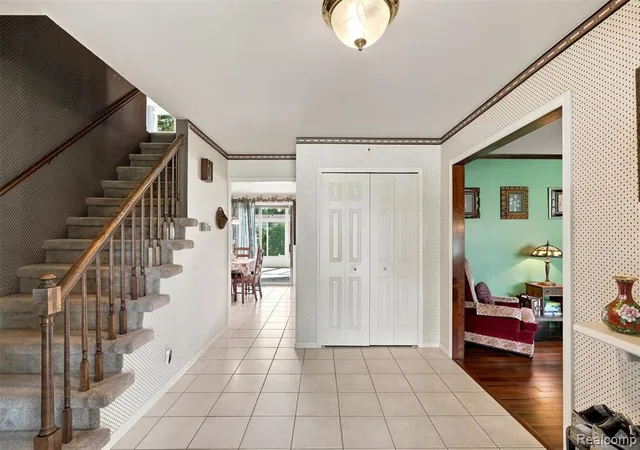

Street View
$450,000
Monthly Est:$2,240
 4 Beds
 3 Baths
2 full baths + 1 half bath
 2,915sqft
53256 Eastbourne Dr, Shelby Twp, MI 48316 2717
$450,000
$2,240/moEst:
Get Pre-Approved
Single Family Residence
Built in 1976
$-- HOA
16,117.2 sqft lot
$154/sq.ft
Description
**Open Houses Cancelled** Welcome to this beautifully maintained 4 bedroom, 2.5 bath colonial in Shelby Township, located within the Utica Community Schools district. The updated kitchen features a tile backsplash and opens to a formal dining room, while beautiful hardwood floors add warmth throughout the main living spaces. The spacious family room features a natural fireplace and sliding glass door leading to a charming three-season sunroom; perfect for relaxing or enjoying your morning coffee. The 2.5 car insulated and heated garage with workshop is a standout feature and a dream for any car enthusiast. Additional highlights include a 112 x 20-foot steel-reinforced driveway, leaf guard gutters, lawn sprinklers on a separate water meter, a sump pump with water-powered backup and a 30-amp RV electrical outlet. Major updates include a recently replaced furnace and A/C (2023), washer and refrigerator (2024) and hot water heater (2021). This meticulously maintained Shelby Township home offers the space, updates and functionality you've been looking for. Schedule your showing today!
- Houzeo last checked: 11 hours ago
- Listing updated: August 29, 2026 at 3:15 am
- Listing Provided by: Steven Dewolley (810) 399-3797 DRE #6501438308 | Golden Key Realty Group LLC (248) 422-6962
- Source: MiRealSource MLS-MI | MLS#: 61024477

Property Details
Status
Active Under Contract
Type
Single Family Residence
No. of Stories
2
County
City
Neighborhood
--
Year Built
1976
HOA Fees
-
Finished Area
2,915 sqft
Lot Size
16,117.2 sqft lot
Basement Area
- sqft
MLS Name
MiRealSource MLS
MLS Number
61024477
MLS Status
Accepting Backup Offers
Days on Market
41
Cumulative Days on Market
4

Continue Your Journey in App
Find your dream home, receive real-time updates, and many more!
Download App
Continue Your Journey in App
Find your dream home, receive real-time updates, and many more!
Location
Facts & Features
Rooms
Bedrooms & bathrooms
Bedrooms: 4
Bathrooms: 3
Interior
Cooling
Ceiling Fan(s), Central Air
Appliances
Dishwasher, Dryer, Microwave, Range/oven, Washer, Gas Water Heater
Interior Features
Wet Bar/bar
Heating
Natural Gas, Forced Air
Construction
Year Built
Year Built: 1976
Home type
Single Family Residence
Architectural Style
Colonial
Foundation Details
Basement
Construction Materials
Aluminum Siding, Brick
Utilities & Energy
Laundry Features
Ceramic, Entry
Fireplace Features
Family Room
Basement
Unfinished
Water Source
Public, Public Water At Street
Other Features
Subdivision Name
Huntington Park Sub
Disclosures
Signed Disclosure
Patio And Porch Features
Porch
Price History
| Date | Event | Price |
|---|---|---|
08/29/2026 Source: | Contingent (Active Under Contract) | $450,000 $154/sqft |

Nearby Homes
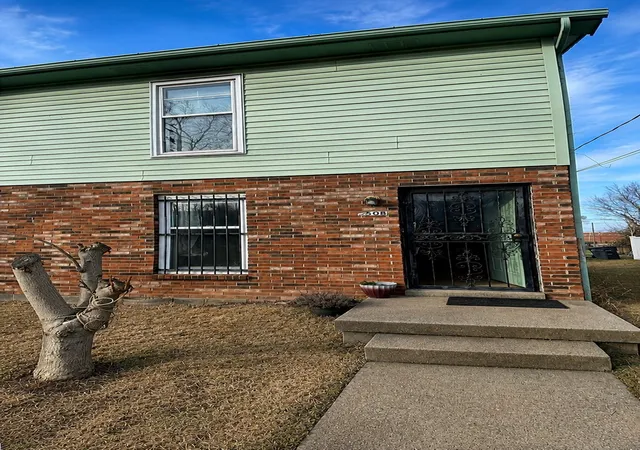

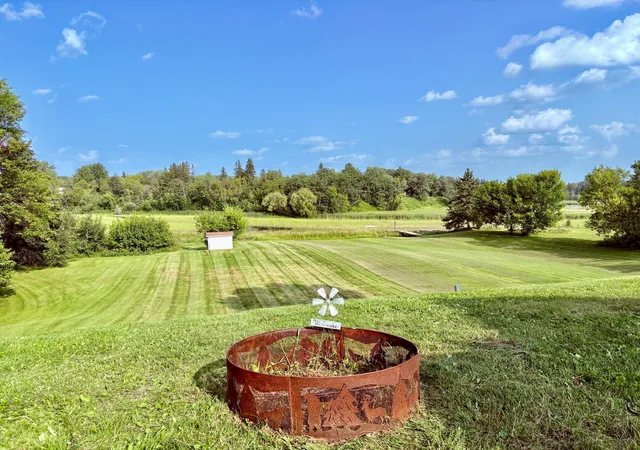

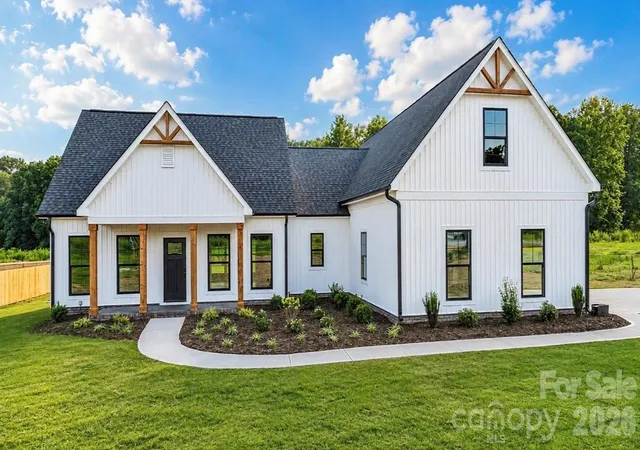





Find Homes by Property Features in Shelby Twp, MI
Nearby New Homes For Sale


Based on information from MiRealSource through Oct 05, 2026, 03:00PM . All information is provided exclusively for personal, non-commercial use, and may not be used for any purpose other than to identify prospective properties consumers may be interested in purchasing. The accuracy of all information, regardless of source, is not guaranteed or warranted. All information should be independently verified. Provided through IDX via MiRealSource, Inc. Courtesy of MiRealSource Shareholder. © 2026 MiRealSource. All Rights Reserved.
 Advertising Broker: Andover Real Estate | Andover Real Estate