- Overview
- Description
- Property Details
- Location
- HOA Management
- Facts & Features
- Getting Around
- Nearby Homes



$160,000
Monthly Est:$796
 1 Bed
 1 Bath
1 full bath
 710sqft
5326 Fleetwood Oaks Ave #147, Dallas, TX 75235
$160,000
$796/moEst:
Get Pre-Approved
Condominium
Built in 1963
$307/mo HOA
3.04 acres lot
$225/sq.ft
Description
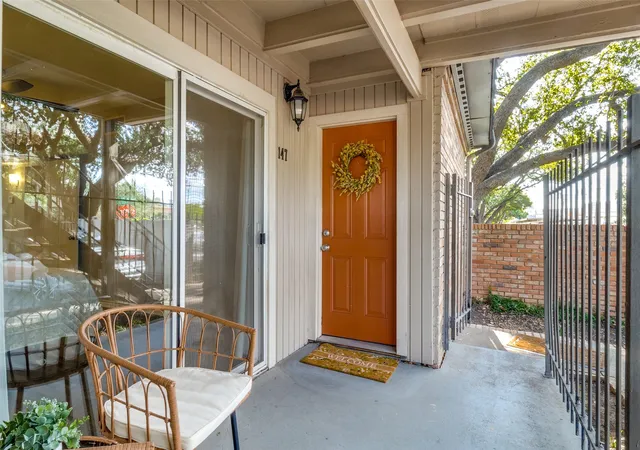
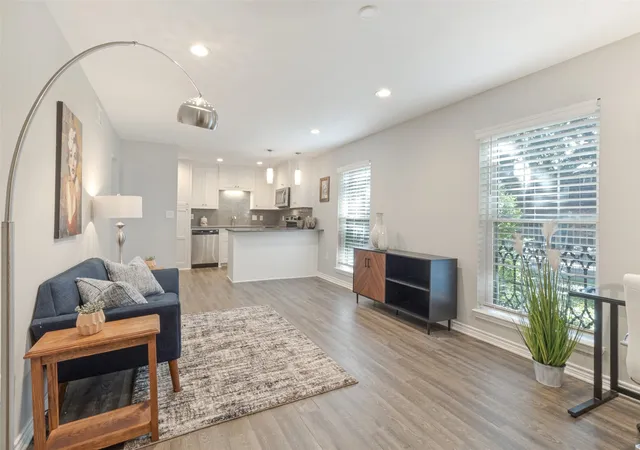
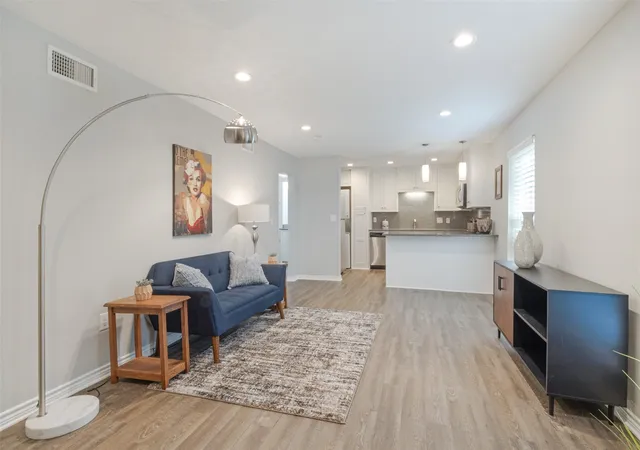
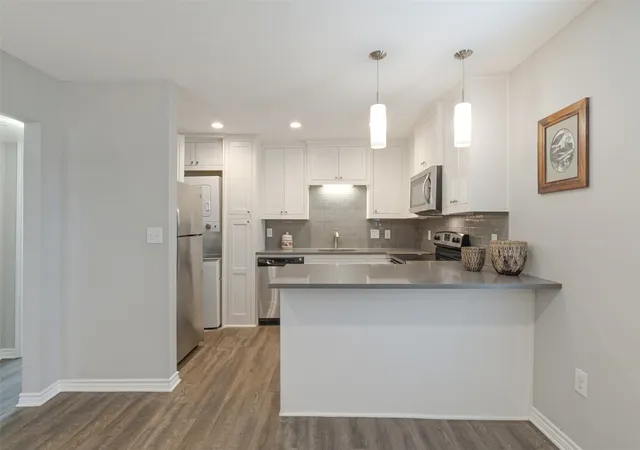
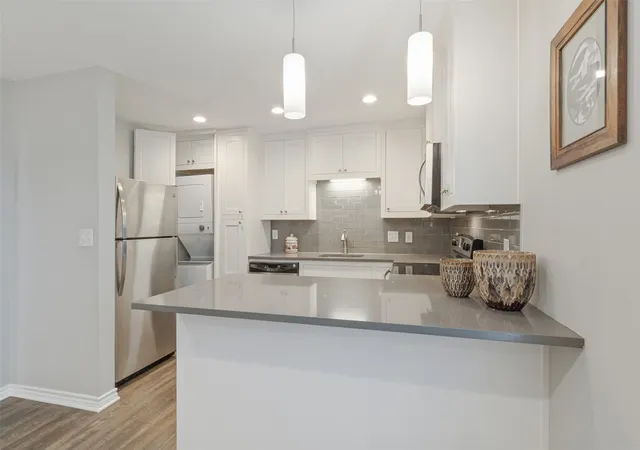
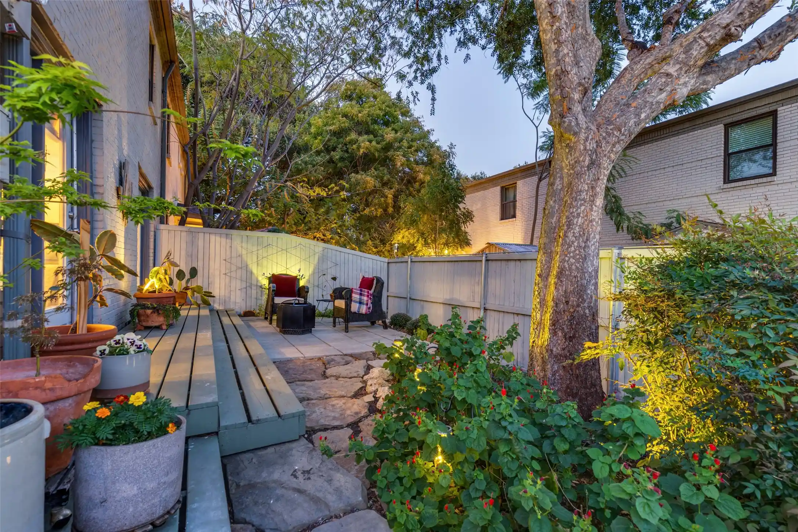
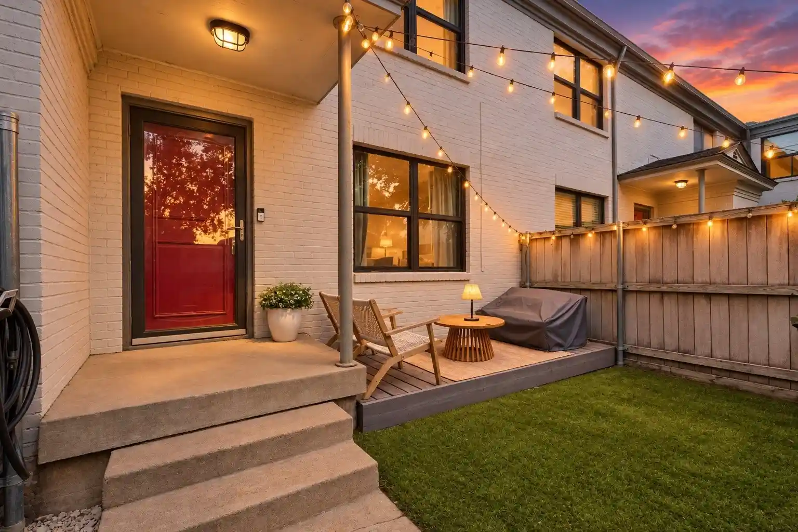
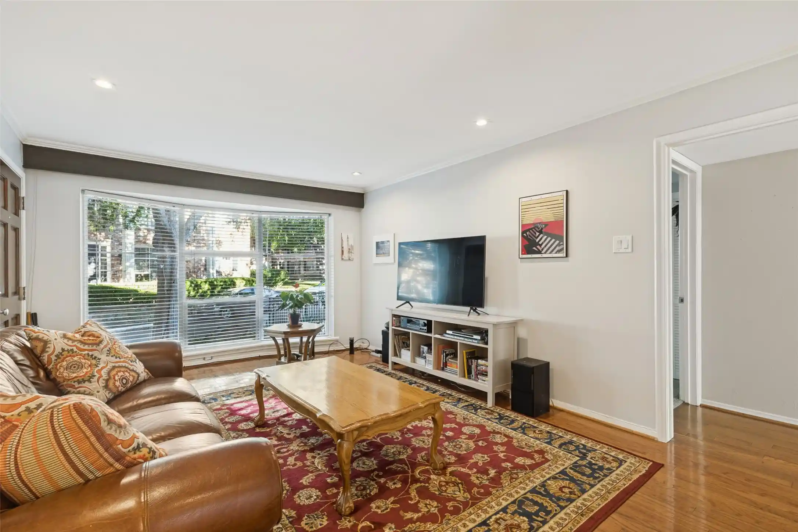
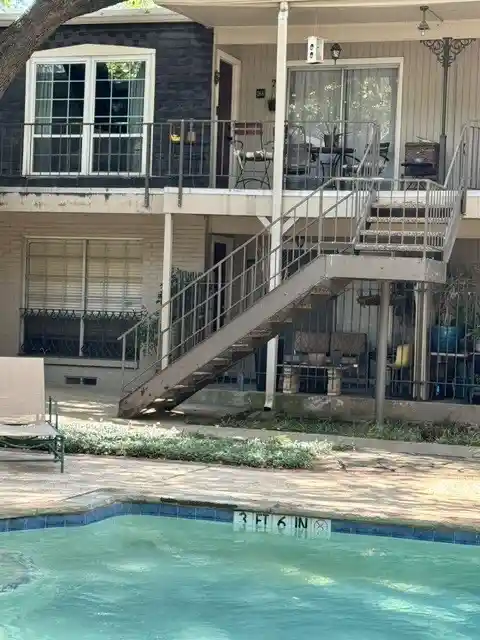
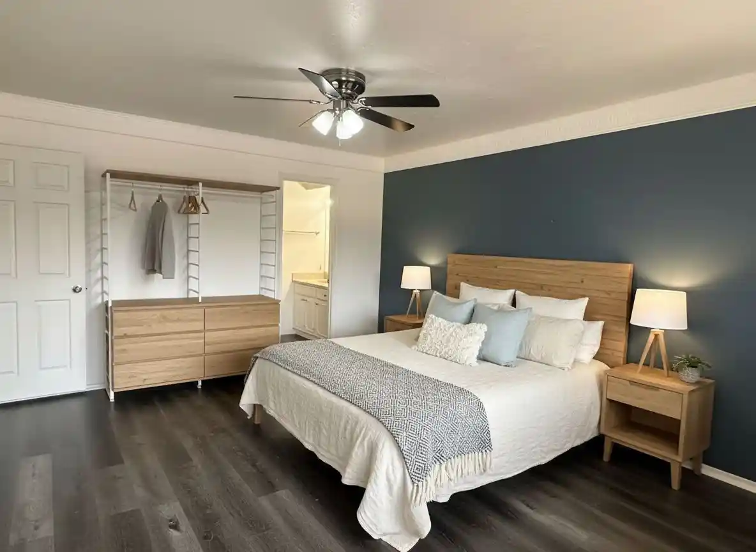
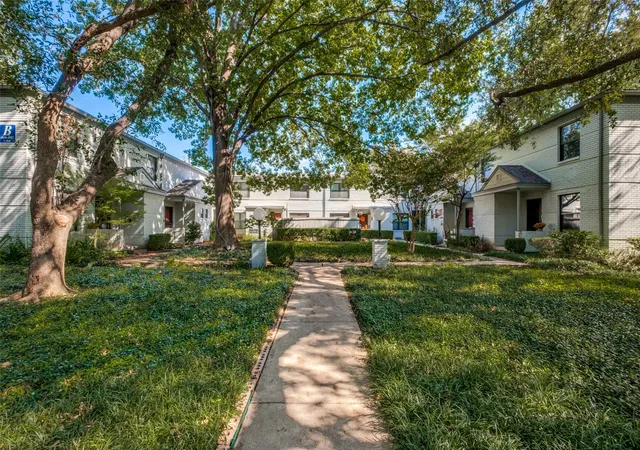
Welcome home to convenience, quality, and low-maintenance living at #147 Greenbriar Place - located less than half a mile from The Medical District (UT Southwestern, Children's, Parkland, and more). Quality updates and positioning within the community set apart this 1 bed, 1 bath first-floor unit with a private patio. As a corner unit, #147 has more windows and fewer shared walls, resulting in ample natural light and outdoor views. The fully-remodeled kitchen features modern quartz countertops, updated cabinets, and stylish pendant lighting over the kitchen bar. The updated bath includes a walk-in shower with sliding glass doors and decorative tile. Enjoy a generously-sized bedroom with a walk-in closet and patio access. Additional updates, including luxury vinyl plank flooring, fresh trim paint, recessed lighting - plus a washer, dryer and refrigerator that convey with the unit - make it truly move-in ready. Adding to its first-floor convenience is an assigned parking space just steps from the door, behind resident-controlled gated entry. Greenbriar Place is a secure and well-kept gated condominium community shaded by towering Oak trees, featuring winding paths, lush landscaping, and a refreshing community pool. Enjoy the ideal location between Oak Lawn and The Medical District - with easy access to Love Field, Downtown, and close proximity to public transit. A great opportunity for an owner-occupant or investor!
**Lender Credits Offered Towards Closing Costs.
Buyers may be eligible for lender paid credits up to 1% of total loan amount when working with our preferred lending team. These credits can be applied toward closing costs or a temporary or permanent interest rate buydown. Custom scenarios available upon request.
- Houzeo last checked: 4 hours ago
- Listing updated: October 20, 2026 at 2:06 pm
- Listing Provided by: Anne Rundell , Phillip Murrell | Compass RE Texas, LLC. (214) 814-8100
- Source: NTREIS MLS-TX | MLS#: 21410853

This condo is in:
Property Details
Status
Active Under Contract
Type
Condominium
No. of Stories
2
County
City
Neighborhood
--
Year Built
1963
HOA Fees
$307/mo
Finished Area
710 sqft
Lot Size
3.04 acres lot
Basement Area
- sqft
MLS Name
NTREIS MLS
MLS Number
21410853
MLS Status
ActiveUnderContract
Cumulative Days on Market
4

Continue Your Journey in App
Find your dream home, receive real-time updates, and many more!
Continue Your Journey in App
Find your dream home, receive real-time updates, and many more!
Location
HOA Management
Neighborhood Management
HOA Fees
$307/ Monthly
Amenities
 Amenities and services may be covered by one or multiple associations and service providers.
 Water
 Sewer
 Trash Pickup
 Maintenance
 Insurance
 AssociationManagement
Disclaimer: Amenities are based on third-party information and may vary; buyers must independently verify all amenities, as information is deemed reliable but not guaranteed.
Facts & Features
Rooms
Bedrooms & bathrooms
Bedroom: 1
Bathroom: 1
PrimaryBathroom
Level: First
Area: 90.00 Square Feet
Dimensions: 10 x 9
PrimaryBedroom
Level: First
Area: 180.00 Square Feet
Dimensions: 15 x 12
DiningRoom
Level: First
Area: 90.00 Square Feet
Dimensions: 15 x 6
Kitchen
Level: First
Area: 135.00 Square Feet
Dimensions: 15 x 9
LivingRoom
Level: First
Area: 195.00 Square Feet
Dimensions: 15 x 13
Interior
Window Features
Window Coverings
Heating
Central, Electric
Sewer
Public Sewer
Flooring
Ceramic Tile, Luxury Vinyl Plank
Interior Features
Granite Counters, Open Floorplan, Walk In Closets
Cooling
Central Air, Ceiling Fans, Electric
Appliances
Dryer, Dishwasher, Electric Range, Disposal, Microwave, Refrigerator, Washer
Construction
Year Built
Year Built: 1963
Home type
Condominium
Roof
Other
Foundation Details
Pillar Post Pier
Architectural Style
Traditional
Construction Materials
Brick
Utilities & Energy
Water Source
Public
Parking Features
Assigned, Electric Gate
Security Features
Security Gate, Gated Community, Smoke Detectors
Laundry Features
In Kitchen, Stacked
Pool Features
Fenced, In Ground, Outdoor Pool, Pool, Community
Utilities
Sewer Available, Water Available
Other Features
Lot Features
Hardwood Trees, Many Trees
Subdivision Name
Greenbriar Place Condos
Community Features
Fenced Yard, Laundry Facilities, Pool, Sidewalks, Gated
Patio And Porch Features
Front Porch, Patio, Covered
Price History
| Date | Event | Price |
|---|---|---|
10/20/2026 Source: | Contingent (Active Under Contract) | $160,000 $225/sqft |
10/16/2026 Source: | Listed for Sale | $160,000 $225/sqft |
04/10/2026 Source: | Sold | $160,000 $225/sqft |
04/07/2026 Source: | Pending | $160,000 $225/sqft |

Getting Around 5326 Fleetwood Oaks Ave
Bike Score®

Bikeable
60/100
Walk Score®

Somewhat Walkable
70/100
Transit Score®

Good Transit
69/100
Data provided by Redfin
Nearby Homes




Find Homes by Property Features in Dallas, TX
Nearby New Homes For Sale

Based on information from the North Texas Real Estate Information Systems, Inc., through Oct 29, 2026, 06:30AM. Information is provided exclusively for consumers’ personal, non-commercial use. It may not be used for any purpose other than to identify prospective properties consumers may be interested in purchasing. Data is deemed reliable but is not guaranteed accurate. This website may not include listings or property addresses of sellers who have directed their listing brokers to withhold their listing or their property address from display on the Internet. ©2026 North Texas Real Estate Information Systems, Inc. All Rights Reserved.
 Advertising Broker: Michelle Brecker | Pathway To Home Realty
