- 0
- 5
- Overview
- Description
- Property Details
- Location
- Facts & Features
- Getting Around
- Nearby Homes


$897,900
Monthly Est:$4,469
 3 Beds
 2 Baths
2 full baths
 2,493sqft
5327 Old Dixie Hwy, Fort Pierce, FL 34946
$897,900
$4,469/moEst:
Get Pre-Approved
Single Family Residence
Built in 2022
$-- HOA
34,848 sqft lot
$360/sq.ft
Description
Exceptional custom-built home,3 or 4 bedrooms, just 10 minutes from the beach! Meticulously crafted by an owner who demanded quality and attention to detail. Enjoy Florida living in the enclosed, screened saltwater pool, surrounded by mature landscaping, Interior features include solid cherry cabinetry, quartzite countertops, porcelain tile, marble windowsills, custom lighting, oversized closets and more. The 28' x 36' insulated workshop is ideal for hobbies, projects or storage. Elevated building pad and extensive structural upgrades provide added peace of mind. SEE ATTACHED DOCUMENTS FOR DETAILED CONSTRUCTION FEATURES. Curtain over kitchen sink does not convey. All inf...
Continue Reading- Houzeo last checked: 2 minutes ago
- Listing updated: September 18, 2026 at 5:46 pm
- Listing Provided by: Bob Douglass DRE #3083977 | Atlantic Shores ERA Powered (772) 228-2111
- Source: Beaches MLS-FL | MLS#: B26069643

Property Details
Status
Active
Type
Single Family Residence
No. of Stories
1
County
City
Neighborhood
--
Year Built
2022
HOA Fees
-
Finished Area
2,493 sqft
Lot Size
34,848 sqft lot
Basement Area
- sqft
MLS Name
Beaches MLS
MLS Number
B26069643
MLS Status
Active
Days on Market
22
Cumulative Days on Market
21

Continue Your Journey in App
Find your dream home, receive real-time updates, and many more!
Download App
Continue Your Journey in App
Find your dream home, receive real-time updates, and many more!
Facts & Features
Rooms
Bedrooms & bathrooms
Bedrooms: 3
Bathrooms: 2
Bedroom3
Level: First
Area: 166.16 Square Feet
Dimensions: 12.4 X 13.4
Kitchen
Level: First
Area: 284.40 Square Feet
Dimensions: 18 X 15.8
PrimaryBedroom
Level: First
Area: 292.40 Square Feet
Dimensions: 18.39 X 15.9
Den
Level: First
Area: 2128.91 Square Feet
Dimensions: 17.89 X 119
LivingRoom
Level: First
Area: 463.60 Square Feet
Dimensions: 24.4 X 19
Interior
Flooring
Ceramic Tile
Window Features
Plantation Shutters, Storm Windows
Interior Features
Breakfast Area, Dining Area, Separate Formal Dining Room, High Ceilings, Kitchen Island, Separate Shower
Appliances
Cooktop, Dishwasher, Electric Cooktop, Electric Water Heater, Disposal, Microwave, Oven, Refrigerator, Water Softener Owned, Water Softener, Vented Exhaust Fan, Water Heater
Sewer
Septic Tank
Heating
Central
Cooling
Central Air, Ceiling Fans, Electric
Construction
Year Built
Year Built: 2022
Home type
Single Family Residence
Roof
Shingle
Property Condition
Resale
Construction Materials
Block, Stucco
Architectural Style
Traditional
Utilities & Energy
Electric
Amps200or More
Laundry Features
Laundry Room, Laundry Tub
Utilities
Cable Available
Parking Features
Attached, Garage
Water Source
Well
Other Features
Subdivision Name
Riverview Manor
Price History
| Date | Event | Price |
|---|---|---|
08/28/2026 Source: | Off Market | $897,900 $360/sqft |
08/28/2026 Source: | Listed for Sale | $897,900 $360/sqft |

Nearby Homes
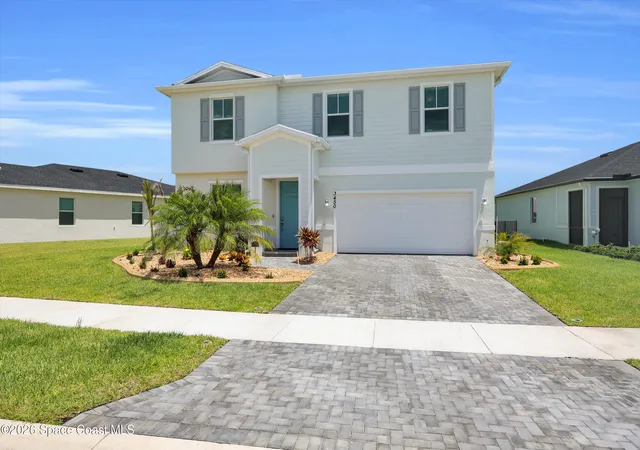


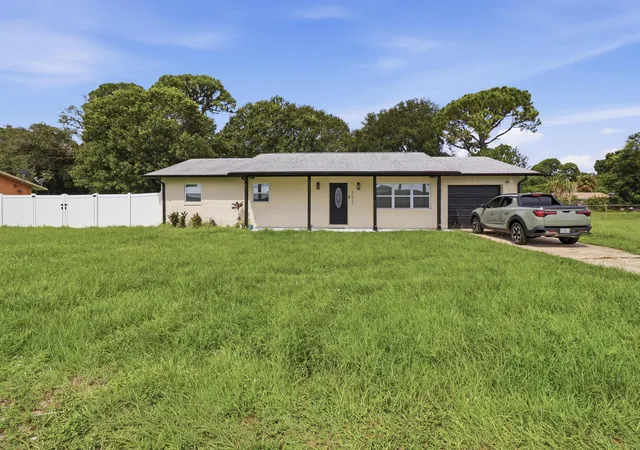
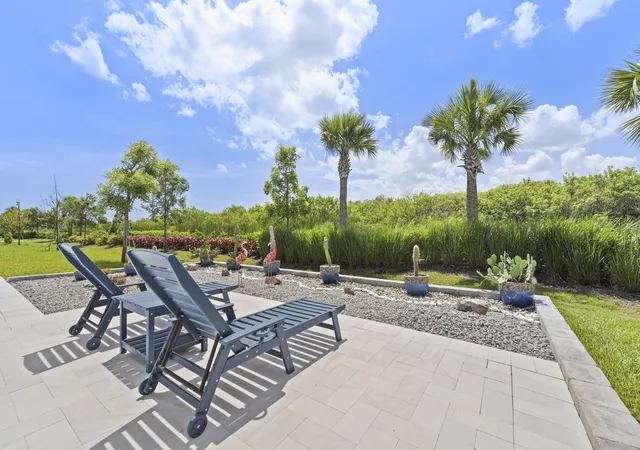
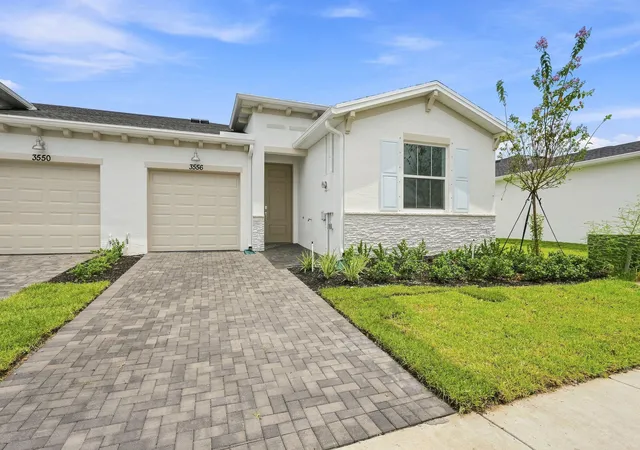


Find Homes by Property Features in Fort Pierce, FL
Nearby New Homes For Sale


IDX information is provided exclusively for consumers’ personal, non-commercial use, that it may not be used for any purpose other than to identify prospective properties consumers may be interested in purchasing, and that the data is deemed reliable but is not guaranteed accurate by BeachesMLS. All listings featuring the BMLS logo are provided by BeachesMLS, Inc. This data is not verified for authenticity or accuracy and may not reflect all real estate activity in the market. Based on information © 2026 BeachesMLS, Inc. All Rights Reserved.
 Advertising Broker: Moe Mossa (Savvy Avenue) | Savvy Avenue, LLC

Love this home?
Here's 4 things you can do

Your local real estate expert. Speak directly with agent about the home & pricing.

Book your private tour
as early as Tomorrow at 09:00 AM

Rates starting from 6.3%. Secure financing early to move quickly when you're ready.

Fastest way to get your offer in. Speak directly with agent to negotiate the offer.
Houzeo Corp. holds real estate brokerage licenses in Alabama (License No. 000157023 - 0) and Texas (License No. 9013396)
TREC: Info About Brokerage Services, Consumer Protection Notice.
§ 442‑H New York Standard Operating Procedure.
New York State Fair Housing Notice.


