
- Overview
- Description
- Property Details
- Location
- Facts & Features
- Getting Around
- Nearby Homes
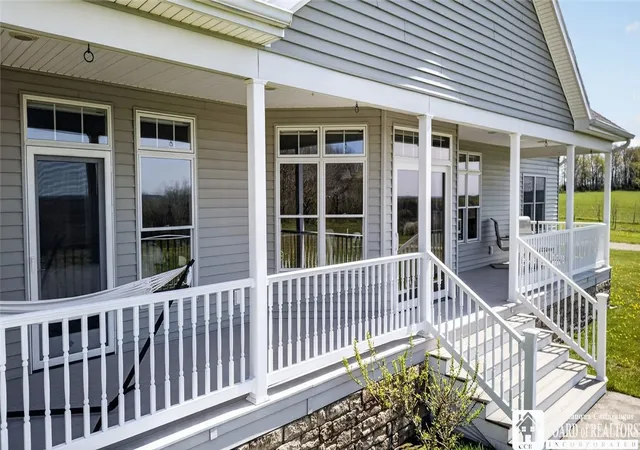

Street View
$799,900
Monthly Est:$3,981
 3 Beds
 3 Baths
3 full baths
 2,000sqft
5328 Centralia Hartfield Rd, Dewittville, NY 14728
$799,900
$3,981/moEst:
Get Pre-Approved
Single Family Residence
Built in 2008
$-- HOA
94 acres lot
$400/sq.ft
Description
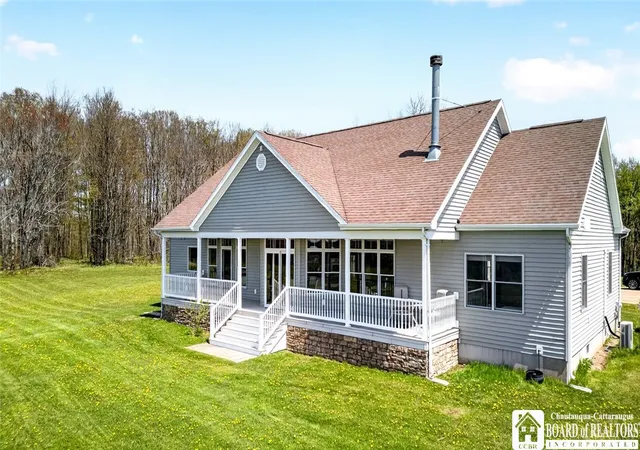
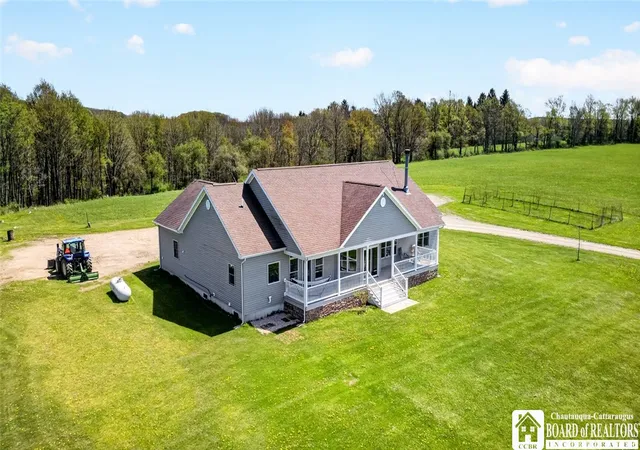
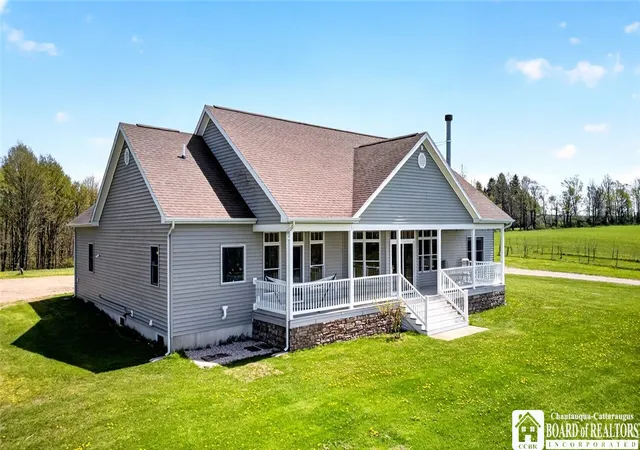
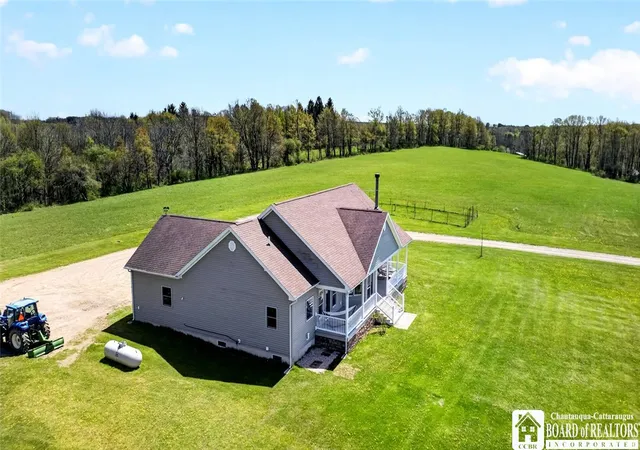
Quality/Custom-Built Country Estate on 94 Acres – Town of Stockton
Well & Septic has been approved by the county already and Sellers are motivated for a quick closing!
Exceptional opportunity to own a 2008 custom-built home set on 94 scenic acres, offering perfect blend of comfort, privacy, & recreational land. Approx 50 acres of wooded land (primarily cherry & maple) & 40 acres of open fields currently used for hay create a versatile and picturesque setting. Property also inc pond, cabin, 2 outbuilding's with 200 amp electric service.
This well-constructed home offers 3BR & 3 full baths w approximately 2,000 sq ft of living space, plus a full 2,000 sq ft basement.
Extra features:
Superior wall foundation system,
Hybrid exterior wall insulation (blown-in and batt),
Radiant in-floor heat on both levels (propane),
New boiler, water heater, and pumps (March 2025),
9’ ceilings on both levels,
Red oak hardwood flooring, carpet, and vinyl,
Oak cabinetry throughout,
Wood-burning fireplace,
170’ drilled well,
Water softener,
Whole-house water filtration system (Dec 2025),
Sand filter septic system with 1,500-gallon tank and dual fields (pumped June 2025),
500-gallon propane tank (leased),
Generator wired to essential systems (heat, water, refrigerator, select lighting/outlets; self-start, not automatic).
Additional Highlights:
3-season room added 2025 w specialty flooring for temperature durability,
Covered porch w Trex decking,
Attached 2-car heated & insulated garage,
Attic access via pull-down ladder.
Private pond and cabin,
Wooded acreage selectively harvested (most recently July 2021; projected regrowth supports future select cutting),
Snowmobile trail located just ¼ mile away! Great view of Mayville fireworks & sunsets from porch!
Technology & Connectivity:
High-speed point-to-point fiber optic internet (DFT),
Satellite TV available,
Strong Verizon cell service at the home.
Located in Town of Stockton, the Chautauqua Lake School District.
Just 6 miles from Mayville and an easy 20–30 minute drive to most destinations in Chautauqua County
Inclusions:
All appliances included (excluding garage refrigerator)
- Houzeo last checked: 2 minutes ago
- Listing updated: October 26, 2026 at 1:56 pm
- Listing Provided by: Anne LaPaglia (716) 673-5186 DRE #30LA0737178 | Howard Hanna Holt - Fredonia (716) 673-1800
- Source: New York State Alliance of MLSs, Buffalo-NY | MLS#: R1676992

Property Details
Status
Active
Type
Single Family Residence
No. of Stories
1
County
City
Neighborhood
--
Year Built
2008
HOA Fees
-
Finished Area
2,000 sqft
Lot Size
94 acres lot
Basement Area
- sqft
MLS Name
New York State Alliance of MLSs, Buffalo
MLS Number
R1676992
MLS Status
Active
Days on Market
190
Cumulative Days on Market
133

Continue Your Journey in App
Find your dream home, receive real-time updates, and many more!
Continue Your Journey in App
Find your dream home, receive real-time updates, and many more!
Location
Facts & Features
Rooms
Bedrooms & bathrooms
Bedrooms: 3
Bathrooms: 3
Other
Level: First
Area: 120.00 Square Feet
Dimensions: 12.00 x 10.00
Other
Level: First
Area: 110.00 Square Feet
Dimensions: 11.00 x 10.00
Bedroom1
Level: First
Area: 144.00 Square Feet
Dimensions: 12.00 x 12.00
Laundry
Level: First
Area: 42.00 Square Feet
Dimensions: 7.00 x 6.00
Kitchen
Level: First
Area: 306.00 Square Feet
Dimensions: 18.00 x 17.00
LivingRoom
Level: First
Area: 182.00 Square Feet
Dimensions: 14.00 x 13.00
DiningRoom
Level: First
Area: 210.00 Square Feet
Dimensions: 15.00 x 14.00
Bedroom2
Level: First
Area: 156.00 Square Feet
Dimensions: 13.00 x 12.00
Bedroom3
Level: First
Area: 143.00 Square Feet
Dimensions: 13.00 x 11.00
Other
Level: First
Area: 45.00 Square Feet
Dimensions: 9.00 x 5.00
Interior
Flooring
Carpet, Hardwood, Varies, Vinyl
Heating
Propane, Radiant Floor, Radiant
Exterior Features
Gravel Driveway
Sewer
Septic Tank
Appliances
Double Oven, Dishwasher, Gas Cooktop, Microwave, Propane Water Heater, Refrigerator
Interior Features
Separate Formal Dining Room, Eat In Kitchen, Pull Down Attic Stairs, Sliding Glass Doors, Main Level Primary
Construction
Year Built
Year Built: 2008
Home type
Single Family Residence
Architectural Style
Ranch
Roof
Shingle
Property Condition
Resale
Construction Materials
Blown In Insulation, Vinyl Siding, Pre Cast Concrete
Utilities & Energy
Water Source
Well
Basement
Full
Parking Features
Attached, Garage
Electric
Circuit Breakers
Other Features
Lot Features
Irregular Lot, Wooded
Price History
| Date | Event | Price |
|---|---|---|
10/06/2026 Source: | Off Market | $819,900 $410/sqft |
10/06/2026 Source: | Listed for Sale | $819,900 +2.50% $410/sqft |
09/22/2026 Source: | Price Decreased | $799,900 -7.85% $400/sqft |
06/06/2026 Source: | Off Market | $868,000 $434/sqft |
06/06/2026 Source: | Pending | $868,000 -0.80% $434/sqft |

Show more
Nearby Homes
Find Homes by Property Features in Dewittville, NY

Based on data from the New York State Alliance of MLSs (CNYIS, Inc., UNYREIS and WNYREIS) through Nov 06, 2026, 04:15AM.. All information is provided exclusively for consumers’ personal, non-commercial use. It may not be used for any purpose other than to identify prospective properties consumers may be interested in purchasing. The data is deemed reliable by is not guaranteed accurate by the MLS. This website may not include listings or property addresses of sellers who have directed their listing brokers to withhold their listing or their property address from display on the Internet. All information provided is deemed reliable but is not guaranteed and should be independently verified. © 2026 the New York State Alliance of MLSs. All Rights Reserved.
 Advertising Broker: Derek Greene | The Greene Realty Group
