
- Overview
- Description
- Property Details
- Location
- HOA Management
- Facts & Features
- Getting Around
- Nearby Homes

$629,900
Monthly Est:$3,135
 3 Beds

3 full baths
 2,776sqft
5329 Windy Grv Dr, Wimauma, FL 33598
$629,900
$3,135/moEst:
Single Family Residence
Built in 2023
$418.67/mo HOA
9,212 sqft lot
$227/sq.ft
Description
Virtually Staged. **EXCEPTIONAL WATERFRONT SETTING | PREMIUM ESTATES HOMESITE | REFINED RESORT-STYLE LIVING**
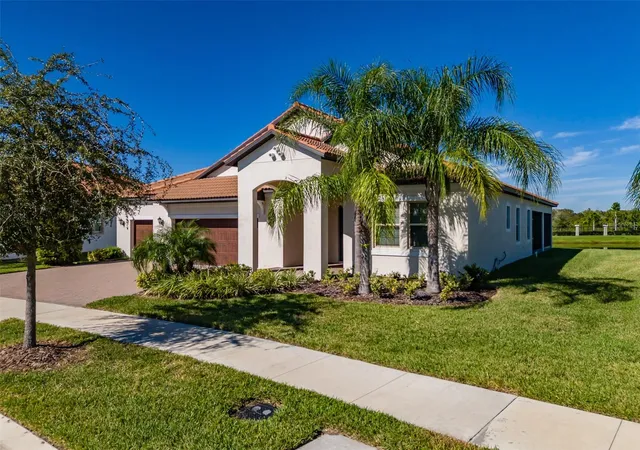
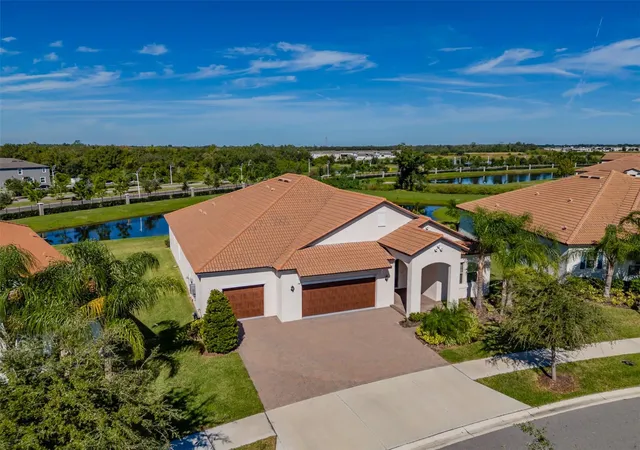
Discover an exceptional opportunity to own a meticulously maintained Soleil model, perfectly positioned on an expansive premium Estates homesite in the highly desirable 55+ gated community of Medley at Southshore Bay.
Built in 2023 and enjoyed only seasonally by its original owners, this beautifully appointed residence offers over 2,700 square feet of thoughtfully designed living space, featuring 3 bedrooms, 3 full baths, and an oversized 3-car garage.
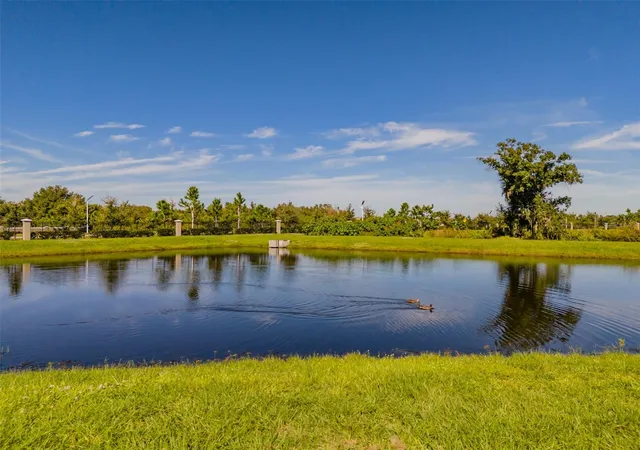
**What truly sets this property apart is its remarkable setting.** Nestled on one of the community's more private homesites, this residence enjoys picturesque pond views, spectacular Florida sunsets, and the rare luxury of no rear neighbors. The generously sized property creates a serene, park-like atmosphere, offering a sense of openness and tranquility that's increasingly difficult to find.
Inside, timeless elegance meets modern comfort. An inviting open-concept design showcases graceful tray ceilings, crown molding, a refined neutral palette, and abundant natural light. The gourmet kitchen serves as the heart of the home, featuring beautiful quartz countertops, built-in stainless steel appliances, a gas cooktop, and generous space for both everyday living and effortless entertaining.
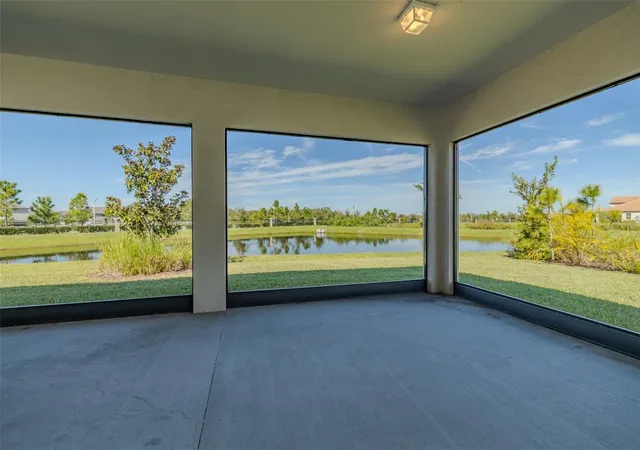
Seamlessly extending the living space outdoors, the expansive screened lanai provides an idyllic setting for morning coffee, sunset gatherings, or simply relaxing while overlooking the peaceful waters. Upgraded no-see-um screening enhances your outdoor enjoyment.
The oversized 3-car garage offers exceptional versatility, with ample space for vehicles, a golf cart, and storage. An additional upstairs bonus area, accessed from the garage, provides flexible space for hobbies or additional storage.
Thoughtful appointments include a gas tankless water heater, whole-house water filtration system, Wi-Fi-enabled garage door openers, security system, Ring doorbell, and hurricane shutters.
Beyond your doorstep, Medley at Southshore Bay offers an exceptional resort-inspired lifestyle. Enjoy the elegant clubhouse, heated resort-style pool, fitness center, pickleball courts, ballroom, billiards, outdoor café and bar, and a vibrant calendar of social events. Residents can also enjoy access to the spectacular 5-acre Southshore Bay Lagoon and its recreational amenities.
**Rarely does a property provide this combination of an expansive premium homesite, picturesque water views, exceptional privacy, and nearly new condition.**
Experience the elegance, tranquility, and lifestyle that make 5329 Windy Grove Drive a truly distinctive place to call home.
Seller is a licensed real estate agent.
- Houzeo last checked: 7 minutes ago
- Listing updated: November 21, 2026 at 8:34 pm
- Listing Provided by: Laurie Westfall (586) 557-0183 | DALTON WADE INC (888) 668-8283
- Source: Stellar MLS-FL as distributed by MLS GRID | MLS#:

Property Details
Status
Active
Type
Single Family Residence
No. of Stories
2
County
City
Neighborhood
--
Year Built
2023
HOA Fees
$418.67/mo
Finished Area
2,776 sqft
Lot Size
9,212 sqft lot
Basement Area
- sqft
MLS Name
Stellar MLS
MLS Number
TB8566216
MLS Status
Active
Days on Market
1
Continue Your Journey in App
Find your dream home, receive real-time updates, and many more!
Location
HOA Management
Castle Management-Valerie Fields
HOA Fees
$327.88/ Monthly
SOUTSHORE BAY HOA
HOA Fees
$271.62/ Quarterly
Amenities
 Amenities and services may be covered by one or multiple associations and service providers.
Maintenance
 Maintenance
Security Gate
 Security Gate
Security Guard
 Security Guard
Cable TV
 Cable TV
Gym
 Gym
Club House
 Club House
Trash Pickup
 Trash Pickup
Internet
 Internet
Sewer
 Sewer
Pool
 Pool
Sports Court
 Sports Court
Lobby Key Required
Management
Private Road
Disclaimer: Amenities are based on third-party information and may vary; buyers must independently verify all amenities, as information is deemed reliable but not guaranteed.
Facts & Features
Rooms
Bedrooms & bathrooms
Bedrooms: 3
Bathrooms: 3
Kitchen
Level: First
Area: 216.00 Square Feet
Dimensions: 12x18
Living Room
Level: First
Area: 361.00 Square Feet
Dimensions: 19x19
Dining Room
Level: First
Area: 360.00 Square Feet
Dimensions: 18x20
Primary Bedroom
Level: First
Area: 330.00 Square Feet
Dimensions: 15x22
Primary Bathroom
Level: First
Area: 140.00 Square Feet
Dimensions: 10x14
Bedroom 2
Level: First
Area: 168.00 Square Feet
Dimensions: 12x14
Bathroom 2
Level: First
Area: 54.00 Square Feet
Dimensions: 6x9
Bedroom 3
Level: First
Area: 182.00 Square Feet
Dimensions: 13x14
Bathroom 3
Level: First
Laundry
Level: First
Area: 70.00 Square Feet
Dimensions: 7x10
Foyer
Level: First
Area: 126.00 Square Feet
Dimensions: 9x14
Balcony/Porch/Lanai
Level: First
Area: 992.00 Square Feet
Dimensions: 31x32
Interior
Flooring
Carpet, Ceramic Tile
Cooling
Central Air
Sewer
Public Sewer
Appliances
Built In Oven, Cooktop, Dishwasher, Disposal, Dryer, Exhaust Fan, Gas Water Heater, Microwave, Range Hood, Tankless Water Heater, Washer, Water Filtration System, Water Purifier, Whole House R.o. System
Heating
Central, Electric, Heat Pump
Interior Features
Built In Features, Ceiling Fans(s), Coffered Ceiling(s), Crown Molding, High Ceilings, In Wall Pest System, Open Floorplan, Primary Bedroom Main Floor, Smart Home, Stone Counters, Thermostat, Tray Ceiling(s), Walk In Closet(s), Window Treatments
Exterior Features
Hurricane Shutters, Sidewalk
Window Features
Blinds, Rods, Window Treatments
Construction
Year Built
Year Built: 2023
Home type
Single Family Residence
Construction Materials
Block
Foundation Details
Slab
Roof
Tile
Utilities & Energy
Laundry Features
Gas Dryer Hookup, Laundry Room, Washer Hookup
Association Amenities
Cable Tv, Clubhouse, Fitness Center, Gated, Lobby Key Required, Pickleball Court(s), Pool, Security
Water Source
Public
Utilities
Cable Available, Electricity Connected, Natural Gas Connected
Parking Features
Garage Door Opener, Oversized
Security Features
Gated Community, Security System, Smoke Detector(s)
Other Features
Vegetation
Trees/landscaped
Patio And Porch Features
Covered, Enclosed, Front Porch, Screened
Subdivision Name
Forest Brooke Active Adult Phs
Lot Features
Oversized Lot, Sidewalk
Community Features
Buyer Approval Required, Clubhouse, Dog Park, Gated Community Guard, Gated Community No Guard, Golf Carts Ok, Pool, Restaurant, Sidewalks
Price History
| Date | Event | Price |
|---|---|---|
11/21/2026 Source: | Price Decreased | $629,900 -45.23% $227/sqft |
09/26/2026 Source: | Listed for Sale | $1,150,000 $414/sqft |
09/18/2026 Source: | Coming Soon | $1,150,000 +87.30% $414/sqft |
10/25/2025 Source: | Listing Removed | $614,000 $221/sqft |
04/25/2025 Source: | Price Decreased | $614,000 -0.89% $221/sqft |


Show more

Find Homes by Property Features in Wimauma, FL
Nearby New Homes For Sale

Based on information from Stellar MLS® through Nov 22, 2026, 04:45AM as submitted to and distributed by MLS GRID. All data is obtained from various sources and may not have been verified by the broker or MLS GRID. Supplied Open House Information is subject to change without notice. All information should be independently reviewed and verified for accuracy. Properties may or may not be listed by the office/agent presenting the information. IDX information is provided exclusively for consumers’ personal non-commercial use. It may not be used for any purpose other than to identify prospective properties consumers may be interested in purchasing. The data is deemed reliable but is not guaranteed by MLS GRID. The use of the MLS GRID Data may be subject to an end-user license agreement prescribed by the Member Participant’s applicable MLS, if any, and as amended from time to time. © 2026 Stellar MLS. All Rights Reserved.
 Advertising Broker: Fred McGill | Simple Showing, Inc