- Overview
- Description
- Property Details
- Location
- Facts & Features
- Getting Around
- Nearby Homes
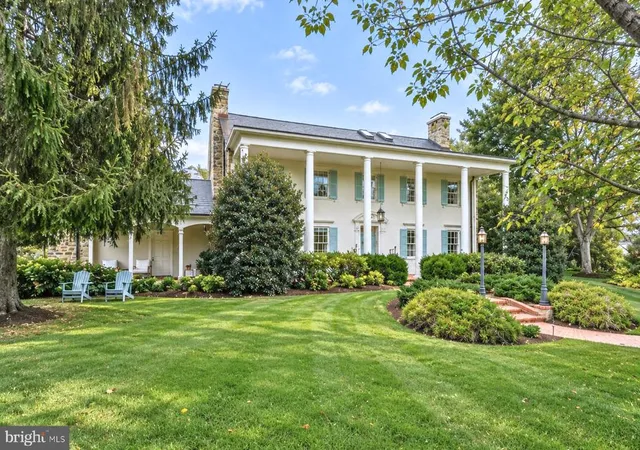

Street View
$4,800,000
Monthly Est:$23,891
 5 Beds
 7 Baths
6 full baths + 1 half bath
 7,510sqft
5329 Woodlawn Ave, Chevy Chase, MD 20815
$4,800,000
$23,891/moEst:
Get Pre-Approved
Single Family Residence
Built in 1930
$-- HOA
21,026 sqft lot
$639/sq.ft
Description
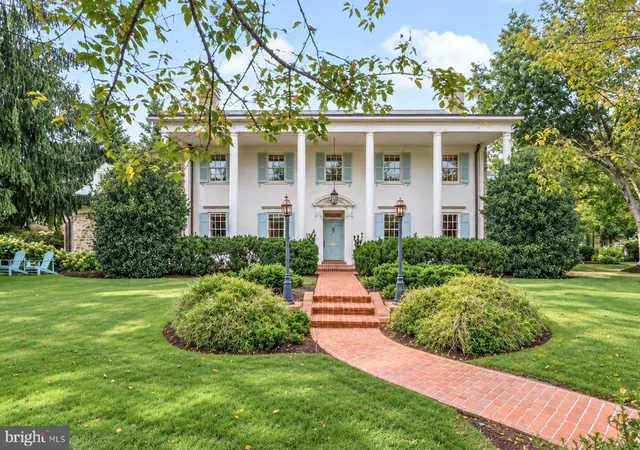
Welcome to an extraordinary residence of timeless elegance and distinction—a gracious stucco and stone colonial set prominently on a beautifully landscaped corner half-acre in the coveted Kenwood community. Built in 1930 and meticulously renovated and expanded in 2002 under the design of AIA Tomas Manion and construction by Peterson and Collins, with additional renovations completed in 2012, this remarkable home offers approximately 7,500 square feet of sophisticated living space spanning four exceptional levels.
From the moment of arrival, the home's stately presence is enhanced by its covered, columned porch, Buckingham slate roof, and magnificent, mature landscaping. Inside, oversized windows flood virtually every room with natural light, illuminating a dramatic floor plan conceived equally for grand-scale entertaining and refined, comfortable family living.
At the heart of the residence is an expansive two-story center atrium crowned by a sweeping, winding staircase, creating an unforgettable architectural centerpiece. The sensational gourmet chef's kitchen is appointed with a center island and top-of-the-line appliances, while the tremendous family room showcases exquisite custom millwork and provides an inviting setting for everyday living and entertaining.
The private primary suite is a luxurious retreat unto itself, featuring a spacious bedroom, elegant dressing room, sitting room, and a newly renovated, sumptuous master bath. Throughout the home, an exceptional level of craftsmanship is evident in the finest finishes and materials, including custom plaster moldings and millwork, hand-made ceramics, and designer stone countertops. A climate-controlled wine cellar and private sauna add distinctive touches of luxury and comfort.
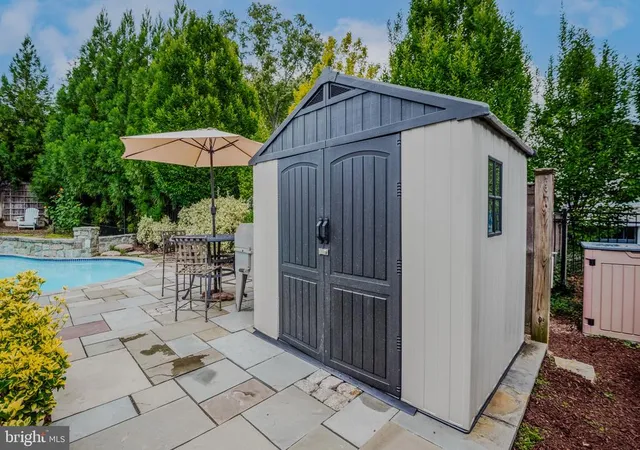
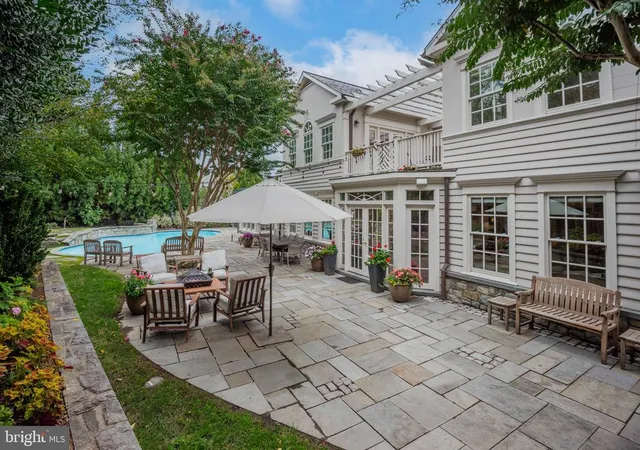
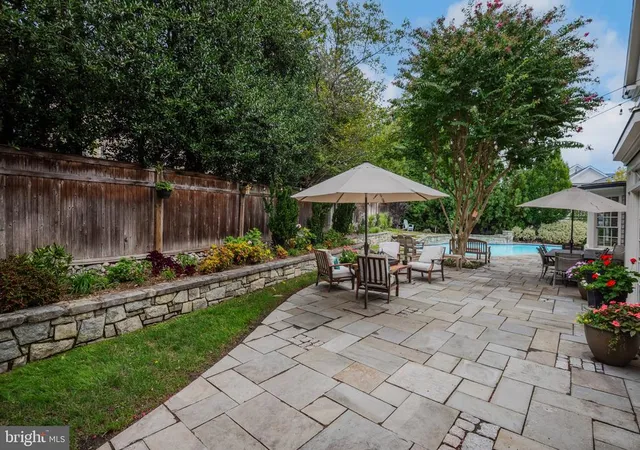
The outdoor experience is equally impressive. Three covered brick and flagstone porches provide gracious spaces for al fresco living, while a heated pool creates a spectacular private setting for summer enjoyment. Exterior hardscape and landscaping were thoughtfully designed by acclaimed Jane MacLeish Landscapes, complemented by seven original cherry trees that beautifully connect the property to Kenwood's celebrated canopy of cherry trees.
Ideally situated in the highly desirable Kenwood community, this exceptional residence offers both privacy and convenience, with easy access to the Capitol Crescent Trail, Friendship Heights, Bethesda, and downtown Washington, D.C.
A rare combination of architectural presence, extraordinary craftsmanship, luxurious amenities, and timeless setting, this distinguished Kenwood estate offers an exceptional opportunity to experience grand yet gracious living in one of the area's most sought-after neighborhoods.
- Houzeo last checked: 8 minutes ago
- Listing updated: November 5, 2026 at 8:01 pm
- Listing Provided by: William C.D. Burr (301) 346-3345 | TTR Sotheby's International Realty (301) 967-3344
- Source: Bright MLS-NJ | MLS#: MDMC2256246

Property Details
Status
Active
Type
Single Family Residence
No. of Stories
-
County
City
Neighborhood
--
Year Built
1930
HOA Fees
-
Finished Area
7,510 sqft
Lot Size
21,026 sqft lot
Basement Area
- sqft
MLS Name
Bright MLS
MLS Number
MDMC2256246
MLS Status
ACTIVE-BRIGHT
Days on Market
46

Continue Your Journey in App
Find your dream home, receive real-time updates, and many more!
Continue Your Journey in App
Find your dream home, receive real-time updates, and many more!
Location
Facts & Features
Rooms
Bedrooms & bathrooms
Bedrooms: 5
Bathrooms: 7
Interior
Interior Features
Breakfast Area, Built Ins, Chair Railings, Crown Moldings, Curved Staircase, Dining Area, Family Room Off Kitchen, Floor Plan Open, Kitchen Gourmet, Primary Bath(s), Upgraded Countertops, Wainscotting, Window Treatments, Wood Floors, Floor Plan Traditional, Bathroom Stall Shower, Carpet, Ceiling Fan(s), Formal/separate Dining Room, Kitchen Eat In, Kitchen Island, Kitchen Table Space, Recessed Lighting, Skylight(s), Walk In Closet(s), Wine Storage, Sauna
Window Features
Insulated, Replacement
Appliances
Cooktop, Dishwasher, Disposal, Dryer, Oven Wall, Refrigerator, Washer, Range Hood, Freezer, Icemaker, Stainless Steel Appliances
Cooling
Ceiling Fan(s), Central A/c, Zoned
Flooring
Wood, Carpet
Heating
Forced Air, Humidifier, Zoned
Sewer
Public Sewer
Exterior Features
Extensive Hardscape, Stone Retaining Walls, Underground Lawn Sprinkler, Roof Deck
Construction
Year Built
Year Built: 1930
Home type
Single Family Residence
Foundation Details
Block
Roof
Copper, Slate
Construction Materials
Fiber Cement, Stone, Stucco
Property Condition
Very Good
Architectural Style
Colonial
Utilities & Energy
Utilities
Cable Tv Available
Water Source
Public
Security Features
Monitored, Motion Detectors, Security System, Smoke Detector
Parking Features
Paved Driveway
Basement
Daylight, Partial, Side Entrance, Fully Finished
Fireplace Features
Fireplace Glass Doors, Mantel(s), Gas/propane, Wood
Pool Features
In Ground, Heated
Other Features
Lot Features
Landscaping, Premium
Subdivision Name
Kenwood
Patio And Porch Features
Deck, Patio, Porch
Price History
| Date | Event | Price |
|---|---|---|
09/21/2026 Source: | Listed for Sale | $4,800,000 +60.00% $639/sqft |
06/16/2012 Source: | Sold | $3,000,000 $399/sqft |

Nearby Homes

Find Homes by Property Features in Chevy Chase, MD
Nearby New Homes For Sale


Based on information from Bright MLS through Nov 15, 2026, 08:00AM. Listing information is from various brokers who participate in the Bright MLS IDX program and not all listings may be visible on the site. The property information being provided on or through the website is for the personal, non-commercial use of consumers and such information may not be used for any purpose other than to identify prospective properties consumers may be interested in purchasing. Some properties which appear for sale on the website may no longer be available because they are for instance, under contract, sold or are no longer being offered for sale. Property information displayed is deemed reliable but is not guaranteed. IDX information is provided exclusively for personal, non-commercial use, and may not be used for any purpose other than to identify prospective properties consumers may be interested in purchasing. Information is deemed reliable but not guaranteed. © 2026 Bright MLS, Inc. All Rights Reserved. Click here for more information
 Advertising Broker: Joe Hawkins | Hawkins Real Estate Services
