- Overview
- Description
- Property Details
- Location
- Facts & Features
- Getting Around
- Nearby Homes




$674,900
Monthly Est:$3,359
 4 Beds
 2 Baths
2 full baths
 1,980sqft
533 14th Avenue S, Jacksonville Beach, FL 32250
$674,900
$3,359/moEst:
Get Pre-Approved
Single Family Residence
Built in 1985
$-- HOA
5,875 sqft lot
$341/sq.ft
Description
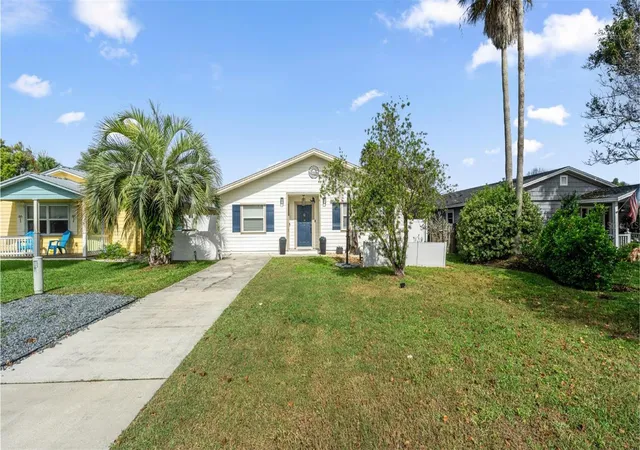
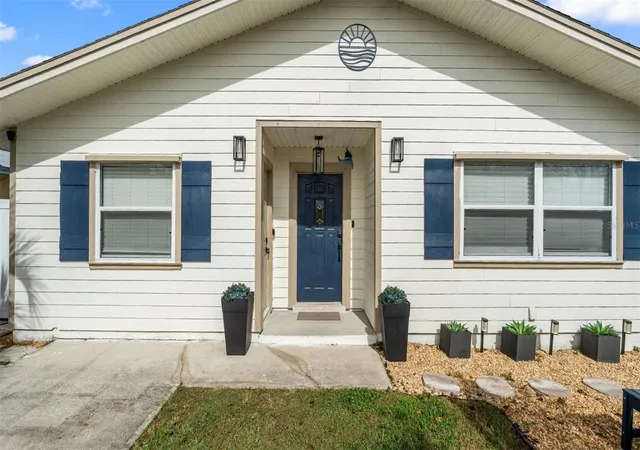
Welcome to your slice of Jacksonville Beach living. Whether you are searching for a full-time residence, a second home retreat, or a proven income-producing short-term rental, this turnkey 4 bedroom, 2 bathroom gem checks every box — and then some.
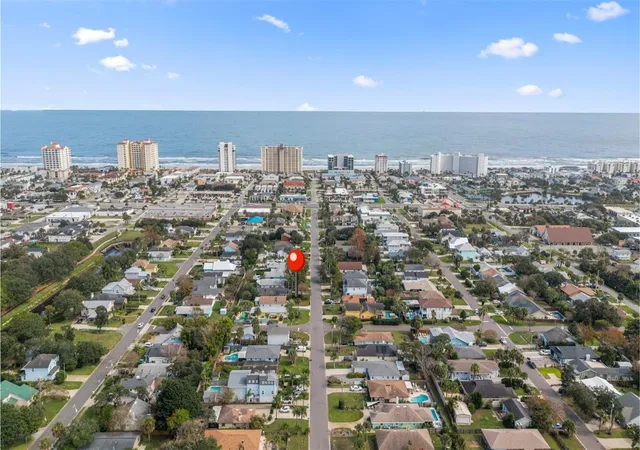
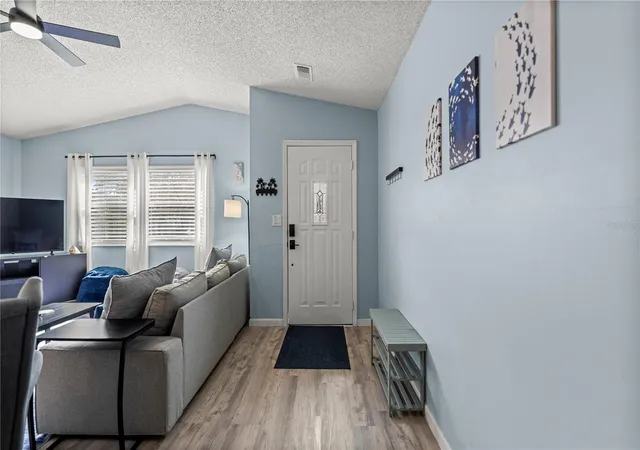
Just minutes from the sand and fully walkable to the beach, this property is currently operating as both a second home and a successful Airbnb, sleeping 7 comfortably with no HOA restrictions, no carpet, and fully furnished so you can start generating income or enjoying the beach life from day one. Step inside to an open floor plan filled with natural light and anchored by a generous great room featuring soaring vaulted ceilings and luxury vinyl plank flooring throughout the main living areas and select bedrooms. The seamless flow from living to dining to kitchen makes entertaining effortless. The kitchen is a true standout, polished and thoughtfully designed with butcher block counters, stainless steel appliances, a drawer microwave, oversized farmhouse sink, open shelving, an abundance of cabinetry, and a custom pantry.
The primary bedroom is generously sized with beautiful bamboo flooring, a walk-in closet, and direct access to the four-season sunroom. The en-suite bathroom features a large vanity with granite countertop and a walk-in shower. The second bedroom offers a private entrance and a partial walk-in closet, a fantastic feature for guests or short-term rental privacy. Remaining bedrooms are well-appointed with wall closets and one with bamboo flooring. The second bathroom features a large granite vanity and a tub/shower combo.
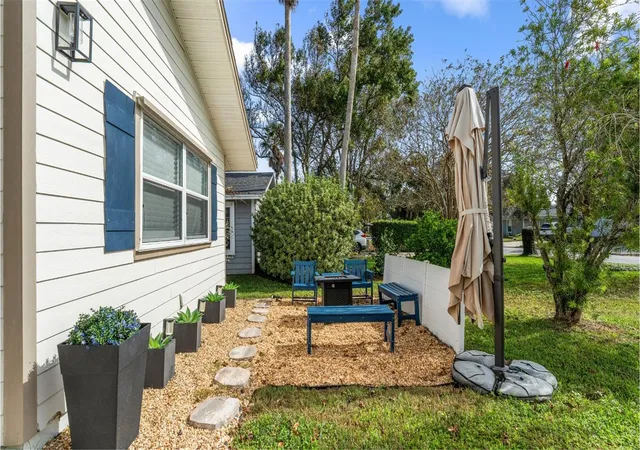
The four-season sunroom is the crown jewel of this home, a fully enclosed, climate-controlled flex space with its own HVAC splitter, perfect as a game room, lounge, or additional entertainment area with direct backyard access. Outside, the fully fenced backyard with fire pit and storage shed creates the ultimate private oasis, while a separate front yard entertainment area with fire pit sets the stage for evenings under the stars. A laundry room with washer and dryer and an additional parking pad round out the thoughtful extras.
HVAC 2024. NO HOA. Fully furnished. Steps from the beach, grocery, entertainment, medical, and shopping.
This is beach life made easy — just bring yourself and start living it.
- Houzeo last checked: 10 minutes ago
- Listing updated: November 6, 2026 at 3:27 pm
- Listing Provided by: Laura Javidi (352) 339-5134 | BROXSON REAL ESTATE GROUP (352) 204-0207
- Source: Stellar MLS-FL as distributed by MLS GRID | MLS#: GC544657

Property Details
Status
Active
Type
Single Family Residence
No. of Stories
-
County
City
Neighborhood
Year Built
1985
HOA Fees
-
Finished Area
1,980 sqft
Lot Size
5,875 sqft lot
Basement Area
- sqft
MLS Name
Stellar MLS
MLS Number
GC544657
MLS Status
Active
Days on Market
1
Cumulative Days on Market
1

Continue Your Journey in App
Find your dream home, receive real-time updates, and many more!
Continue Your Journey in App
Find your dream home, receive real-time updates, and many more!
Location
Facts & Features
Rooms
Bedrooms & bathrooms
Bedrooms: 4
Bathrooms: 2
Great Room
Level: First
Kitchen
Level: First
Primary Bedroom
Level: First
Primary Bathroom
Level: First
Bedroom 2
Level: First
Bedroom 3
Level: First
Bedroom 4
Level: First
Bathroom 2
Level: First
Interior
Sewer
Public Sewer
Exterior Features
Fire Pit, Private Mailbox, Storage
Interior Features
Eat In Kitchen, Kitchen/family Room Combo, Open Floorplan, Split Bedroom
Appliances
Dishwasher, Dryer, Electric Water Heater, Microwave, Range, Range Hood, Refrigerator, Water Softener
Cooling
Central Air
Flooring
Bamboo, Luxury Vinyl, Tile
Heating
Central
Construction
Year Built
Year Built: 1985
Home type
Single Family Residence
Foundation Details
Slab
Roof
Shingle
Construction Materials
Hardi Plank Type
Utilities & Energy
Parking Features
Driveway, On Street, Parking Pad
Security Features
Closed Circuit Camera(s)
Water Source
Public
Utilities
Bb/hs Internet Available, Electricity Available, Electricity Connected, Public, Sewer Connected, Underground Utilities, Water Connected
Laundry Features
Electric Dryer Hookup, Inside, Laundry Room
Other Features
Subdivision Name
Oceanside Park
Community Features
Street Lights
Price History
| Date | Event | Price |
|---|---|---|
11/06/2026 Source: | Listed for Sale | $674,900 $341/sqft |

Nearby Homes

Find Homes by Property Features in Jacksonville, FL
Nearby New Homes For Sale

Based on information from Stellar MLS® through Nov 07, 2026, 09:30AM as submitted to and distributed by MLS GRID. All data is obtained from various sources and may not have been verified by the broker or MLS GRID. Supplied Open House Information is subject to change without notice. All information should be independently reviewed and verified for accuracy. Properties may or may not be listed by the office/agent presenting the information. IDX information is provided exclusively for consumers’ personal non-commercial use. It may not be used for any purpose other than to identify prospective properties consumers may be interested in purchasing. The data is deemed reliable but is not guaranteed by MLS GRID. The use of the MLS GRID Data may be subject to an end-user license agreement prescribed by the Member Participant’s applicable MLS, if any, and as amended from time to time. © 2026 Stellar MLS. All Rights Reserved.
 Advertising Broker: Fred McGill | Simple Showing, Inc
