- Overview
- Description
- Property Details
- Location
- HOA Management
- Facts & Features
- Getting Around
- Nearby Homes



$729,900
Monthly Est:$3,633
 4 Beds
 4 Baths
4 full baths
 2,904sqft
533 Christina Dr, Saint Augustine, FL 32086
$729,900
$3,633/moEst:
Get Pre-Approved
Single Family Residence
Built in 2009
$70/mo HOA
14,375 sqft lot
$251/sq.ft
Description
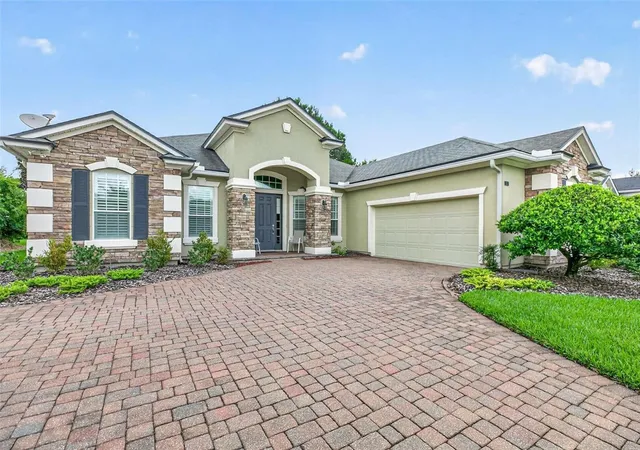
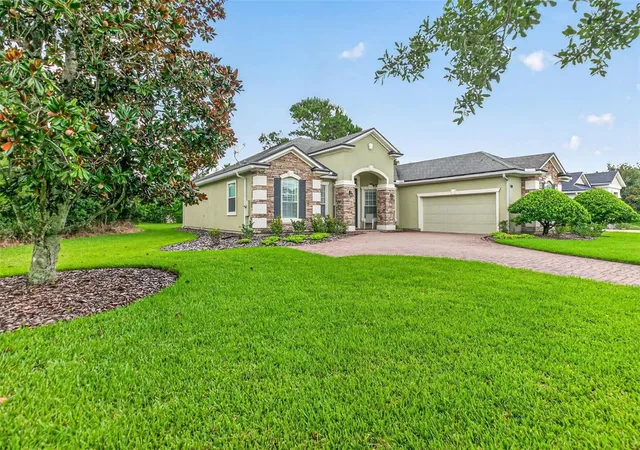
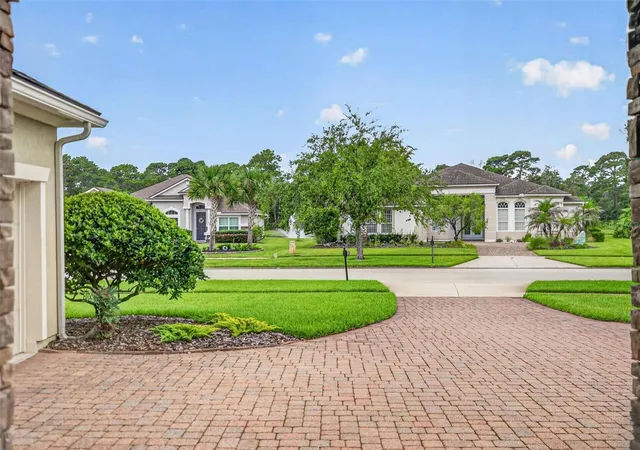
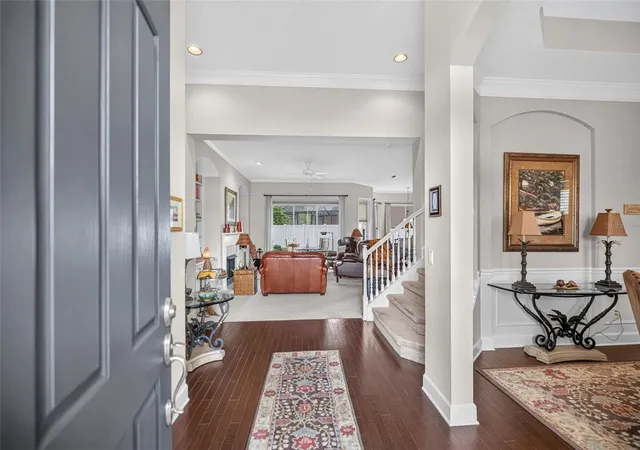
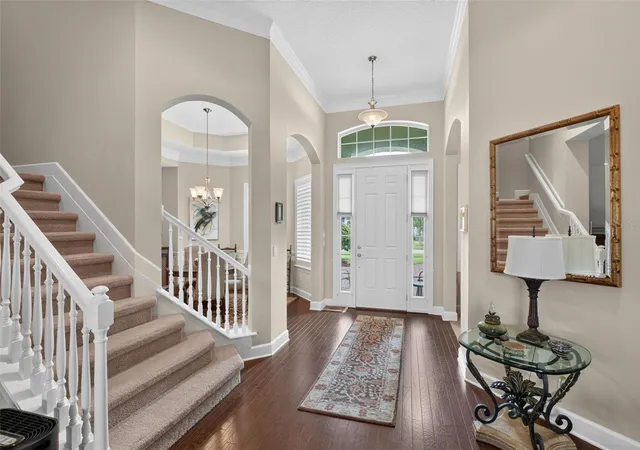
RARE COMBINATION OF SPACE, CONDITION AND FLEXIBILITY IN SAN SAVINO! This meticulously maintained 4BR/4BA home offers 2,904 SF, an oversized 1/3-acre lot with a yard offering plenty of space for outdoor activities and room for a pool, a spacious first-floor primary suite, and a private upstairs guest suite - giving buyers the space that's increasingly hard to find in St. Aug. Shores. Impeccably clean and exceptionally well cared for inside and out, the home combines generous proportions with thoughtful design and outstanding functionality. Professional landscaping, elegant stone accents, and a handsome paver driveway enhance the home's curb appeal, while the welcoming front porch offers peaceful views of the lake fountain. From the moment you enter the grand foyer, the home's large, open spaces and pride of ownership are immediately apparent. Genuine hardwood flooring in the entryway provides a warm and elegant welcome. The open floor plan features an elegant den with tray ceilings, a formal dining room accented with tray ceilings and wainscoting, and an expansive family room with a gas fireplace and custom built-in shelving. Triple tuck-away sliders open the family room to the screened lanai, creating a wonderful extension of the living and entertaining space and an effortless indoor-outdoor flow. At the heart of the home is a spacious gourmet kitchen, designed for both entertaining and everyday living. Featuring 42-inch cabinetry, stainless steel appliances, and an extended center island overlooking the family room, the kitchen offers abundant prep space, seating, and storage. An adjoining dining nook provides another inviting space for casual meals while overlooking the backyard. The generously sized main-floor primary suite offers his-and-hers walk-in closets and vanities, a garden tub, and separate shower. Bedrooms 2 and 3 each have their own private baths, providing a rare level of comfort and privacy for family and guests. Bonus space awaits upstairs, where an expansive bedroom suite with its own full bath offers incredible flexibility for guests, a home office, hobby room, media room, or private retreat.
Storage and functionality are prioritized throughout the home. The laundry room offers built-in cabinetry, providing convenient storage and organization. Even more storage can be found in the cleverly designed under-the-stairwell “Harry Potter” storage room, an excellent use of space. Additional quality features include plantation shutters, double-cell honeycomb shades, custom window treatments, hurricane shutters, and a home security system. A dedicated irrigation well and sprinkler system help keep the lawn green and water bills low.
The community of St. Augustine Shores offers an unmatched array of amenities compared with many neighborhoods within the immediate St. Augustine area. The crown jewel of “The Shores” is the Riverview Club Community Amenity Center, a 15-acre Intracoastal waterfront property featuring the 13,000 SF Riverview Club with an adjoining pool and cabana. The Riverview Club hosts many activities and can be rented for special events, including weddings.
Throughout St. Augustine Shores, residents enjoy miles of sidewalks and walking trails, a public golf course, tennis courts, a Boat & RV Storage Compound (subject to space availability), a disc golf course, and numerous large lakes throughout the community. Monthly dues are only $35/month.
- Houzeo last checked: 7 hours ago
- Listing updated: September 13, 2026 at 7:06 pm
- Listing Provided by: Dirk Schroeder (904) 797-6000 | CENTURY 21 ST. AUGUSTINE PROPE (904) 797-6000
- Source: Stellar MLS-FL | MLS#: FC320779

Property Details
Status
Active
Type
Single Family Residence
No. of Stories
-
County
City
Neighborhood
--
Year Built
2009
HOA Fees
$70/mo
Finished Area
2,904 sqft
Lot Size
14,375 sqft lot
Basement Area
- sqft
MLS Name
Stellar MLS
MLS Number
FC320779
MLS Status
Active
Days on Market
50
Cumulative Days on Market
26

Continue Your Journey in App
Find your dream home, receive real-time updates, and many more!
Download App
Continue Your Journey in App
Find your dream home, receive real-time updates, and many more!
Location
HOA Management
Vesta Management
HOA Fees
$35/ Monthly
St. Augustine Shores Service Corporation
HOA Fees
$35/ Monthly
Disclaimer: Amenities are based on third-party information and may vary; buyers must independently verify all amenities, as information is deemed reliable but not guaranteed.
Facts & Features
Rooms
Bedrooms & bathrooms
Bedrooms: 4
Bathrooms: 4
Primary Bedroom
Level: First
Area: 266.00 Square Feet
Dimensions: 19x14
Bedroom 2
Level: First
Area: 132.00 Square Feet
Dimensions: 12x11
Bedroom 3
Level: First
Area: 132.00 Square Feet
Dimensions: 12x11
Bedroom 4
Level: Second
Area: 255.00 Square Feet
Dimensions: 17x15
Dining Room
Level: First
Area: 143.00 Square Feet
Dimensions: 13x11
Family Room
Level: First
Area: 342.00 Square Feet
Dimensions: 19x18
Kitchen
Level: First
Area: 572.00 Square Feet
Dimensions: 26x22
Laundry
Level: First
Area: 40.00 Square Feet
Dimensions: 8x5
Office
Level: First
Area: 143.00 Square Feet
Dimensions: 13x11
Balcony/Porch/Lanai
Level: First
Area: 170.00 Square Feet
Dimensions: 17x10
Interior
Exterior Features
Hurricane Shutters, Private Mailbox, Private Yard, Rain Gutters, Sidewalk
Sewer
Public Sewer
Interior Features
Ceiling Fans(s), Primary Bedroom Main Floor, Window Treatments
Heating
Central, Electric, Heat Pump
Flooring
Carpet, Tile, Wood
Appliances
Dishwasher, Disposal, Dryer, Microwave, Range, Refrigerator, Washer
Cooling
Central Air
Construction
Year Built
Year Built: 2009
Home type
Single Family Residence
Foundation Details
Slab
Roof
Shingle
Construction Materials
Stucco, Frame
Utilities & Energy
Water Source
Public
Utilities
Electricity Connected, Sewer Connected, Water Connected
Laundry Features
Inside
Fireplace Features
Gas
Other Features
Subdivision Name
Estates/tuscany Ph 02a
Price History
| Date | Event | Price |
|---|---|---|
08/18/2026 Source: #MFRFC320779 | Listed for Sale | $729,900 $251/sqft |
08/18/2026 Source: | Off Market | $729,900 $251/sqft |

Nearby Homes




Find Homes by Property Features in Saint Augustine, FL
Nearby New Homes For Sale

Based on information from Stellar MLS® through Oct 08, 2026, 11:00AM as submitted to and distributed by MLS GRID. All data is obtained from various sources and may not have been verified by the broker or MLS GRID. Supplied Open House Information is subject to change without notice. All information should be independently reviewed and verified for accuracy. Properties may or may not be listed by the office/agent presenting the information. IDX information is provided exclusively for consumers’ personal non-commercial use. It may not be used for any purpose other than to identify prospective properties consumers may be interested in purchasing. The data is deemed reliable but is not guaranteed by MLS GRID. The use of the MLS GRID Data may be subject to an end-user license agreement prescribed by the Member Participant’s applicable MLS, if any, and as amended from time to time. © 2026 Stellar MLS. All Rights Reserved.
 Advertising Broker: Fred McGill | Simple Showing, Inc