Realty Solution
Powered by 
- 7
- Overview
- Description
- Property Details
- Location
- HOA Management
- Facts & Features
- Getting Around
- Nearby Homes



Listed by: Kapri Younger (818) 288-2132 DRE #01840454 | Kapri Tiffany Younger (818) 288-2132
$1,228,000
Monthly Est:$6,112
 4 Beds
 4 Baths
3 full baths + 1 half bath
 2,335sqft
533 Daniel Freeman Cir, Inglewood, CA 90301
$1,228,000
$6,112/moEst:
Get Pre-Approved
Single Family Residence
Built in 2021
$237/mo HOA
20,135 sqft lot
$526/sq.ft
Description
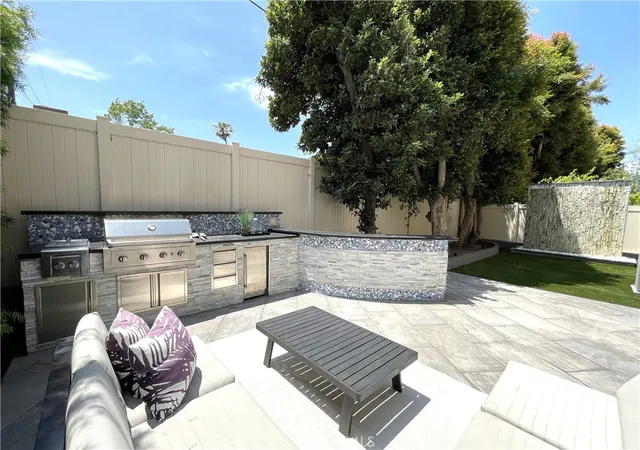
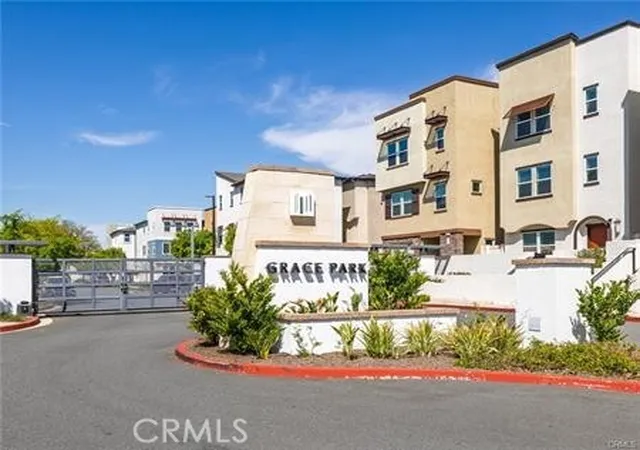
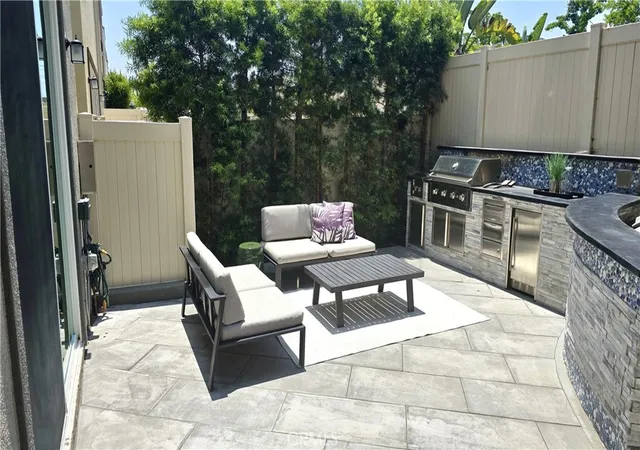
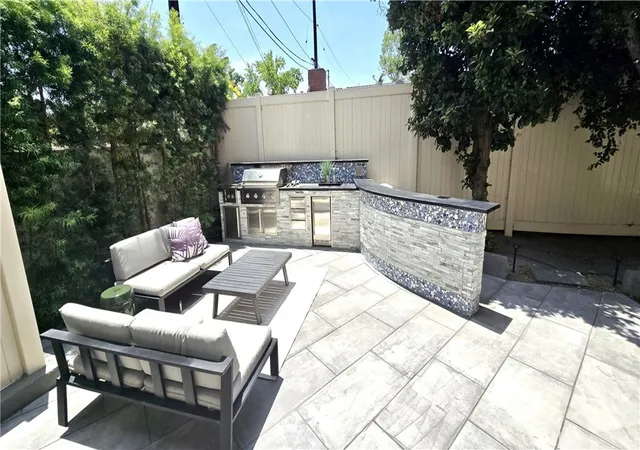
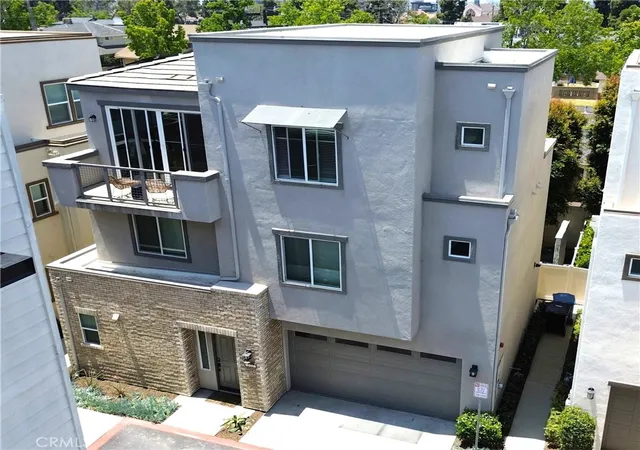
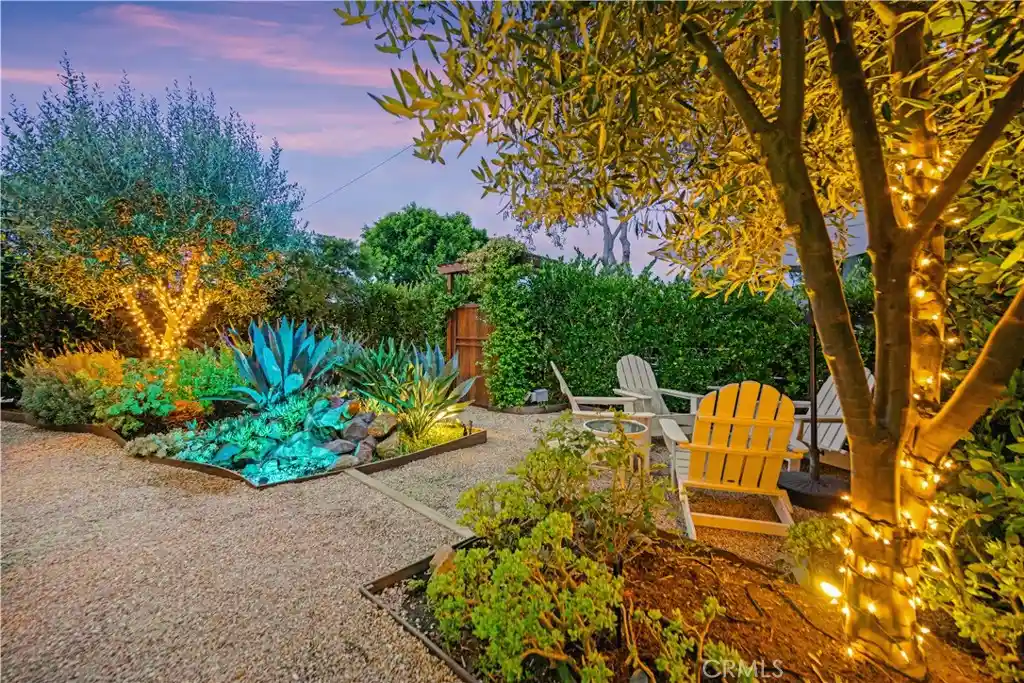
Experience the pinnacle of luxury and security in this beautiful gated community of Grace Park. This tri-level home is one of the limited Pulte builds, no expense was spared, built over and above the spec build. Situated on a premium lot set back for privacy. Technologically proficient with a full smart home system in place, wired for sound on 2 levels. The main floor is the heart of the home anchored by a spacious chef's kitchen filled with top-tier appliances and built-in's, generous luxe cabinetry, granite countertops and a large center island. The open concept layout allows light to flow through the expansive sliding glass door adding to the seamless indoor/outdoor flow. One of the few homes that have a coveted back yard, upgraded and enhanced with privacy trees and environmentally conscious irrigation system. Enjoy the serenity of the custom built waterfall perfect for evening tranquility and enjoyment. A well appointed grilling station with outdoor grill and ample counter space for hosting family and friends. Step inside to the top level where you'll find a nice entertainment or media room equipped with a wet bar, built in wine cooler and a quaint patio. Impressive upstairs bedrooms and baths offer a private retreat with luxury finishes throughout .The primary suite sets the stage for opulence boasting spa-like bath and shower, dual vanities, top-tier granite countertops and a roomy walk-in closet. This home also features recessed lighting throughout, a soft water loop, a centrally placed 2nd floor laundry room, a keyless 2 car garage wired for EV charging station and equipped with custom shelving, wireless access points on each level, underground gas to power the outdoor grill also equipped for a fire pit. Enjoy exclusive amenities including a Saltwater pool and spa lined with lounge chairs and cabanas, clubhouse, fitness center, bocce ball court, 24 hour roaming security and more.
Located just minutes from the Kia Forum, SoFi Stadium, YouTube Theatre, Hollywood Park including Cinepolis Dine-Imax theaters, Intuit Dome and Inglewood's thriving restaurants along Market Street. Easy access to LAX and a short drive to the world famous Venice Beach.
- Houzeo last checked: 9 minutes ago
- Listing updated: September 16, 2026 at 7:58 pm
- Source: California Regional MLS-CA | MLS#: SB26179493

Property Details
Status
Active
Type
Single Family Residence
No. of Stories
3
County
City
Neighborhood
--
Year Built
2021
HOA Fees
$237/mo
Finished Area
2,335 sqft
Lot Size
20,135 sqft lot
Basement Area
- sqft
MLS Name
California Regional MLS
MLS Number
SB26179493
MLS Status
Active
Days on Market
75
Cumulative Days on Market
396

Continue Your Journey in App
Find your dream home, receive real-time updates, and many more!
Continue Your Journey in App
Find your dream home, receive real-time updates, and many more!
Location
HOA Management
Grace Park Community Association
HOA Fees
$237/ Monthly
Amenities
 Amenities and services may be covered by one or multiple associations and service providers.
 Security Guard
 Maintenance
 Club House
 Pool
 Spa
 Park Playground
 Sports Court
PestControl
PicnicArea
PetRestrictions
Disclaimer: Amenities are based on third-party information and may vary; buyers must independently verify all amenities, as information is deemed reliable but not guaranteed.
Facts & Features
Rooms
Bedrooms & bathrooms
Bedrooms: 4
Bathrooms: 4
Interior
Cooling
Central Air, Energy Star Qualified Equipment
Interior Features
Wet Bar, Balcony, Granite Counters, High Ceilings, Multiple Staircases, Open Floorplan, Recessed Lighting, Bar, Wired For Sound, All Bedrooms Up, Primary Suite, Walk In Closets
Flooring
Carpet, Vinyl
Appliances
Built In Range, Dishwasher, Energy Star Qualified Appliances, Energy Star Qualified Water Heater, Exhaust Fan, High Efficiency Water Heater, Microwave, Propane Water Heater, Refrigerator, Range Hood, Self Cleaning Oven, Water Softener, Tankless Water Heater, Water To Refrigerator, Water Heater, Dryer, Washer
Sewer
Public Sewer
Window Features
Custom Coverings, Energy Star Qualified Windows
Exterior Features
Barbecue, Lighting
Heating
Central, Energy Star Qualified Equipment
Construction
Year Built
Year Built: 2021
Home type
Single Family Residence
Property Condition
Turnkey
Architectural Style
Contemporary
Roof
Flat
Utilities & Energy
Water Source
Public
Parking Features
Garage, Garage Door Opener, Storage
Association Amenities
Bocce Court, Clubhouse, Maintenance Grounds, Picnic Area, Playground, Pool, Pet Restrictions, Guard, Sauna, Spa Hot Tub, Security
Laundry Features
Inside, Laundry Room, Upper Level
Fireplace Features
None
Pool Features
Community, Heated, In Ground, Association
Security Features
Gated With Guard, Gated Community
Other Features
Community Features
Gutters, Storm Drains, Street Lights, Gated, Pool
Lot Features
Back Yard, Landscaped
Price History
| Date | Event | Price |
|---|---|---|
08/17/2026 Source: | Price Decreased | $1,228,000 -3.91% $526/sqft |
01/14/2026 Source: | Off Market | $1,278,000 -5.33% $547/sqft |
09/20/2025 Source: | Listed for Sale | $1,350,000 -3.43% $578/sqft |
07/23/2025 Source: | Off Market | $1,398,000 $599/sqft |
07/18/2025 Source: | Price Decreased | $1,398,000 -6.68% $599/sqft |

Show more
Getting Around 533 Daniel Freeman Cir
Bike Score®

Bikeable
52/100
Walk Score®

Very Walkable
75/100
Transit Score®

Good Transit
55/100
Data provided by Redfin
Nearby Homes


Find Homes by Property Features in Inglewood, CA


Based on information from California Regional Multiple Listing Service, Inc. as of Nov 01, 2026, 01:45AM and /or other sources. All data, including all measurements and calculations of area, is obtained from various sources and has not been, and will not be, verified by broker or MLS. All information should be independently reviewed and verified for accuracy. Properties may or may not be listed by the office/agent presenting the information. Information being provided is for consumers’ personal, non-commercial use and may not be used for any purpose other than to identify prospective properties consumers may be interested in purchasing. This website may not include listings or property addresses of sellers who have directed their listing brokers to withhold their listing or their property address from display on the Internet. © 2026 California Regional Multiple Listing Service. All Rights Reserved.
 Advertising Broker: William Johnson DRE #01463271 | William Johnson Brokerage
