- Overview
- Description
- Property Details
- Location
- HOA Management
- Facts & Features
- Getting Around
- Nearby Homes



$1,150,000
Monthly Est:$5,724
 4 Beds
 4 Baths
3 full baths + 1 half bath
 3,383sqft
533 Eastmeadow Ln, Northlake, TX 76226
$1,150,000
$5,724/moEst:
Get Pre-Approved
Single Family Residence
Built in 2018
$58.33/mo HOA
1.01 acres lot
$340/sq.ft
Description
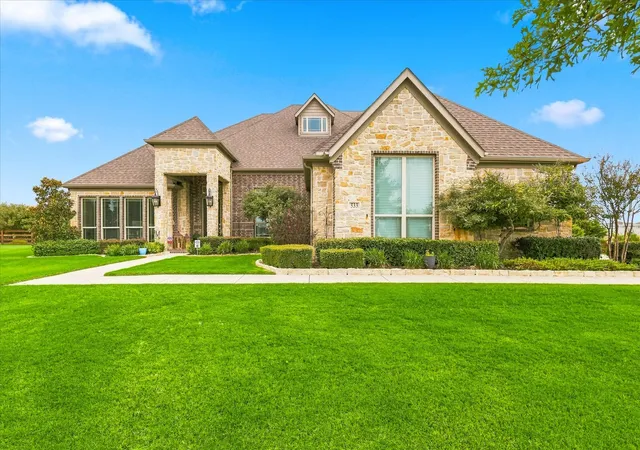
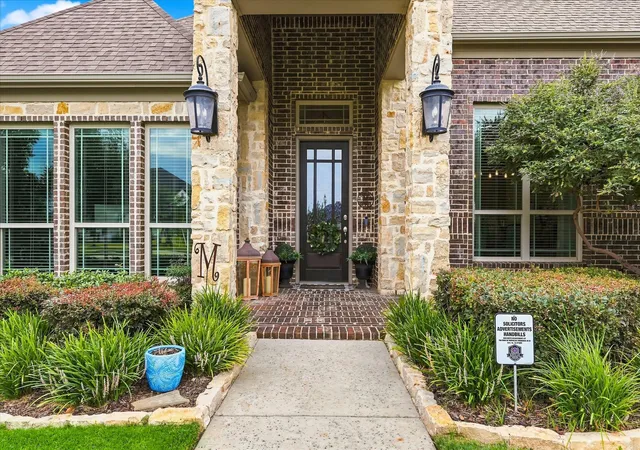
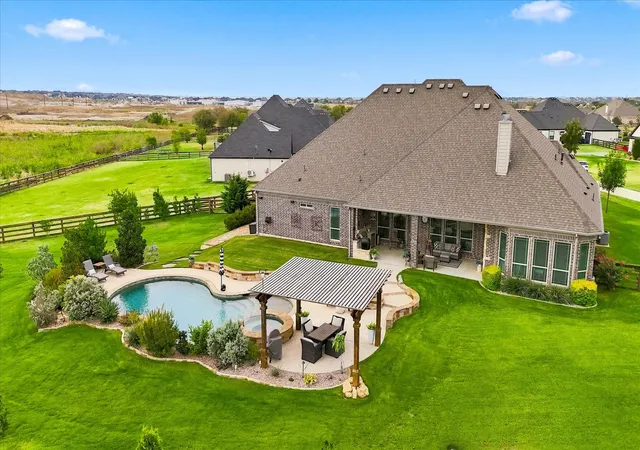
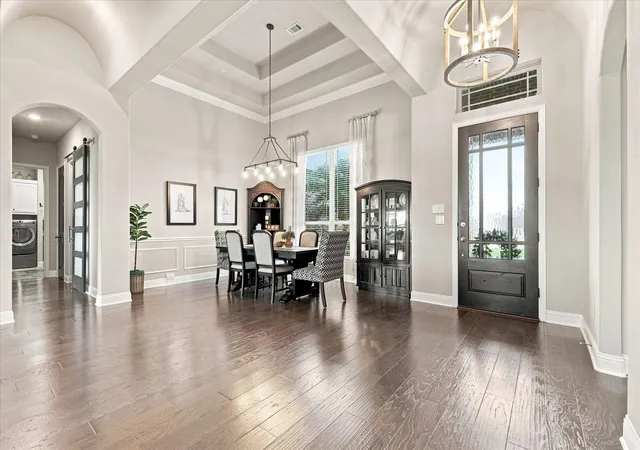
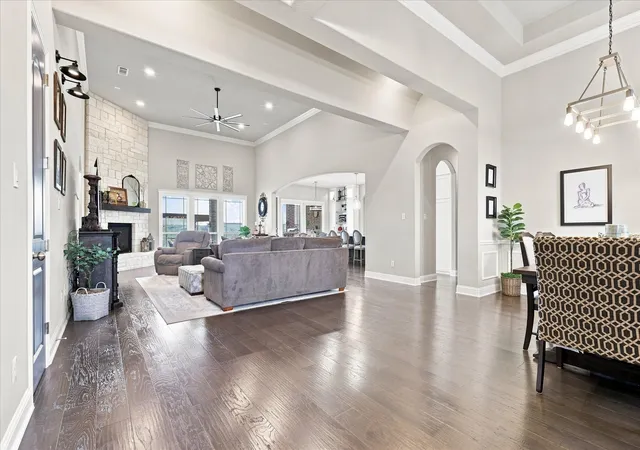
One acre. Resort-style backyard. Renovated kitchen. This Northlake showstopper truly has it all! Experience refined one-acre living at 533 Eastmeadow Lane in Northlake, zoned to highly sought-after, exemplary Argyle ISD. Thoughtful renovations, elevated finishes, and resort-style outdoor living come together beautifully. Offering 3,383 square feet, this exceptional home features four bedrooms, four bathrooms, a spacious dedicated office, oversized utility room, three-car garage and wireless surround sound throughout the home. At the heart of the home is a completely renovated kitchen designed to impress, featuring quartz countertops, custom cabinetry with integrated lighting, and an impressive collection of premium appliances, including a 48-inch JennAir six-burner cooktop with double ovens, Bosch dishwasher, Sharp under-cabinet microwave, and JennAir ice maker. A custom Closets by Design pantry adds exceptional storage and includes a dedicated wine refrigerator. The primary suite is equally well-appointed with a custom Closets by Design closet. Step outside to your own private backyard retreat. The extended covered patio is designed for effortless entertaining with a built-in Bull gas grill, outdoor refrigerator, and Primo XL ceramic grill. Beyond the patio, a stunning Zodiac-designed backyard paradise awaits, featuring a 37’ x 23’ free-form pool with tanning ledge, spa, and gazebo—creating the perfect setting for relaxing or entertaining year-round. Additional upgrades include a 24kW Generac whole-home generator, providing added comfort and peace of mind. With a full acre, beautifully updated interiors, exceptional storage, and an outdoor living space designed to feel like a private resort, this Northlake property offers the space, style, and amenities to truly have it all. Tucked away in the quiet Creek Meadows neighborhood, you'll enjoy the peaceful, country-like setting while still being just minutes from I35W, restaurants, shopping and everyday conveniences.
- Houzeo last checked: 10 minutes ago
- Listing updated: September 27, 2026 at 9:05 pm
- Listing Provided by: Trisha Simms (817) 680-5847 | Coldwell Banker Realty (817) 329-9005
- Source: NTREIS MLS-TX | MLS#: 21377177

Property Details
Status
Active
Type
Single Family Residence
No. of Stories
1
County
City
Neighborhood
--
Year Built
2018
HOA Fees
$58.33/mo
Finished Area
3,383 sqft
Lot Size
1.01 acres lot
Basement Area
- sqft
MLS Name
NTREIS MLS
MLS Number
21377177
MLS Status
Active
Cumulative Days on Market
17

Continue Your Journey in App
Find your dream home, receive real-time updates, and many more!
Download App
Continue Your Journey in App
Find your dream home, receive real-time updates, and many more!
Location
HOA Management
Bender HOA Management
HOA Fees
$700/ Annually
Amenities
 Amenities and services may be covered by one or multiple associations and service providers.
 Maintenance
 AssociationManagement
Disclaimer: Amenities are based on third-party information and may vary; buyers must independently verify all amenities, as information is deemed reliable but not guaranteed.
Facts & Features
Rooms
Bedrooms & bathrooms
Bedrooms: 4
Bathrooms: 4
HalfBath
Level: First
Area: 21.00 Square Feet
Dimensions: 3 x 7
BreakfastRoomNook
Level: First
Area: 140.00 Square Feet
Dimensions: 14 x 10
Laundry
Level: First
Area: 143.00 Square Feet
Dimensions: 11 x 13
FullBath
Level: First
Area: 60.00 Square Feet
Dimensions: 5 x 12
PrimaryBedroom
Level: First
Area: 252.00 Square Feet
Dimensions: 21 x 12
Bedroom
Level: First
Area: 156.00 Square Feet
Dimensions: 12 x 13
FullBath
Level: First
Area: 120.00 Square Feet
Dimensions: 10 x 12
Bedroom
Level: First
Area: 143.00 Square Feet
Dimensions: 11 x 13
Kitchen
Level: First
Area: 256.00 Square Feet
Dimensions: 16 x 16
DiningRoom
Level: First
Area: 180.00 Square Feet
Dimensions: 15 x 12
Office
Level: First
Area: 208.00 Square Feet
Dimensions: 16 x 13
PrimaryBathroom
Level: First
Area: 289.00 Square Feet
Dimensions: 17 x 17
LivingRoom
Level: First
Area: 558.00 Square Feet
Dimensions: 18 x 31
PrimaryBedroom
Level: First
Area: 320.00 Square Feet
Dimensions: 16 x 20
Interior
Exterior Features
Built In Barbecue, Barbecue, Gas Grill, Outdoor Grill, Outdoor Kitchen
Sewer
Aerobic Septic
Heating
Central, Energy Star Qualified Equipment, Natural Gas
Appliances
Some Gas Appliances, Dishwasher, Electric Oven, Gas Cooktop, Disposal, Ice Maker, Microwave, Plumbed For Gas, Range, Some Commercial Grade, Tankless Water Heater, Vented Exhaust Fan
Window Features
Window Coverings
Flooring
Engineered Hardwood
Cooling
Central Air, Ceiling Fans, Electric
Interior Features
Dry Bar, Decorative Designer Lighting Fixtures, Double Vanity, Eat In Kitchen, Granite Counters, Kitchen Island, Multiple Master Suites, Open Floorplan, Smart Home, Walk In Closets, Wired For Sound
Construction
Year Built
Year Built: 2018
Home type
Single Family Residence
Construction Materials
Brick, Rock, Stone
Architectural Style
Traditional, Detached
Roof
Shingle
Foundation Details
Slab
Property Condition
Resale
Utilities & Energy
Security Features
Security System
Water Source
Public
Utilities
Electricity Available, Natural Gas Available, Septic Available, Separate Meters, Water Available
Pool Features
Pool
Laundry Features
Electric Dryer Hookup, Laundry In Utility Room
Parking Features
Door Multi, Door Single, Epoxy Flooring, Garage, Garage Door Opener, Garage Faces Side
Fireplace Features
Family Room, Living Room, Outside
Other Features
Disclosures
Deed Restriction
Community Features
Community Mailbox
Lot Features
Acreage
Subdivision Name
Creek Meadows Add
Patio And Porch Features
Patio, Covered
Price History
| Date | Event | Price |
|---|---|---|
09/10/2026 Source: | Listed for Sale | $1,150,000 $340/sqft |

Nearby Homes


Find Homes by Property Features in Northlake, TX
Nearby New Homes For Sale

Based on information from the North Texas Real Estate Information Systems, Inc., through Oct 11, 2026, 08:00AM. Information is provided exclusively for consumers’ personal, non-commercial use. It may not be used for any purpose other than to identify prospective properties consumers may be interested in purchasing. Data is deemed reliable but is not guaranteed accurate. This website may not include listings or property addresses of sellers who have directed their listing brokers to withhold their listing or their property address from display on the Internet. ©2026 North Texas Real Estate Information Systems, Inc. All Rights Reserved.
 Advertising Broker: Michelle Brecker | Pathway To Home Realty