
- Overview
- Description
- Property Details
- Location
- Facts & Features
- Getting Around
- Nearby Homes
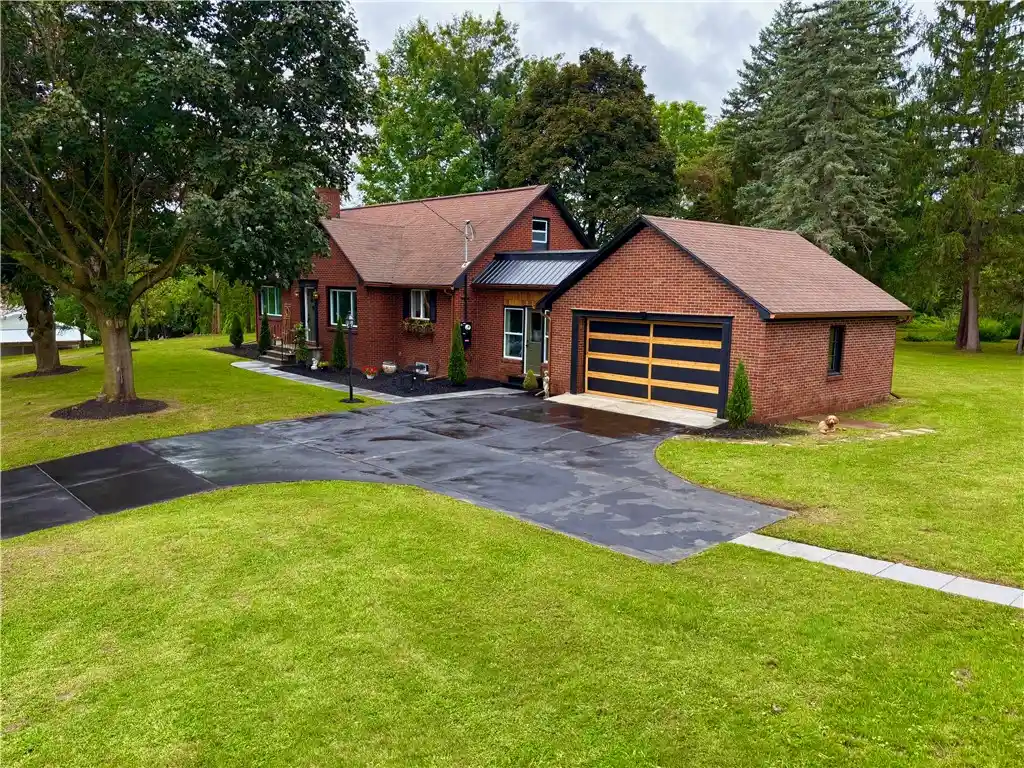


Street View
$399,900
Monthly Est:$1,990
 4 Beds
 2 Baths
1 full bath + 1 half bath
 1,893sqft
533 Gillett Rd, Ogden, NY 14559
$399,900
$1,990/moEst:
Get Pre-Approved
Single Family Residence
Built in 1958
$-- HOA
5.39 acres lot
$211/sq.ft
Description
NEW PRICE & EVEN MORE UPDATES
One-of-a-Kind Hilltop Property with Incredible Views, Privacy, and Endless Possibilities!
Welcome to 533 Gillett Road.
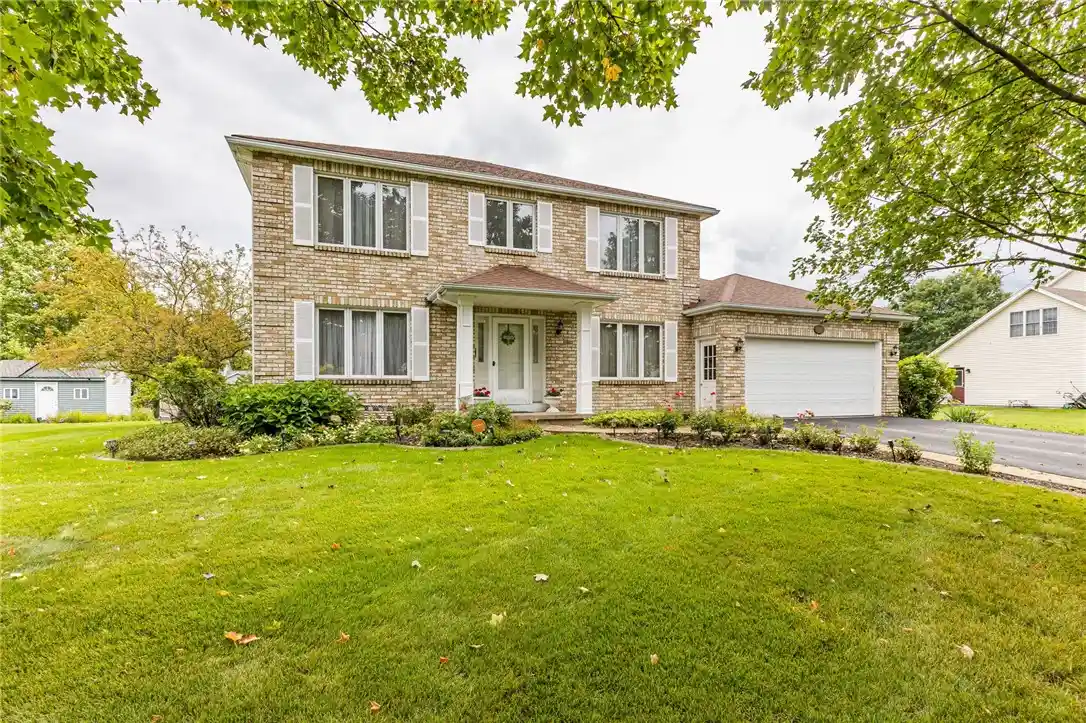
This 4 bedroom ,1.5 bath home is a beautifully situated brick home perched on 5.39 picturesque acres, offering the perfect combination of country living, privacy, and convenience. With a newly reduced price and even more improvements recently completed, this unique property presents an incredible opportunity for its next owner!
The property features a maintenance-free brick exterior, mature trees, a spacious, level hilltop yard, and gently sloping prairie-like terrain leading to a scenic pond and approximately 700 feet of wooded acreage beyond. Enjoy breathtaking views overlooking the property, with plenty of room for outdoor activities, horses, hunting, gardening, recreation, or simply relaxing and enjoying nature.
Additional outdoor features include a beautiful water fountain, a large 25’ x 20’ barn with a second floor, a concrete patio, and a stone outdoor grill. Newly cleared trails provide access to the pond and wooded acreage, opening up areas of the property that had been inaccessible for decades.
The first floor offers two bedrooms, a full bathroom, living room, updated kitchen, sunroom, and a large breezeway connecting the home to the attached two-car garage.
Upstairs, you’ll find two additional bedrooms, while the partially finished basement provides extra living and entertaining space with a family room, bar area, laundry, and half bathroom.
The large breezeway and partially finished basement provide additional usable space beyond the home’s officially listed square footage.
5.39 Acres of Possibilities!
Properties offering this combination of acreage, character, privacy, and usable outdoor space are increasingly difficult to find. Whether you’re looking for a peaceful country retreat, room for animals, a hobby farm, outdoor recreation, or simply a property with plenty of space to enjoy, this property offers something truly special.
- Houzeo last checked: 1 hour ago
- Listing updated: November 1, 2026 at 9:00 pm
- Listing Provided by: Bonnie M. Gary (585) 523-2440 DRE #10491213232, Tori Gary (585) 820-8762 DRE #10401390613 | New Look Realty LLC (585) 329-4019
- Source: New York State Alliance of MLSs, Buffalo-NY | MLS#: R1710105

Property Details
Status
Active
Type
Single Family Residence
No. of Stories
1
County
City
Neighborhood
--
Year Built
1958
HOA Fees
-
Finished Area
1,893 sqft
Lot Size
5.39 acres lot
Basement Area
- sqft
MLS Name
New York State Alliance of MLSs, Buffalo
MLS Number
R1710105
MLS Status
Active
Days on Market
69

Continue Your Journey in App
Find your dream home, receive real-time updates, and many more!
Continue Your Journey in App
Find your dream home, receive real-time updates, and many more!
Location
Facts & Features
Rooms
Bedrooms & bathrooms
Bedrooms: 4
Bathrooms: 2
Interior
Flooring
Carpet, Ceramic Tile, Hardwood, Varies, Vinyl
Interior Features
Cedar Closets, Separate Formal Dining Room, Pantry, Sliding Glass Doors, Bedroom On Main Level, Main Level Primary, Programmable Thermostat
Sewer
Septic Tank
Exterior Features
Blacktop Driveway, Barbecue, Patio
Appliances
Dishwasher, Exhaust Fan, Gas Oven, Gas Range, Gas Water Heater, Refrigerator, Range Hood
Cooling
Central Air
Heating
Gas, Forced Air
Window Features
Thermal Windows
Construction
Year Built
Year Built: 1958
Home type
Single Family Residence
Property Condition
Resale
Architectural Style
Cape Cod, Historic Antique, Patio Home
Foundation Details
Block
Construction Materials
Attic Crawl Hatchways Insulated, Brick, Block, Frame, Concrete, Copper Plumbing, Pex Plumbing
Roof
Asphalt, Shingle
Utilities & Energy
Laundry Features
In Basement
Utilities
Water Connected
Basement
Full, Partially Finished, Sump Pump
Water Source
Connected, Public
Parking Features
Attached, Garage, Garage Door Opener, Other
Other Features
Lot Features
Rectangular, Rectangular Lot, Wooded
Subdivision Name
Town/ogden
Patio And Porch Features
Patio
Price History
| Date | Event | Price |
|---|---|---|
10/22/2026 Source: | Listed for Sale | $399,900 -7.96% $211/sqft |
09/23/2026 Source: | Off Market | $434,500 $230/sqft |
09/23/2026 Source: | Listed for Sale | $434,500 -2.25% $230/sqft |
09/15/2026 Source: | Price Decreased | $444,500 -4.31% $235/sqft |
09/02/2026 Source: | Price Decreased | $464,500 -0.21% $245/sqft |

Show more
Nearby Homes

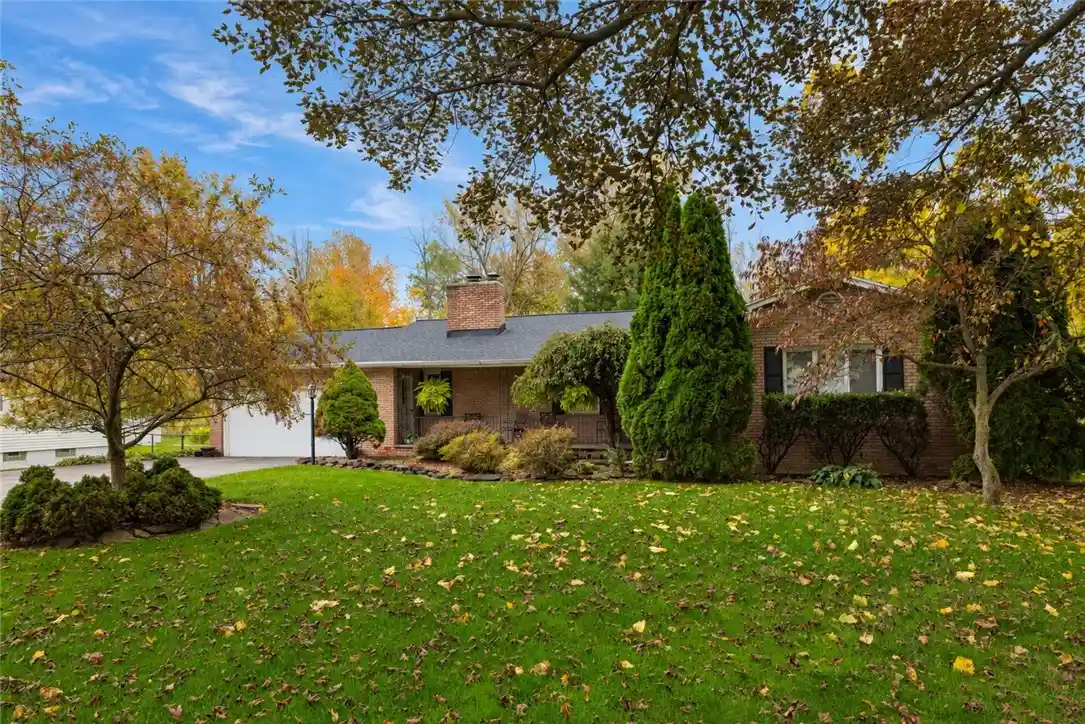
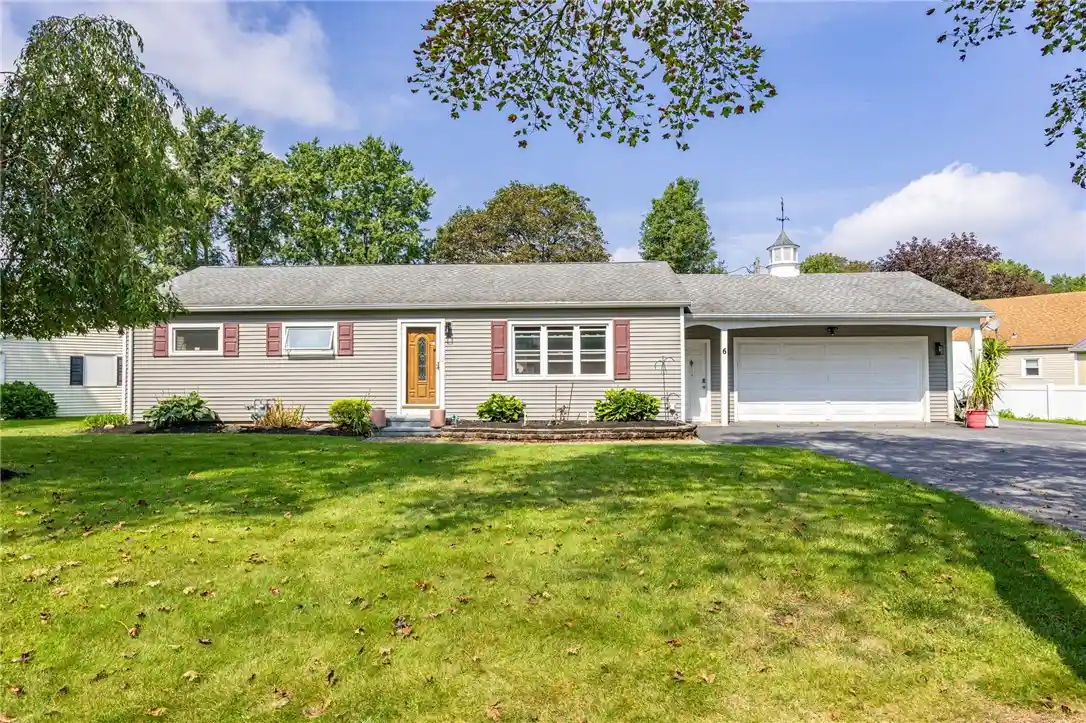
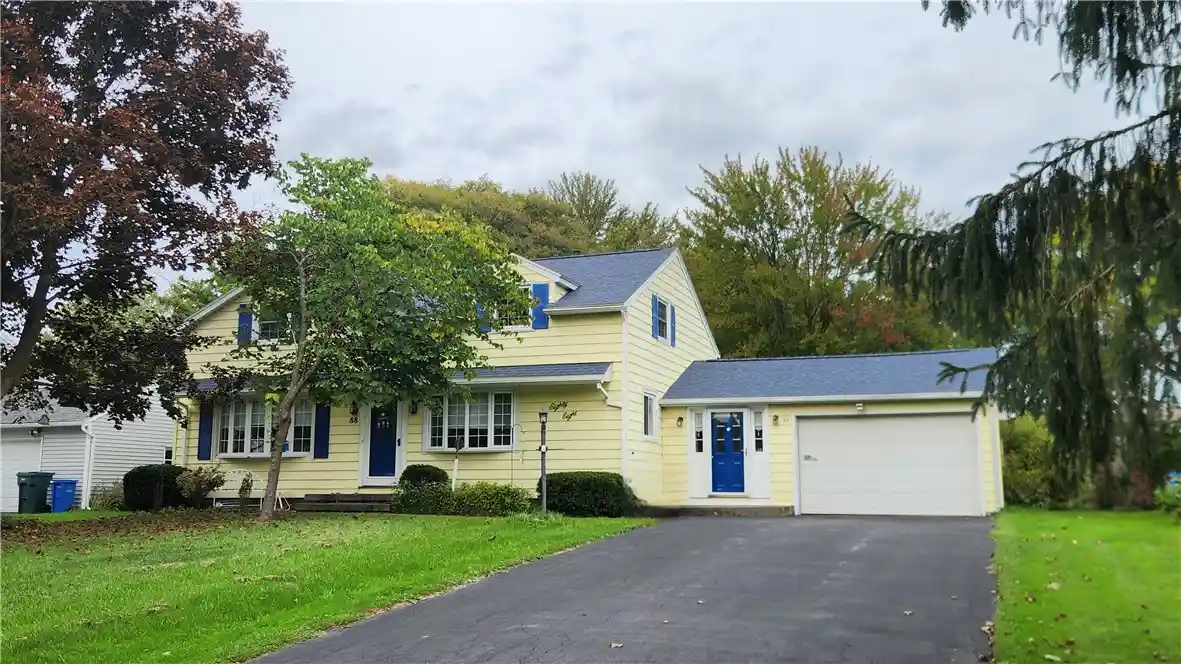
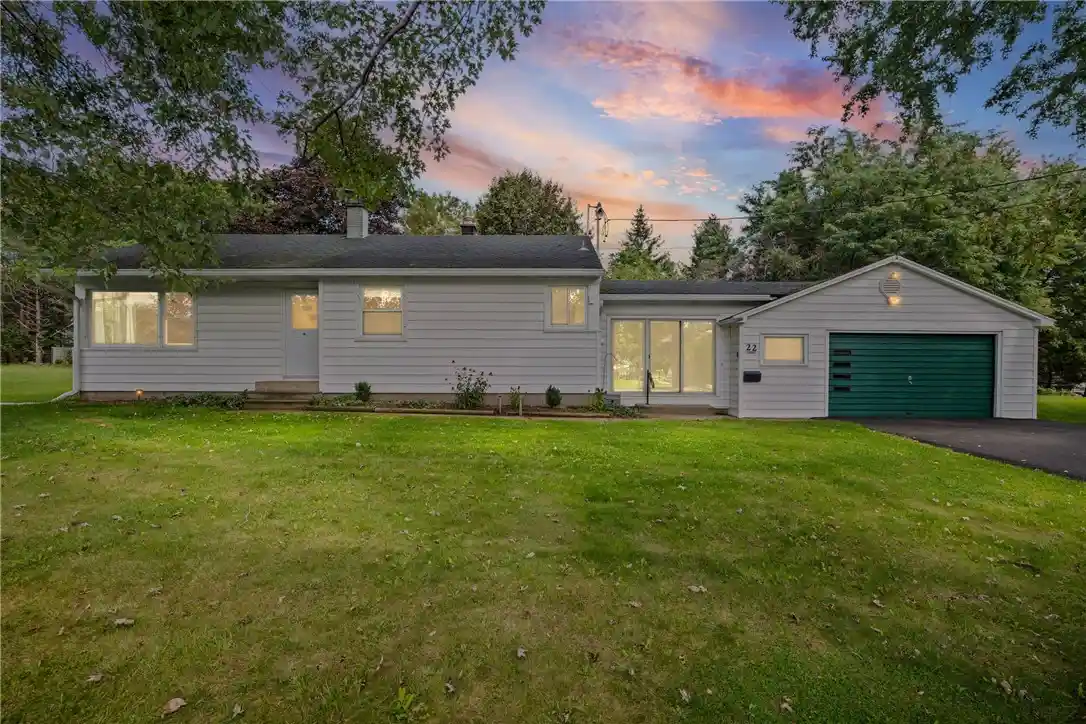
Find Homes by Property Features in Ogden, NY
Nearby New Homes For Sale

Based on data from the New York State Alliance of MLSs (CNYIS, Inc., UNYREIS and WNYREIS) through Nov 04, 2026, 11:45AM.. All information is provided exclusively for consumers’ personal, non-commercial use. It may not be used for any purpose other than to identify prospective properties consumers may be interested in purchasing. The data is deemed reliable by is not guaranteed accurate by the MLS. This website may not include listings or property addresses of sellers who have directed their listing brokers to withhold their listing or their property address from display on the Internet. All information provided is deemed reliable but is not guaranteed and should be independently verified. © 2026 the New York State Alliance of MLSs. All Rights Reserved.
 Advertising Broker: Derek Greene | The Greene Realty Group
