- Overview
- Description
- Property Details
- Location
- HOA Management
- Facts & Features
- Getting Around
- Nearby Homes




$475,990
Monthly Est:$2,369
 3 Beds
 3 Baths
3 full baths
 2,129sqft
533 Hammock Oaks Blvd, Lady Lake, FL 32159
$475,990
$2,369/moEst:
Get Pre-Approved
Single Family Residence
Built in 2027
$435/mo HOA
6,665 sqft lot
$224/sq.ft
Description
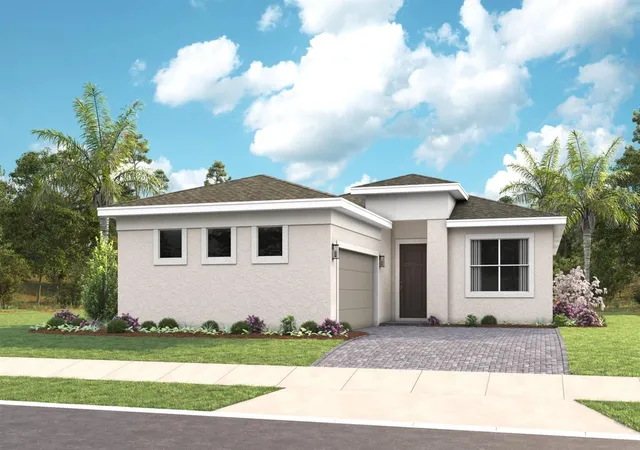
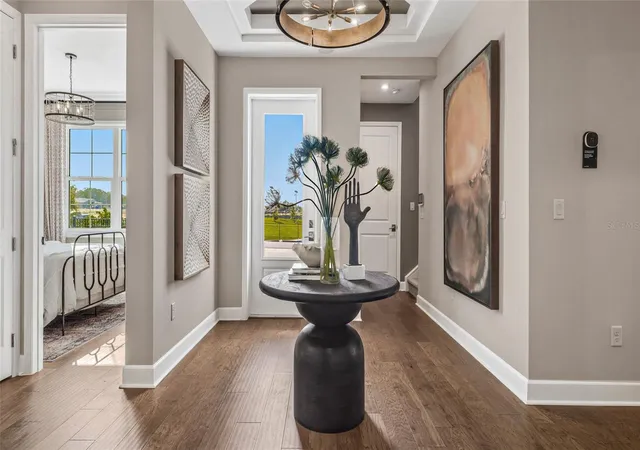
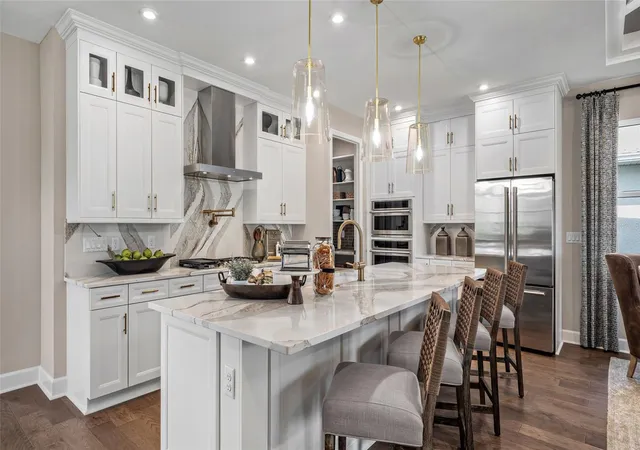
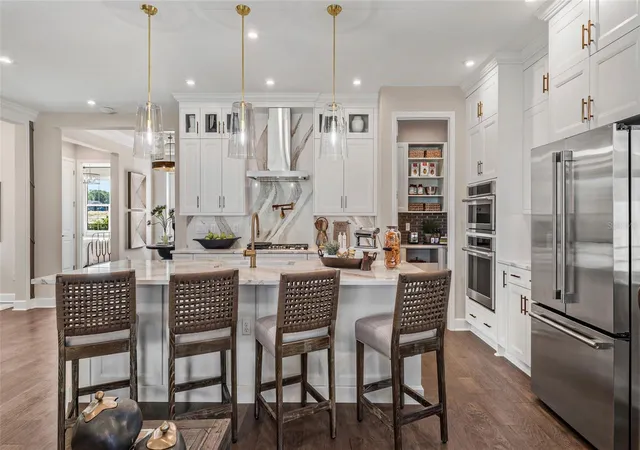
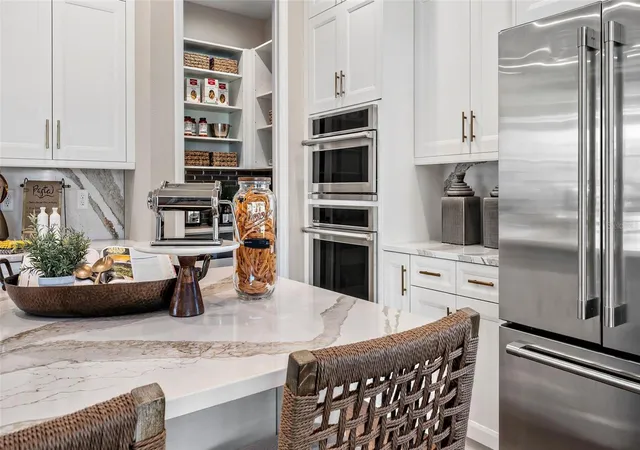
Pre-Construction. To be built. Entertainers laud the Laura for its large, centrally located Kitchen. The wide island overlooks the Great Room and Dining area with open views out to the Lanai with windows across the back of the home. The Kitchen also gives the chef in your family lots of space to work with and house their tools of the trade with ample countertop area, cabinetry and a walk-in pantry. The second and third Bedrooms and Baths are located at the front of the home to provide privacy from the Owner’s Suite which is comfortably tucked off the Great Room in the rear. Owner's Suite highlights include a tray ceiling, dual vanities in the Owner’s Bath and option to further expand the Owner’s Closet and create a Pocket Office in lieu of the Flex space. Other personalization options the Laura offers include three different exterior choices; second-floor Bonus Room variations; Snore Room, Fitness/Study or Bedroom 4 in lieu of Flex; second Owner’s Suite or In-Law Suite in lieu of Bedroom 2 and Flex; four-foot rear extension of home, and if you're looking for more stow space extend the Garage. Located within the gated 55+ community of Cresswind Hammock Oaks, residents enjoy access to resort-style amenities, fitness offerings, pickleball, social clubs, and a nationally recognized active adult lifestyle program. To learn about all the ways, you can have this home, contact a Cresswind at Hammock Oaks New Home Guide. Photos of a decorated model home are for reference only. Actual home will differ.
- Houzeo last checked: 4 minutes ago
- Listing updated: August 25, 2026 at 2:30 pm
- Listing Provided by: Bill Maltbie (813) 819-5255 | MALTBIE REALTY GROUP (813) 819-5255
- Source: Stellar MLS-FL | MLS#: W7888744

Property Details
Status
Active
Type
Single Family Residence
No. of Stories
-
County
City
Neighborhood
--
Year Built
2027
HOA Fees
$435/mo
Finished Area
2,129 sqft
Lot Size
6,665 sqft lot
Basement Area
- sqft
MLS Name
Stellar MLS
MLS Number
W7888744
MLS Status
Active
Days on Market
51
Cumulative Days on Market
6

Continue Your Journey in App
Find your dream home, receive real-time updates, and many more!
Download App
Continue Your Journey in App
Find your dream home, receive real-time updates, and many more!
Location
HOA Management
Cresswind Hammock Oaks Homeowners Association Inc.
HOA Fees
$435/ Monthly
Amenities
 Amenities and services may be covered by one or multiple associations and service providers.
 Maintenance
 Club House
 Tennis
 Gym
Gym
 Pool
Pool
 Sports Court
Recreational Facilities
Disclaimer: Amenities are based on third-party information and may vary; buyers must independently verify all amenities, as information is deemed reliable but not guaranteed.
Facts & Features
Rooms
Bedrooms & bathrooms
Bedrooms: 3
Bathrooms: 3
Balcony/Porch/Lanai
Level: First
Area: 234.00 Square Feet
Dimensions: 23.4x10
Bonus Room
Level: First
Area: 101.21 Square Feet
Dimensions: 11.11x9.11
Bedroom 3
Level: First
Area: 129.78 Square Feet
Dimensions: 10.3x12.6
Bedroom 2
Level: First
Area: 121.10 Square Feet
Dimensions: 11.11x10.9
Primary Bathroom
Level: First
Primary Bedroom
Level: First
Area: 212.80 Square Feet
Dimensions: 15.2x14
Kitchen
Level: First
Area: 206.25 Square Feet
Dimensions: 16.5x12.5
Great Room
Level: First
Area: 392.60 Square Feet
Dimensions: 26x15.1
Interior
Appliances
Built In Oven, Dishwasher, Disposal, Microwave, Tankless Water Heater
Sewer
Public Sewer
Exterior Features
Other, Sidewalk, Sprinkler Metered
Interior Features
Kitchen/family Room Combo, Open Floorplan, Primary Bedroom Main Floor, Stone Counters, Tray Ceiling(s), Walk In Closet(s)
Heating
Central
Window Features
Insulated Windows, Low Emissivity Windows
Cooling
Central Air
Flooring
Carpet, Ceramic Tile
Construction
Year Built
Year Built: 2027
Home type
Single Family Residence
Foundation Details
Slab
Architectural Style
Florida, Traditional
Construction Materials
Block, Other
Property Condition
Pre Construction
Roof
Shingle
Utilities & Energy
Utilities
Cable Connected, Electricity Connected, Public, Sewer Connected, Sprinkler Meter, Underground Utilities, Water Connected
Parking Features
Driveway, Garage Door Opener, Garage Faces Side
Water Source
Public
Laundry Features
Laundry Room
Association Amenities
Clubhouse, Fitness Center, Pickleball Court(s), Pool, Tennis Court(s)
Other Features
Lot Features
City Limits, Landscaped, Level, Sidewalk, Paved
Community Features
Clubhouse, Gated Community No Guard, Pool, Sidewalks, Tennis Court(s), Street Lights
Patio And Porch Features
Covered, Patio
Subdivision Name
Kh Cw Hammock Oaks Llc
Price History
| Date | Event | Price |
|---|---|---|
08/19/2026 Source: #MFRW7888744 | Listed for Sale | $475,990 $224/sqft |
Nearby Homes











Find Homes by Property Features in Lady Lake, FL
Nearby New Homes For Sale

Based on information from Stellar MLS® through Oct 10, 2026, 06:15PM as submitted to and distributed by MLS GRID. All data is obtained from various sources and may not have been verified by the broker or MLS GRID. Supplied Open House Information is subject to change without notice. All information should be independently reviewed and verified for accuracy. Properties may or may not be listed by the office/agent presenting the information. IDX information is provided exclusively for consumers’ personal non-commercial use. It may not be used for any purpose other than to identify prospective properties consumers may be interested in purchasing. The data is deemed reliable but is not guaranteed by MLS GRID. The use of the MLS GRID Data may be subject to an end-user license agreement prescribed by the Member Participant’s applicable MLS, if any, and as amended from time to time. © 2026 Stellar MLS. All Rights Reserved.
 Advertising Broker: Fred McGill | Simple Showing, Inc