- Overview
- Description
- Property Details
- Location
- HOA Management
- Facts & Features
- Getting Around
- Nearby Homes



$329,000
Monthly Est:$1,638
 2 Beds
 2 Baths
2 full baths
 1,512sqft
533 Marina Point Dr #533, Daytona Beach, FL 32114
$329,000
$1,638/moEst:
Get Pre-Approved
Condominium
Built in 1993
$-- HOA
20,860 sqft lot
$218/sq.ft
Description
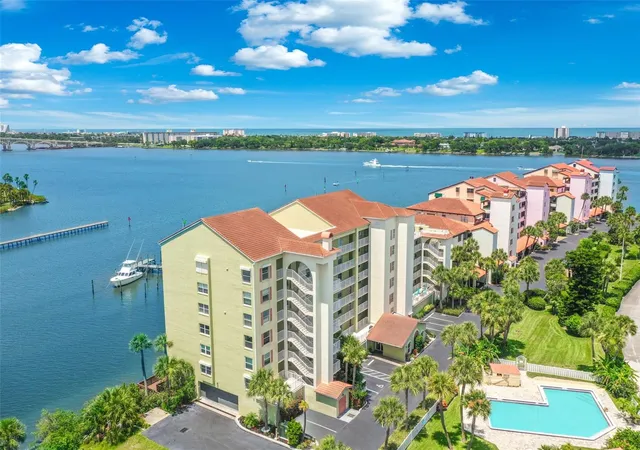
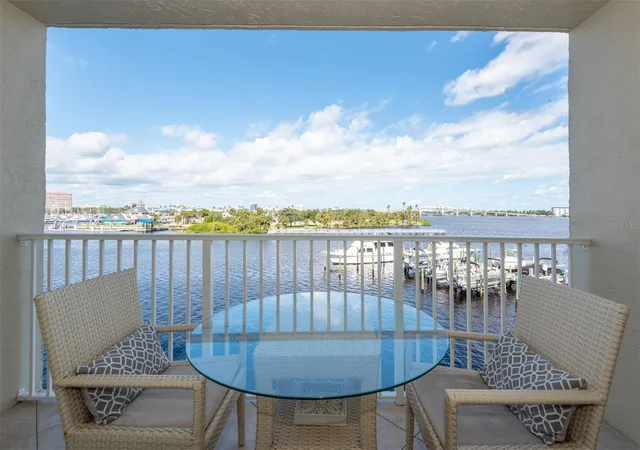
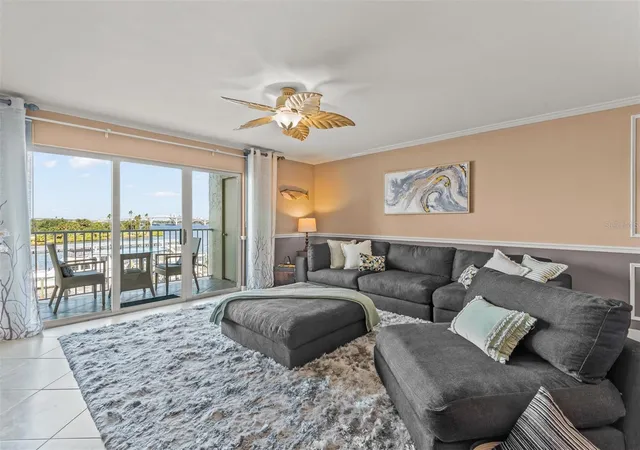
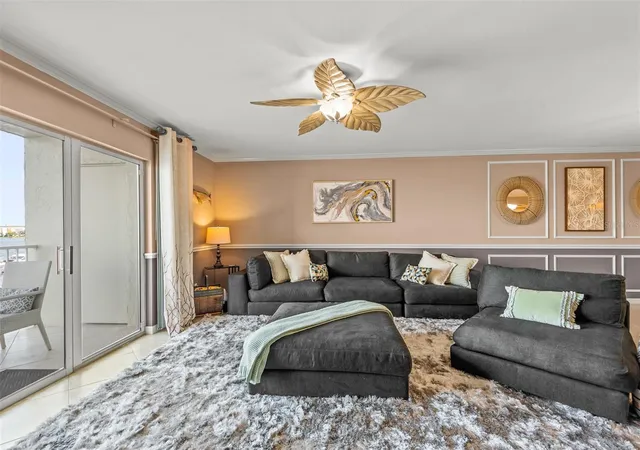
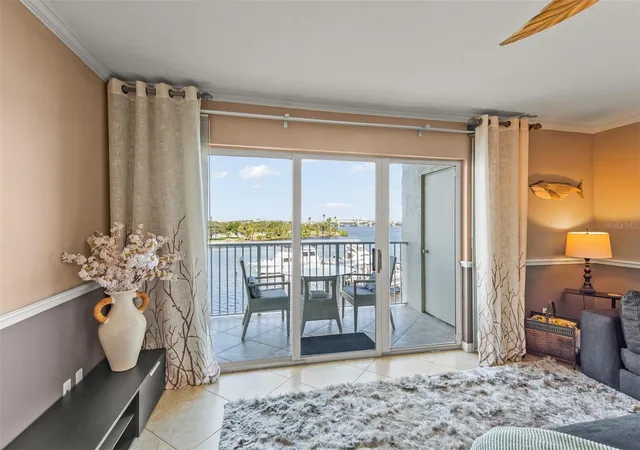
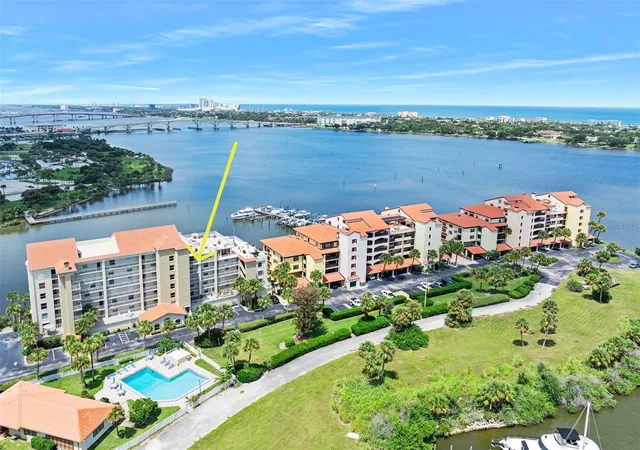
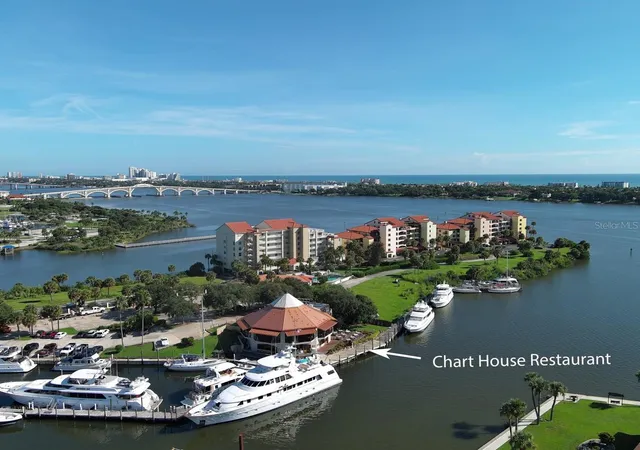
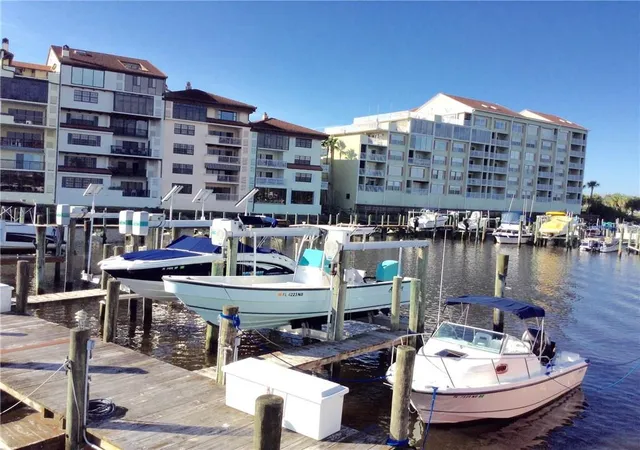
CALLING ALL BOAT LOVERS! YOU CAN DOCK YOUR BOAT AT YOUR BACK DOOR FOR ONLY $500/YR! LAUNCH YOUR BOAT IN SECONDS! THE BOAT DOCK AT YOUR HOME SIGNALS A LIFESTYLE OF LEISURE AND AQUATIC ADVENTURES, WHICH ADDS TO THE ASPIRATIONAL ALLURE! THE MAGNETIC CHARM OF LIVING ON THE RIVERFRONT CAN BE YOURS! THE INTERIOR OF THIS CONDOMINIUM HOME WAS DESIGNED TO FEEL SERENE, WELCOMING, AND RESTORATIVE. WHEN GUESTS ENTER THE LIVING ROOM, THEIR ATTENTION IS IMMEDIATELY DRAWN TO THE DRAMATIC WATERFRONT VIEWS. THE RIVERFRONT BALCONY ANCHORS THE ROOM, INSTEAD OF ALLOWING EVERYTHING TO BLEND TOGETHER. THE SHOW KITCHEN IS ACCENTED WITH TILE THAT BLENDS TOGETHER SEAMLESSLY INTO THE GRANITE AND ADDS TEXTURE, WHILE CREATING A 3 DIMENSIONAL EFFECT. ALL THE APPLIANCES INCLUDING THE A/C ARE UNDER WARRANTY. THE CURVACEAOUS BREAKFAST BAR IS MULTIFUNCTIONAL AND ECHOES THE NATURAL FLOW. THE DINING ROOM CREATES A SPACE WITHIN A SPACE. IT'S DISTINCT, YET STILL CONNECTED TO THE LIVING ROOM. THE WATERFRONT PRIMARY SUITE
BALANCES SOPHISTICATION WITH COMFORT, CREATING A DEEPLY PERSONAL SPACE WITH HOLLYWOOOD CLOSETS AND AN ELEGANT SPA-STYLE BATH. THE GUEST SUITE, BATH, AND INDOOR LAUNDRY COMPLETE THIS OPEN FLOOR PLAN.
THIS CONDOMINIUM FEATURES QUALITY AT EVERY TURN AND CINEMATIC VIEWS 24 HOURS A DAY.
THERE ARE NO SPECIAL ASSESSMENTS AND THE SIRS AND MILESTONE REPORTS ARE SUCCESSFULLY EXECUTED.
A SHORT WALK TO THE DOWNTOWN DAYTONA SHOPPING DISTRICT, JACKIE ROBINSON BASEBALL FIELD, FARMER'S MARKET, AND RIVERFRONT ESPLANADE ON BEACH STREET.
THE MOST WALKABLE CONDO TO THE BOUTIQUE SHOPS, LIVELY LITTLE CAFES, AND ART GALLERIES.
- Houzeo last checked: 1 hour ago
- Listing updated: September 15, 2026 at 3:15 pm
- Listing Provided by: Sandy Cook (386) 547-1156 | REALTY PROS ASSURED (386) 766-7653
- Source: Stellar MLS-FL | MLS#: V4949790

Part of

Property Details
Status
Active
Type
Condominium
No. of Stories
6
County
City
Neighborhood
--
Year Built
1993
HOA Fees
-
Finished Area
1,512 sqft
Lot Size
20,860 sqft lot
Basement Area
- sqft
MLS Name
Stellar MLS
MLS Number
V4949790
MLS Status
Active
Days on Market
108
Cumulative Days on Market
290

Continue Your Journey in App
Find your dream home, receive real-time updates, and many more!
Download App
Continue Your Journey in App
Find your dream home, receive real-time updates, and many more!
Location
HOA Management
Kristen Black
HOA Fees
$-/
Amenities
 Amenities and services may be covered by one or multiple associations and service providers.
 Sewer
Sewer
 Elevator
 Trash Pickup
 Pest Control
 Pool
Pool
 Maintenance
 Water
Water
 Cable TV
 Club House
 Security Gate
 Insurance
 Lobby Key Required
Disclaimer: Amenities are based on third-party information and may vary; buyers must independently verify all amenities, as information is deemed reliable but not guaranteed.
Facts & Features
Rooms
Bedrooms & bathrooms
Bedrooms: 2
Bathrooms: 2
Primary Bedroom
Level: First
Area: 180.00 Square Feet
Dimensions: 15x12
Kitchen
Level: First
Area: 195.00 Square Feet
Dimensions: 15x13
Bedroom 2
Level: First
Area: 144.00 Square Feet
Dimensions: 12x12
Living Room
Level: First
Area: 225.00 Square Feet
Dimensions: 15x15
Balcony/Porch/Lanai
Level: First
Area: 72.00 Square Feet
Dimensions: 12x6
Interior
Sewer
Public Sewer
Heating
Central, Electric
Appliances
Cooktop, Dishwasher, Disposal, Dryer, Microwave, Range, Refrigerator, Washer
Interior Features
Built In Features, Ceiling Fans(s), Living Room/dining Room Combo, Open Floorplan, Walk In Closet(s)
Exterior Features
Balcony
Cooling
Central Air
Flooring
Tile, Wood
Construction
Year Built
Year Built: 1993
Home type
Condominium
Construction Materials
Block, Concrete, Other, Stucco
Property Condition
Completed
Roof
Other
Foundation Details
Other
Utilities & Energy
Laundry Features
Inside
Utilities
Other
Parking Features
Assigned, Underground
Pool Features
In Ground
Water Source
Public
Association Amenities
Cable Tv, Clubhouse, Elevators, Gated, Lobby Key Required, Pool
Other Features
Community Features
Clubhouse, Pool
Subdivision Name
Marina Point Harbor Ph 01 Condo
Price History
| Date | Event | Price |
|---|---|---|
09/15/2026 Source: #MFRV4949790 | Price Decreased | $329,000 -5.73% $218/sqft |
08/10/2026 Source: | Price Decreased | $349,000 -1.41% $231/sqft |
07/31/2026 Source: | Price Increased | $354,000 +7.60% $234/sqft |
06/22/2026 Source: | Listed for Sale | $329,000 -8.36% $218/sqft |
05/15/2026 Source: | Listing Removed | $359,000 $237/sqft |

Show more
Nearby Homes

Find Homes by Property Features in Daytona Beach, FL

Based on information from Stellar MLS® through Oct 09, 2026, 02:30PM as submitted to and distributed by MLS GRID. All data is obtained from various sources and may not have been verified by the broker or MLS GRID. Supplied Open House Information is subject to change without notice. All information should be independently reviewed and verified for accuracy. Properties may or may not be listed by the office/agent presenting the information. IDX information is provided exclusively for consumers’ personal non-commercial use. It may not be used for any purpose other than to identify prospective properties consumers may be interested in purchasing. The data is deemed reliable but is not guaranteed by MLS GRID. The use of the MLS GRID Data may be subject to an end-user license agreement prescribed by the Member Participant’s applicable MLS, if any, and as amended from time to time. © 2026 Stellar MLS. All Rights Reserved.
 Advertising Broker: Fred McGill | Simple Showing, Inc