- 0
- 4
- Overview
- Description
- Property Details
- Location
- Facts & Features
- Getting Around
- Nearby Homes



$950,000
Monthly Est:$4,728
 3 Beds
 4 Baths
3 full baths + 1 half bath
 2,456sqft
533 SW 5th Street, Bentonville, AR 72712
$950,000
$4,728/moEst:
Get Pre-Approved
Townhouse
Built in 2023
$-- HOA
0.05 acre lot
$387/sq.ft
Description
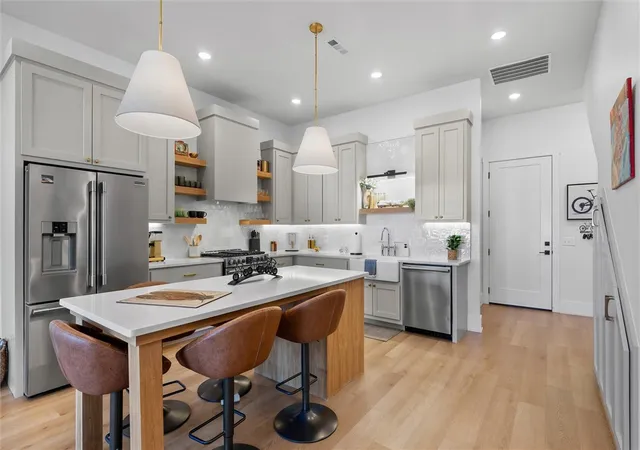
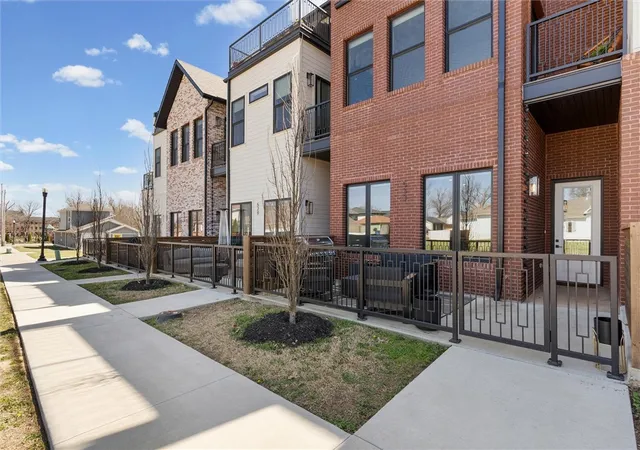
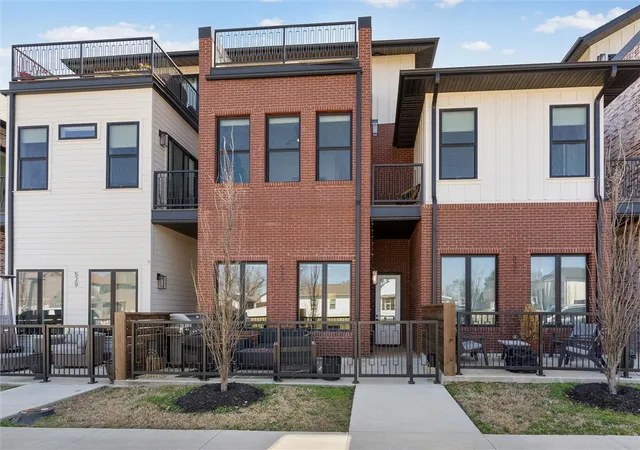
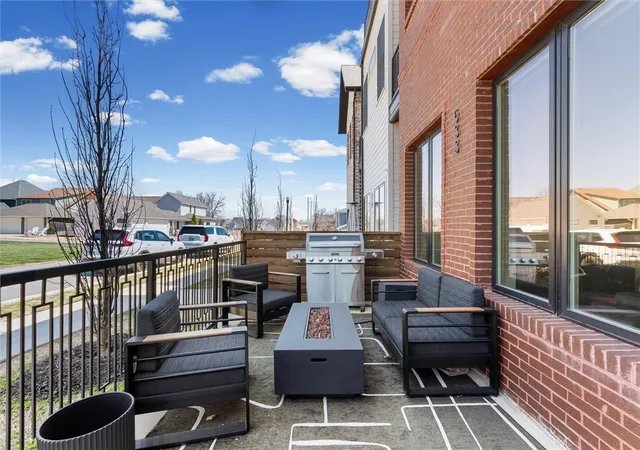
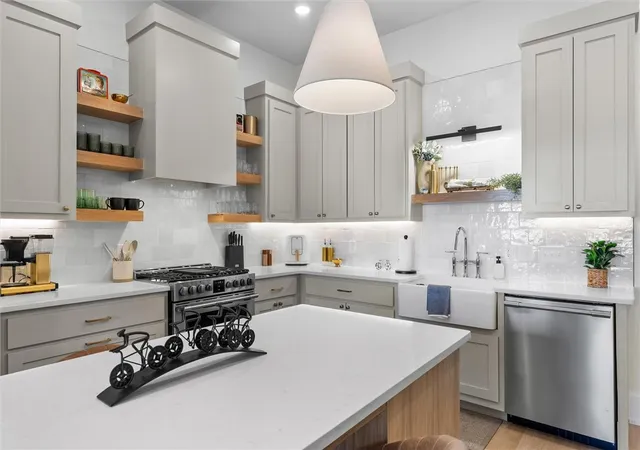
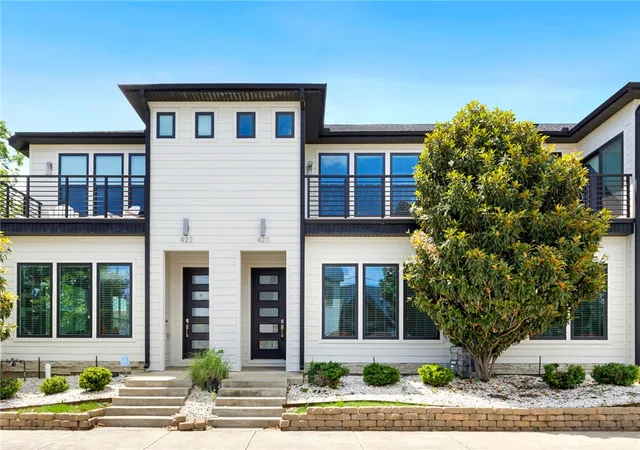
If you want to be able to walk to dinner, a movie, shops or ride trails this townhome is close to it all yet private and quiet. This large townhome is almost 2,500sf with great entertainment space including 3 separate patios, open kitchen with beautiful tile backsplash and open shelves, great guest rooms on the 2nd floor with attached bathrooms. Owner has entire 3rd floor as primary suite, and it does not disappoint with the oversized bedroom with sitting area, large private roof top deck and huge bathroom with walk in shower. The local art, wallpaper in powder bath and new light fixtures really makes this townhome stand out. Garage is large enough for 2 cars or a car and...
Continue Reading- Houzeo last checked: 5 minutes ago
- Listing updated: September 10, 2026 at 11:09 pm
- Listing Provided by: Erika Everly (479) 747-8968 DRE #SA00084288 | Collier & Associates (479) 274-0662
- Source: ArkansasOne MLS-AR | MLS#: 1339950

Property Details
Status
Active
Type
Townhouse
No. of Stories
3
County
City
Neighborhood
--
Year Built
2023
HOA Fees
-
Finished Area
2,456 sqft
Lot Size
0.05 acre lot
Basement Area
- sqft
MLS Name
ArkansasOne MLS
MLS Number
1339950
MLS Status
Active
Days on Market
184
Cumulative Days on Market
174

Continue Your Journey in App
Find your dream home, receive real-time updates, and many more!
Download App
Continue Your Journey in App
Find your dream home, receive real-time updates, and many more!
Facts & Features
Rooms
Bedrooms & bathrooms
Bedrooms: 3
Bathrooms: 4
Bedroom
Level: Second
Area: 195.75 Square Feet
Dimensions: 13.5 x 14.5
Bedroom
Level: Second
Area: 162.00 Square Feet
Dimensions: 13.5 x 12
Bedroom
Level: Third
Area: 285.00 Square Feet
Dimensions: 15 x 19
LivingRoom
Level: Main
Area: 168.75 Square Feet
Dimensions: 13.5x12.5
Interior
Appliances
Dryer, Dishwasher, Electric Water Heater, Gas Cooktop, Gas Oven, Hot Water Circulator, Range Hood, Self Cleaning Oven, Washer, Energy Star Qualified Appliances
Exterior Features
Concrete Driveway
Cooling
Central Air
Heating
Central
Interior Features
Eat In Kitchen, Programmable Thermostat, Walk In Closets
Flooring
Luxury Vinyl Plank, Tile
Construction
Year Built
Year Built: 2023
Home type
Townhouse
Foundation Details
Slab
Roof
Architectural, Shingle
Construction Materials
Brick, Masonite
Utilities & Energy
Laundry Features
Washer Hookup, Dryer Hookup
Security Features
Fire Alarm
Water Source
Public
Utilities
Electricity Available, Fiber Optic Available, Water Available
Parking Features
Attached, Garage, Garage Door Opener
Other Features
Subdivision Name
Gilmores Add Bentonville
Patio And Porch Features
Balcony, Covered, Deck
Community Features
Biking, Near Schools, Park, Shopping, Sidewalks, Trails Paths
Lot Features
Central Business District, City Lot, Landscaped, Level, Near Park, Subdivision
Disclosures
Seller Disclosure
Price History
| Date | Event | Price |
|---|---|---|
07/20/2026 Source: | Price Decreased | $950,000 -1.04% $387/sqft |
06/11/2026 Source: | Price Decreased | $960,000 -3.03% $391/sqft |
04/29/2026 Source: | Price Decreased | $990,000 -0.90% $403/sqft |
03/20/2026 Source: | Price Increased | $999,000 +5.16% $407/sqft |
03/20/2026 Source: | Listed for Sale | $950,000 $387/sqft |

Nearby Homes


Find Homes by Property Features in Bentonville, AR
Nearby New Homes For Sale

Based on information from the Northwest Arkansas Board of REALTORS® through Sep 20, 2026, 09:30PM. Information is provided exclusively for personal, non-commercial use, and may not be used for any purpose other than to identify prospective properties consumers may be interested in purchasing. This website may not include listings or property addresses of sellers who have directed their listing brokers to withhold their listing or their property address from display on the Internet. All information deemed reliable but not guaranteed. ©2026 Northwest Arkansas Board of REALTORS®. All Rights Reserved.
 Advertising Broker: William Johnson | William Johnson Brokerage

Love this home?
Here's 4 things you can do

Your local real estate expert. Speak directly with agent about the home & pricing.

Book your private tour
as early as Tomorrow at 09:00 AM

Rates starting from 6.3%. Secure financing early to move quickly when you're ready.

Fastest way to get your offer in. Speak directly with agent to negotiate the offer.
Houzeo Corp. holds real estate brokerage licenses in Alabama (License No. 000157023 - 0) and Texas (License No. 9013396)
TREC: Info About Brokerage Services, Consumer Protection Notice.
§ 442‑H New York Standard Operating Procedure.
New York State Fair Housing Notice.


