The Greene Realty
Powered by 
- 0
- 4
- Overview
- Description
- Property Details
- Location
- HOA Management
- Facts & Features
- Getting Around
- Nearby Homes

Street View
$2,150,000
Monthly Est:$10,701
 3 Beds
 4 Baths
3 full baths + 1 half bath
 3,612sqft
533 Woods Hole Rd #B101, Woods Hole, MA 02543
$2,150,000
$10,701/moEst:
Get Pre-Approved
Condominium
Built in 2023
$615/mo HOA
-- sqft lot
$595/sq.ft
Description
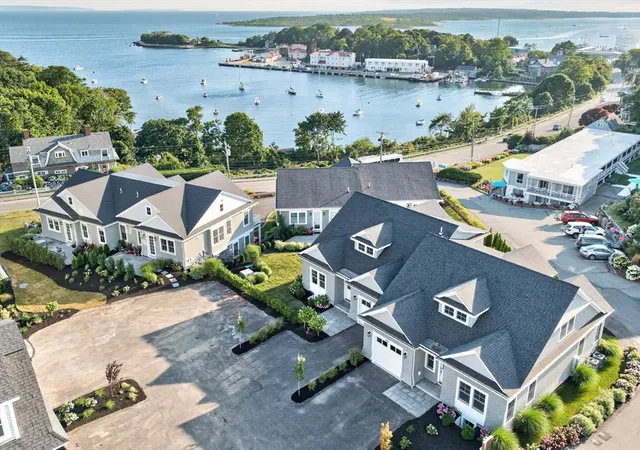
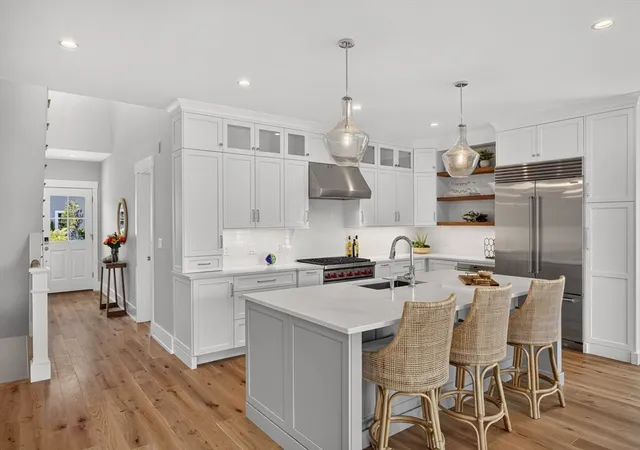
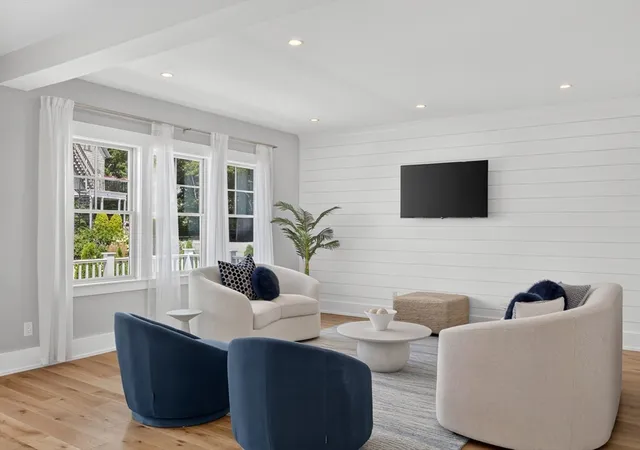
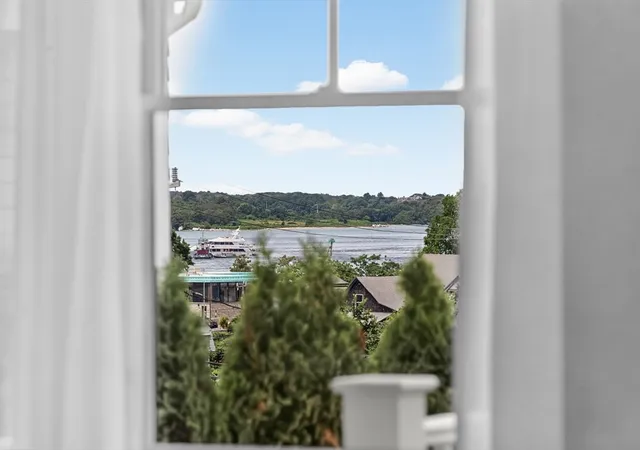
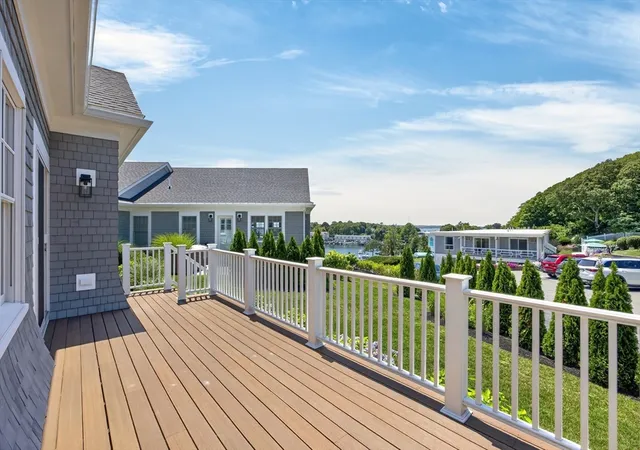
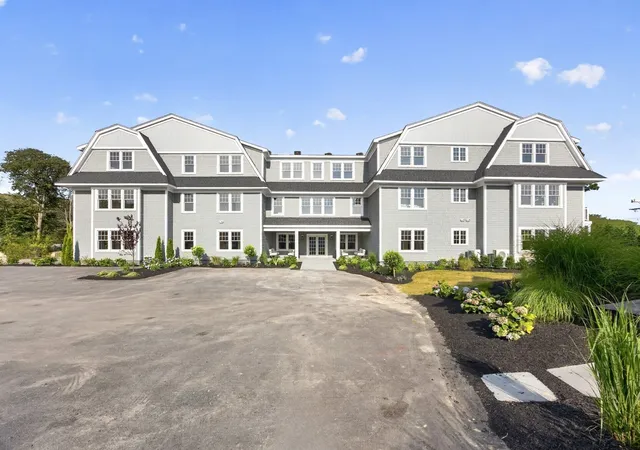
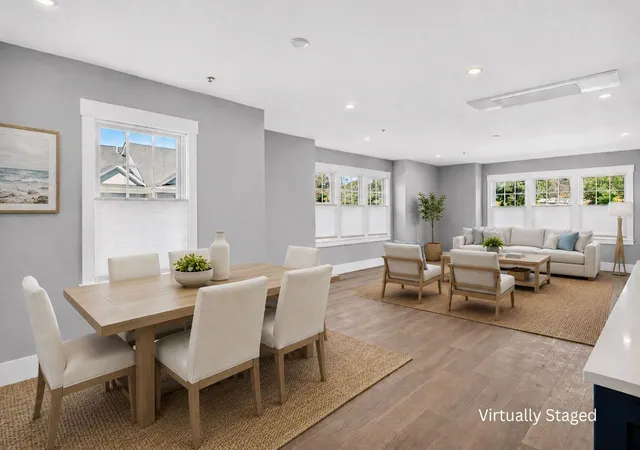
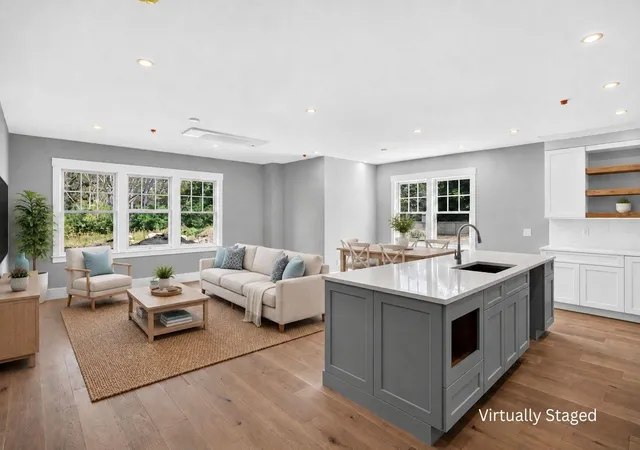
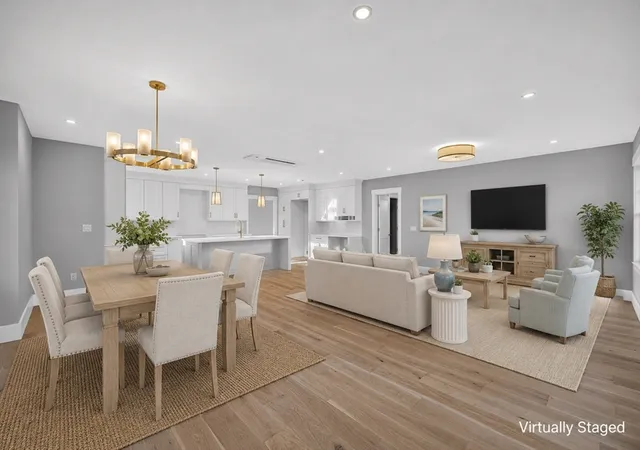
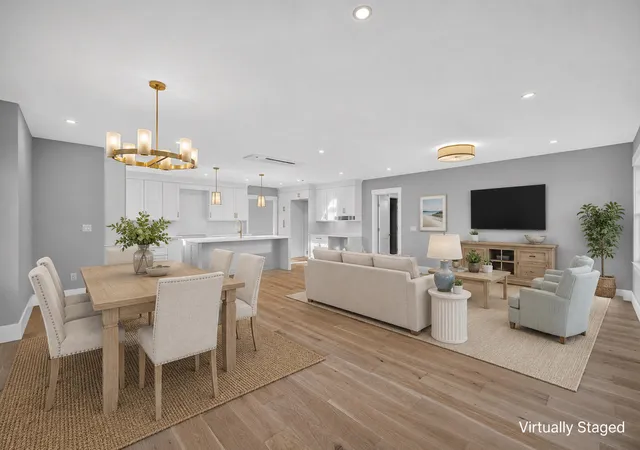
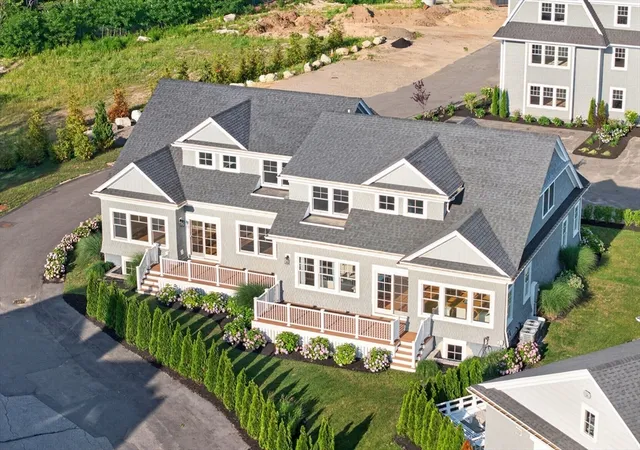
More than a luxury townhome, Lighthouse Station offers a lifestyle that is rarely available on Cape Cod. Perched on 5.3 acres overlooking Little Harbor and Vineyard Sound, this exclusive 55+ community combines elegant coastal living with the convenience of being just a short stroll from the restaurants, shops, ferry, beaches, and world renowned oceanographic institutions that make Woods Hole one of New England's most cherished seaside villages. Enhancing this extraordinary offering is a one year membership to the new Flying Bridge Boat Club at Woods Hole Marine, with the possibility of securing a boat slip for those wishing to keep their boat nearby. Designed for effortless living, this newly constructed residence offers 2712 square feet of thoughtfully planned living space, plus a 900 square foot finished lower level. Three ensuite bedrooms, a private home office, two separate living areas, and dual laundry areas create an ideal layout for everyday comfort while providing exceptional privacy for family and guests. A soaring entry foyer leads to the open concept great room and professionally designed kitchen with Sub Zero, Wolf and Cove appliances. The main level also features a mudroom with laundry, powder room, and a spacious primary suite. Upstairs, two additional ensuite bedrooms provide comfortable guest accommodations, while the finished lower level offers a separate family room and flexible space for entertaining, hobbies, or extended stays. Nine foot ceilings, wide plank wood flooring, and custom cabinetry reflect the quality and craftsmanship found throughout the home. Begin your mornings with coffee on the private deck and spend your afternoons strolling into Woods Hole Village for lunch, dinner, waterfront activities, or a ferry ride to Martha's Vineyard. Lighthouse Station is more than a place to live. It is an opportunity to embrace the very best of the Cape Cod lifestyle, where luxury, convenience, boating, and the charm of Woods Hole come together in one remarkable community.
- Houzeo last checked: 55 minutes ago
- Listing updated: August 28, 2026 at 7:05 pm
- Listing Provided by: Burton + Burton (508) 951-5400 | Sotheby's International Realty (508) 548-2522
- Source: MLS Property Information Network-MA | MLS#: 73555686

Part of

Property Details
Status
Pending
Type
Condominium
No. of Stories
3
County
City
Neighborhood
--
Year Built
2023
HOA Fees
$615/mo
Finished Area
3,612 sqft
Lot Size
-- sqft lot
Basement Area
- sqft
MLS Name
MLS Property Information Network
MLS Number
73555686
MLS Status
Under Agreement
Days on Market
71

Continue Your Journey in App
Find your dream home, receive real-time updates, and many more!
Download App
Continue Your Journey in App
Find your dream home, receive real-time updates, and many more!
Location
HOA Management
N/A
HOA Fees
$615/ Monthly
Amenities
 Amenities and services may be covered by one or multiple associations and service providers.
 Gym
Gym
 Maintenance
 Trash Pickup
 Road Maintenance
 Snow Removal
Disclaimer: Amenities are based on third-party information and may vary; buyers must independently verify all amenities, as information is deemed reliable but not guaranteed.
Facts & Features
Rooms
Bedrooms & bathrooms
Bedrooms: 3
Bathrooms: 4
Interior
Appliances
Range, Dishwasher, Microwave, Refrigerator
Exterior Features
Deck
Sewer
Inspection Required For Sale
Flooring
Tile, Hardwood, Flooring Stone/ceramic Tile, Flooring Engineered Hardwood
Heating
Central
Cooling
Central Air
Interior Features
Bathroom Tiled With Tub & Shower, Countertops Stone/granite/solid, Recessed Lighting, Lighting Sconce, Lighting Overhead, Bathroom, Home Office, Mud Room
Construction
Year Built
Year Built: 2023
Home type
Condominium
Construction Materials
Frame
Roof
Shingle
Utilities & Energy
Association Amenities
Fitness Center
Parking Features
Attached
Basement
Y
Electric
200+ Amp Service
Water Source
Public
Utilities
For Gas Range, For Electric Dryer
Laundry Features
Dryer Hookup Electric, Flooring Stone/ceramic Tile, Recessed Lighting, Second Floor, In Unit, Electric Dryer Hookup
Other Features
Community Features
Public Transportation, Shopping, Tennis Court(s), Walk/jog Trails, Golf, Bike Path, Highway Access, Marina, Adult Community
Patio And Porch Features
Deck
Price History
| Date | Event | Price |
|---|---|---|
08/28/2026 Source: | Pending | $2,150,000 $595/sqft |
07/28/2026 Source: | Listed for Sale | $2,150,000 -9.66% $595/sqft |
10/07/2025 Source: | Listing Removed | $2,380,000 $659/sqft |
05/30/2025 Source: | Listed for Sale | $2,380,000 $659/sqft |


Nearby Homes

Find Homes by Property Features in Woods Hole, MA

Based on information provided to and compiled by MLS Property Information Network, Inc. covering through Oct 08, 2026, 11:00AM. The property listing data and information, or the Images, set forth herein were provided to MLS Property Information Network, Inc. from third-party sources, including sellers, lessors and public records, and were compiled by MLS Property Information Network, Inc. The property listing data and information, and the Images, are for the personal, non-commercial use of consumers having a good faith interest in purchasing or leasing listed properties of the type displayed to them and may not be used for any purpose other than to identify prospective properties which such consumers may have a good faith interest in purchasing or leasing. MLS Property Information Network, Inc. and its subscribers disclaim any and all representations and warranties as to the accuracy of the property listing data and information, or as to the accuracy of any of the Images, set forth herein. All information provided is deemed reliable, but is not guaranteed to be accurate and should be independently verified. © 2026 MLS Property Information Network, Inc. All Rights Reserved.
 Advertising Broker: Derek Greene | The Greene Realty Group