Andover RE
Powered by 
- 0
- 3
- Overview
- Description
- Property Details
- Location
- Facts & Features
- Getting Around
- Nearby Homes


$539,900
Monthly Est:$2,687
 5 Beds
 4 Baths
3 full baths + 1 half bath
 3,328sqft
5330 Stevendale Dr, Hudsonville, MI 49426
$539,900
$2,687/moEst:
Get Pre-Approved
Single Family Residence
Built in 2004
$-- HOA
13,068 sqft lot
$162/sq.ft
Description
Welcome to this beautifully updated 5-bedroom, 3 1/2 bath home tucked away on a spacious lot at the end of a quiet cul-de-sac, with mature trees creating a private backyard setting. Numerous recent improvements include a new roof, furnace, central air, flooring, whole-home humidifier, tankless water heater, underground sprinkling with Wi-Fi smart controls, and a newly remodeled kitchen. Primary owners suite. The daylight finished lower level adds incredible living space with 2 bedrooms, a full bath, family room with kitchenette, and a theater room complete with a 100" screen, projector, and speakers--all included! The main level back entry features convenient lockers plus a versatile flex room, perfect for an office, playroom, or hobby room. Step outside to the composite deck overlooking the backyard, where you'll find plenty of room for entertaining along with an above-ground pool featuring a new liner and updated pump and filter system.All appliances included. Sidewalks add to the neighborhood appeal. This home offers an exceptional combination of updates, flexible living space, privacy, and outdoor enjoyment! No Offer deadline. * Note: due to the rain, exterior photos will be uploaded Saturday.
- Houzeo last checked: 12 hours ago
- Listing updated: October 3, 2026 at 5:09 am
- Listing Provided by: Ann Huizen (616) 901-9013 | Five Star Real Estate (Grandv) (616) 257-1500
- Source: Realcomp MLS-MI | MLS#: 65026052234

- Originating MLS: Greater Regional Alliance of REALTORS
Property Details
Status
Pending
Type
Single Family Residence
No. of Stories
1
County
City
Neighborhood
--
Year Built
2004
HOA Fees
-
Finished Area
3,328 sqft
Lot Size
13,068 sqft lot
Basement Area
- sqft
MLS Name
Realcomp MLS
MLS Number
65026052234
MLS Status
Pending
Days on Market
6
Cumulative Days on Market
1

Continue Your Journey in App
Find your dream home, receive real-time updates, and many more!
Download App
Continue Your Journey in App
Find your dream home, receive real-time updates, and many more!
Location
Facts & Features
Rooms
Bedrooms & bathrooms
Bedrooms: 5
Bathrooms: 4
Interior
Appliances
Dishwasher, Disposal, Dryer, Humidifier, Microwave, Refrigerator, Range, Washer, Water Softener Owned
Interior Features
Pantry, Window Treatments
Heating
Forced Air, Natural Gas
Window Features
Screens
Cooling
Ceiling Fans, Central Air
Sewer
Public Sewer
Flooring
Carpet, Laminate, Simulated Wood, Tile
Construction
Year Built
Year Built: 2004
Home type
Single Family Residence
Construction Materials
Stone, Vinyl Siding
Architectural Style
Craftsman, Ranch, Traditional
Roof
Composition
Utilities & Energy
Utilities
Cable Connected, Natural Gas Connected, Phone Connected
Water Source
Public
Parking Features
Attached, Concrete, Garage Faces Front, Garage Door Opener
Pool Features
Above Ground
Basement
Daylight, Finished, Full, Sump Pump
Fireplace Features
Gas Log, Living Room
Laundry Features
Laundry Room, Main Level
Other Features
Lot Features
Cul De Sac, Landscaped Ground Cover, Sprinklers
Community Features
Sidewalks
Patio And Porch Features
Deck, Other, Porch
Price History
| Date | Event | Price |
|---|---|---|
10/02/2026 Source: | Pending | $539,900 $162/sqft |
10/01/2026 Source: | Listed for Sale | $539,900 +24.11% $162/sqft |
08/13/2021 Source: | Sold | $435,000 $131/sqft |

Nearby Homes

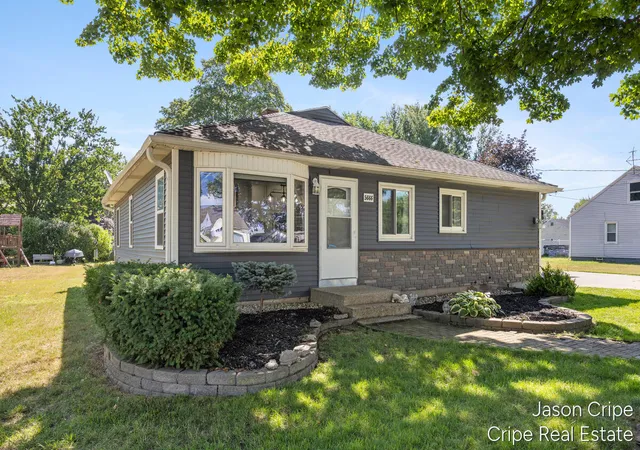


Find Homes by Property Features in Hudsonville, MI
Nearby New Homes For Sale


Based on information from the Board/Association of REALTORS® (alternatively, from the Realcomp II Ltd. MLS) through Oct 07, 2026, 06:00AM. All information provided is deemed reliable, but is not guaranteed to be accurate and should be independently verified. IDX provided courtesy of Realcomp II Ltd. via Andover Real Estate & Houzeo, Copyright 2026 Realcomp II Ltd. Shareholders Any use of search facilities of data on the site, other than by a consumer looking to purchase real estate, is prohibited. IDX information is provided exclusively for consumers' personal, noncommercial use and may not be used for any purpose other than to identify prospective properties consumers may be interested in purchasing. The accuracy of all information, regardless of source, is not guaranteed or warranted. All information should be independently verified. Listing Information presented by local MLS brokerage: Andover Real Estate, local REALTOR®- Scott Rubin - (248)206-3666 . Any use of search facilities of data on the site, other than by a consumer looking to purchase real estate, is prohibited. © 2024 Realcomp II Ltd. MLS. All Rights Reserved.
 Advertising Broker: Andover Real Estate | Andover Real Estate