- 0
- 1
- Overview
- Description
- Property Details
- Location
- Facts & Features
- Getting Around
- Nearby Homes
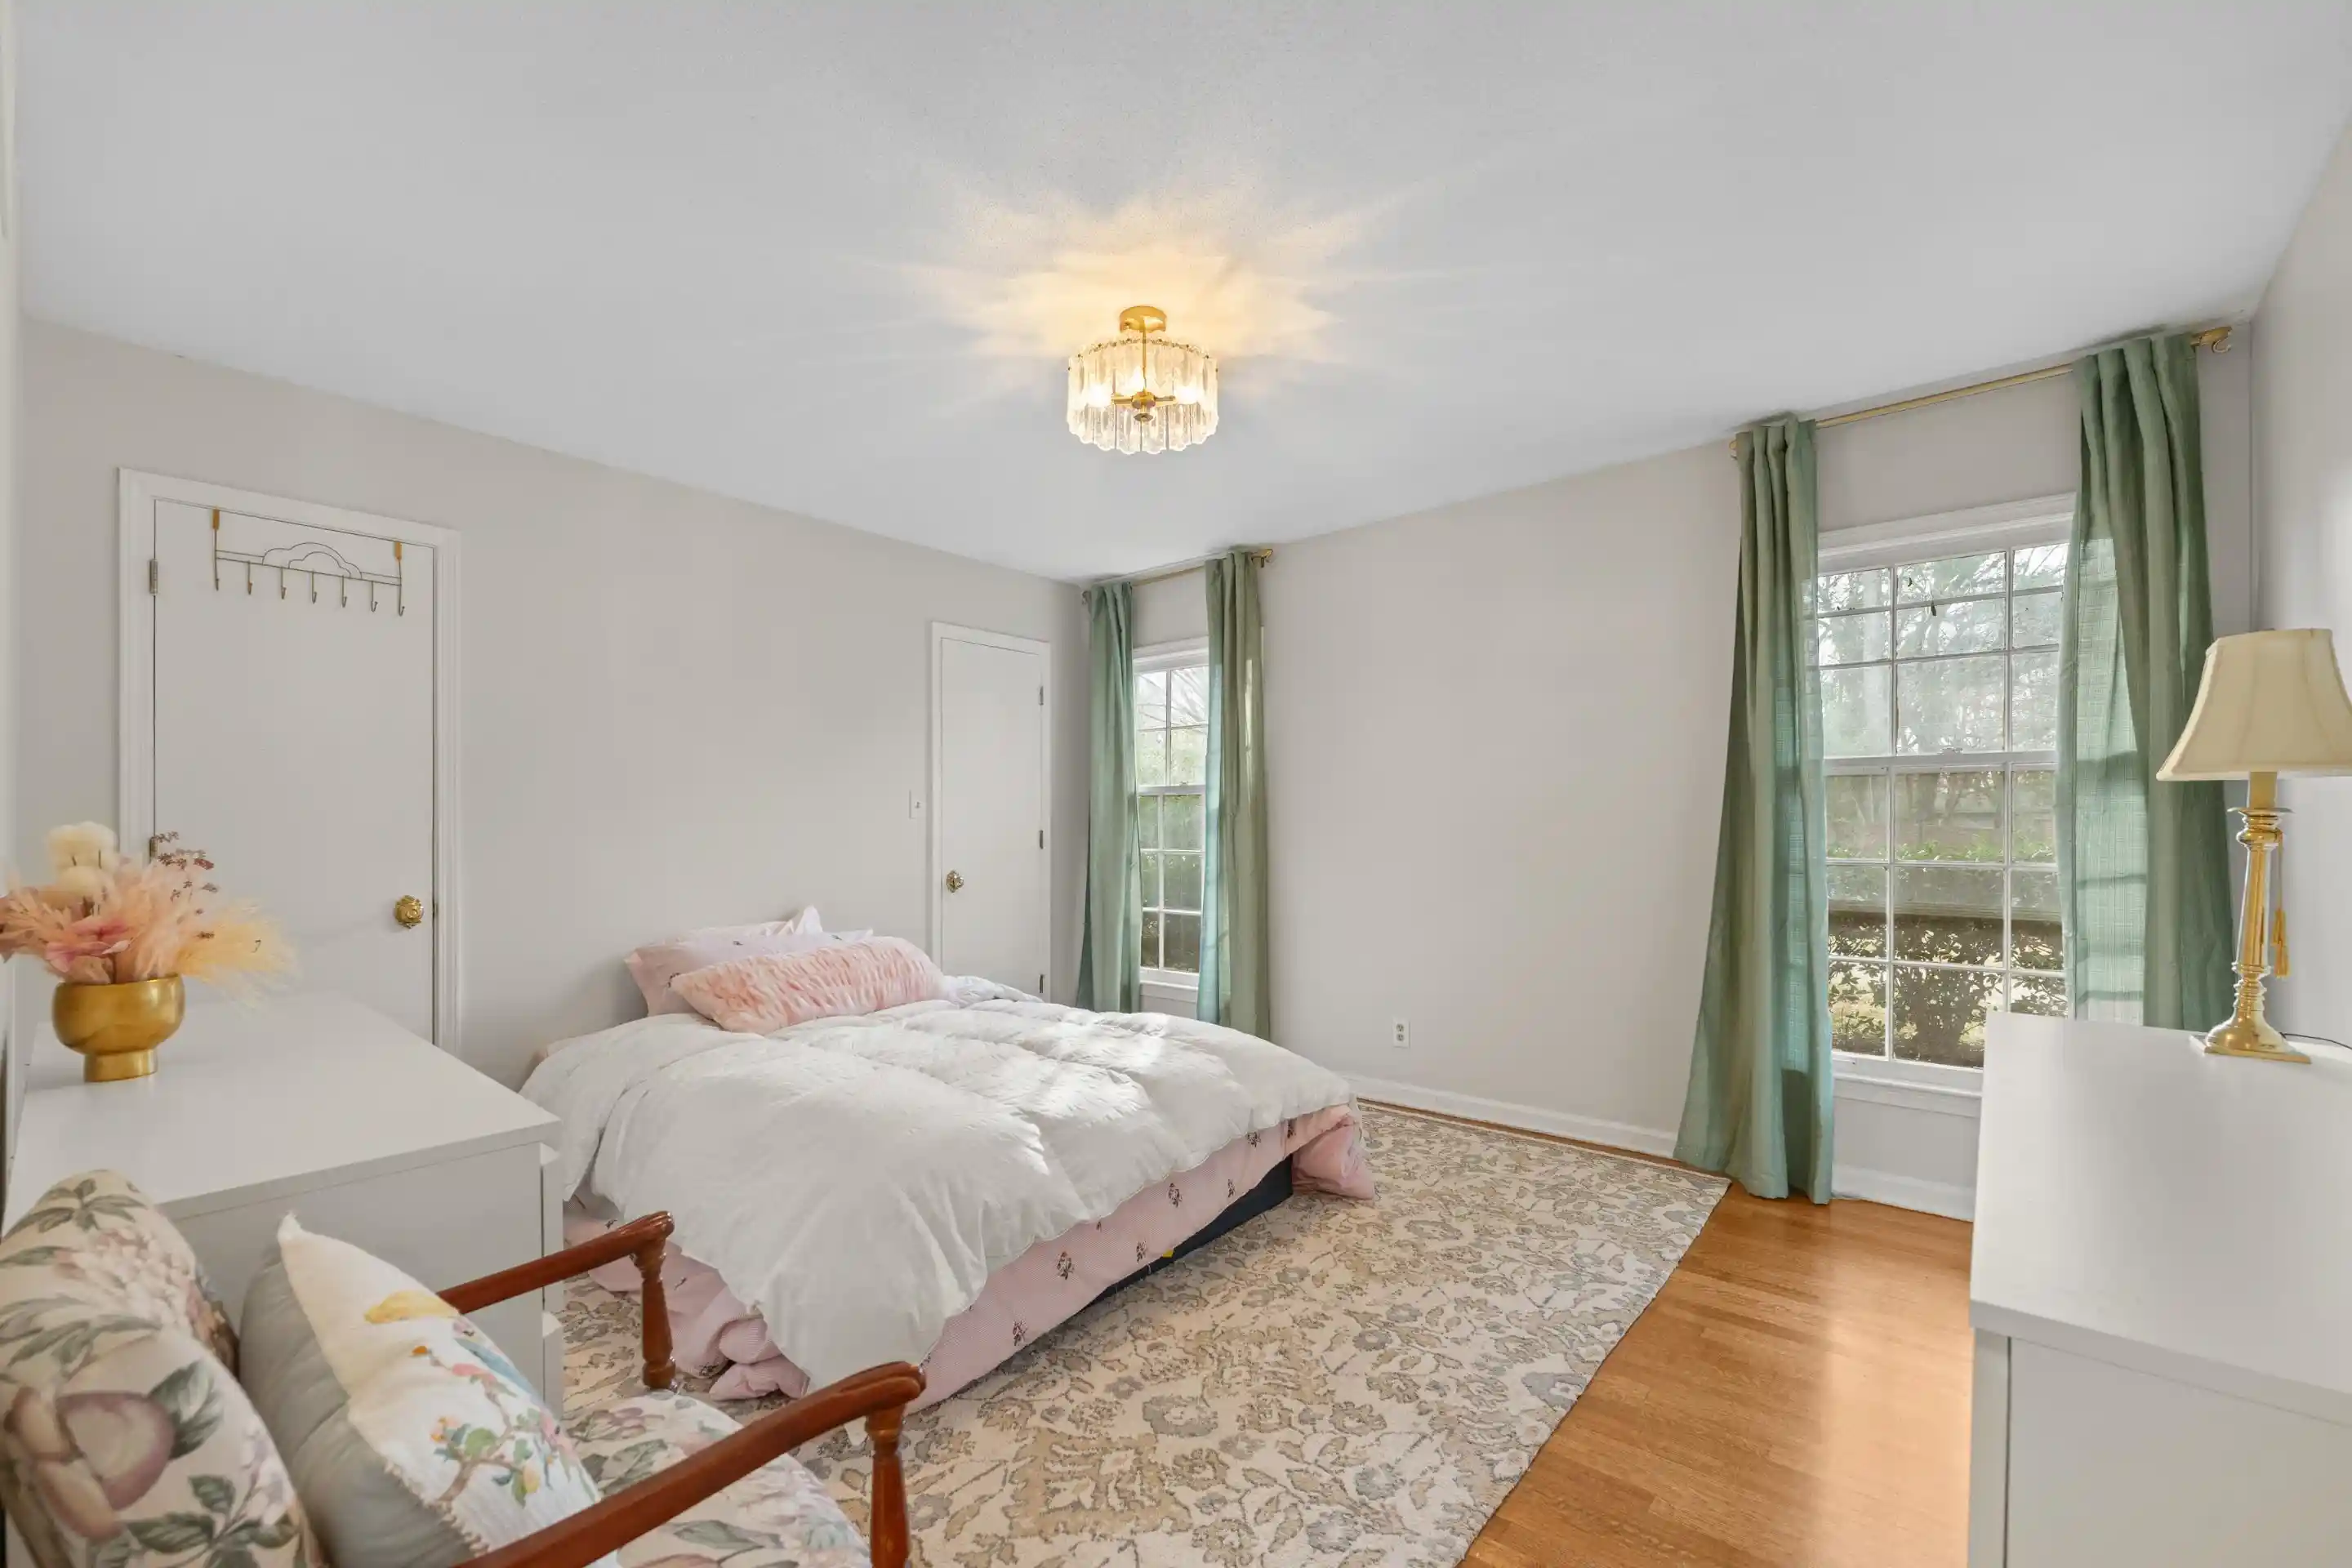

Street View
$446,000
Monthly Est:$2,220
 4 Beds
 4 Baths
3 full baths + 1 half bath
 2,762sqft
5330 Walnut Grv Rd, Memphis, TN 38120
$446,000
$2,220/moEst:
Get Pre-Approved
Single Family Residence
Built in 1965
$-- HOA
17,424 sqft lot
$161/sq.ft
Description
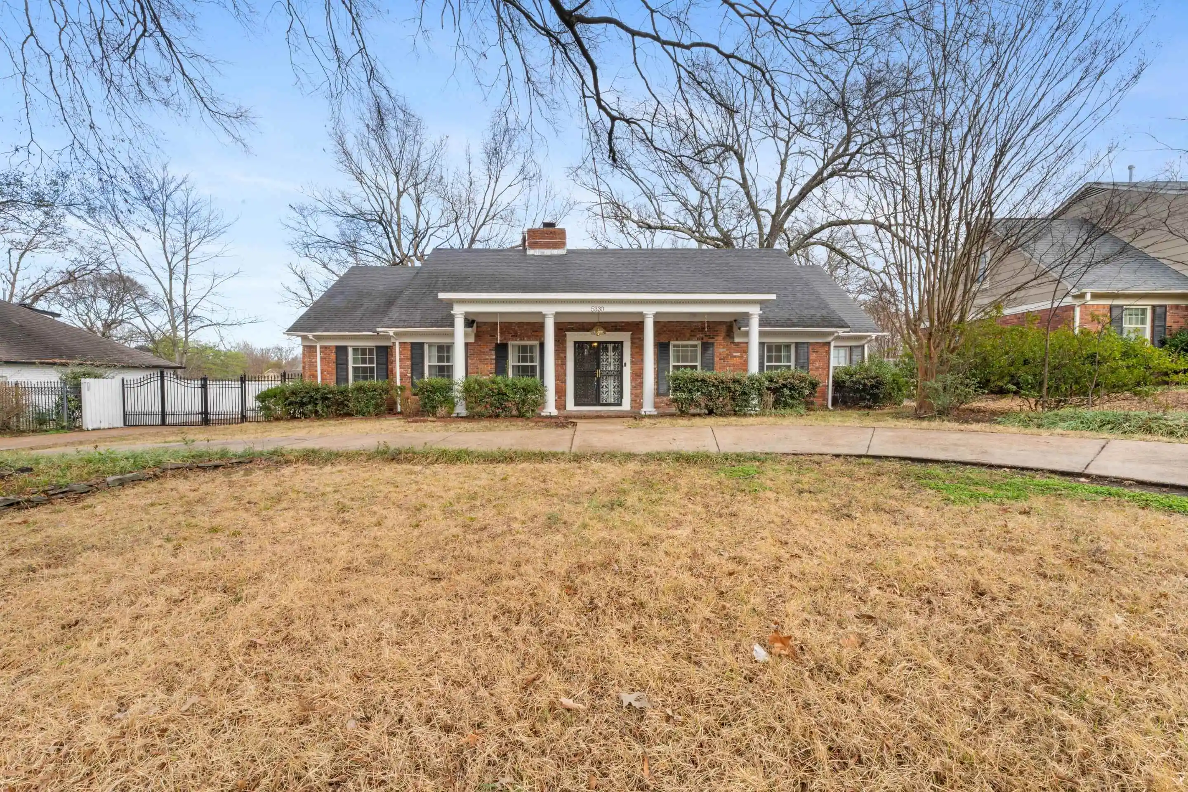
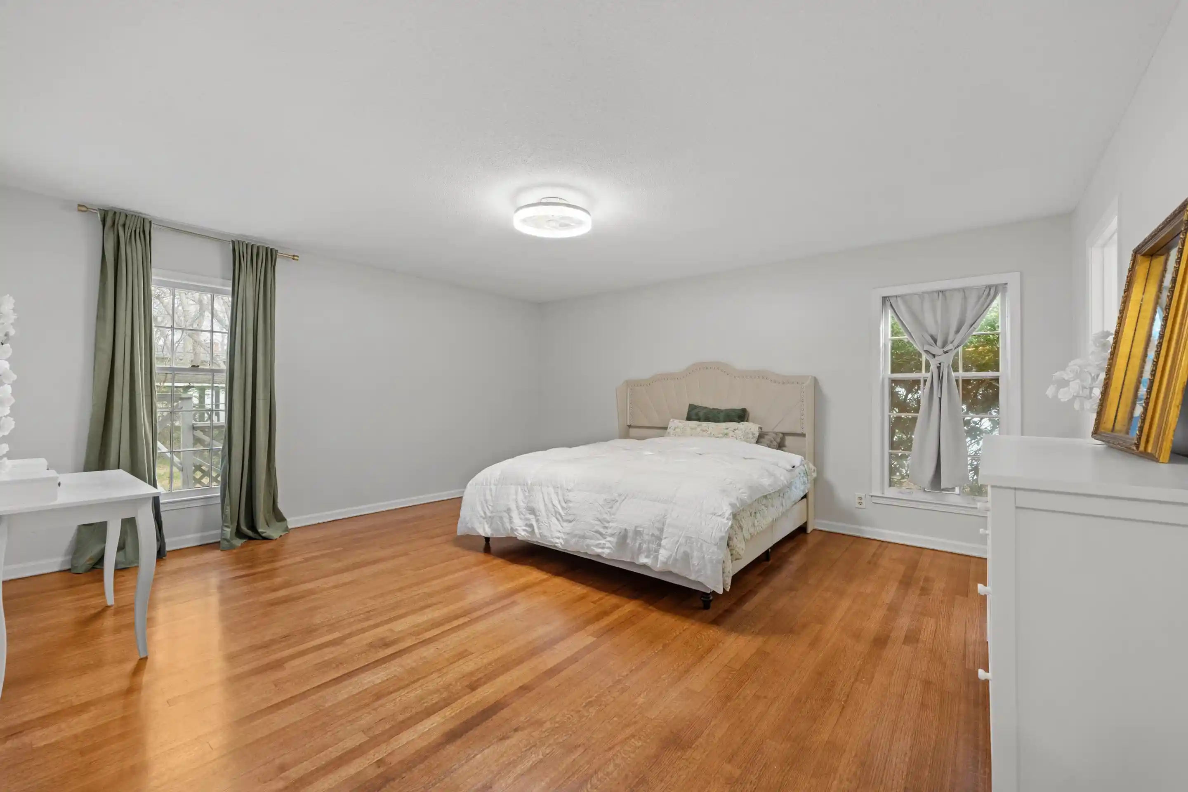
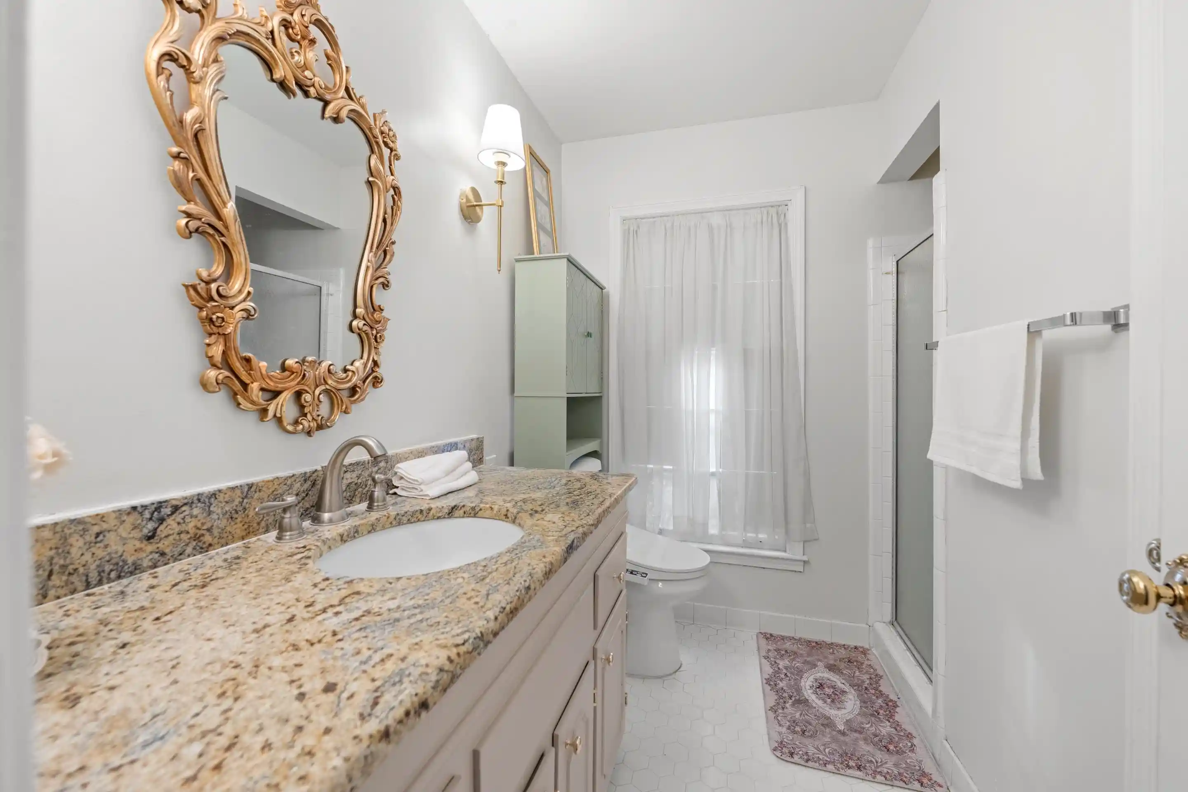
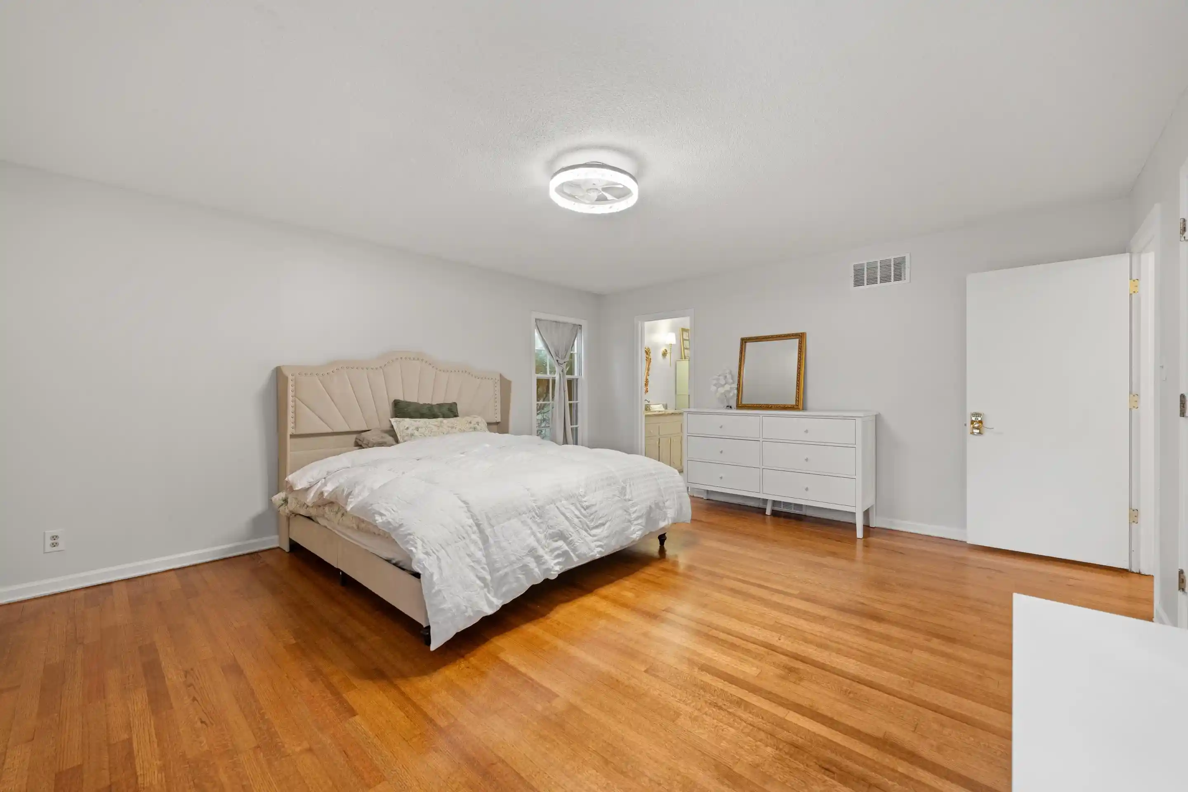
Welcome to 5330 Walnut Grove Rd, a stately yet inviting home in one of Memphis’ most established neighborhoods. A covered front porch and circular drive lead into bright, sun-filled interiors with tall windows, refinished hardwoods, and elegant hardware. The main floor offers a formal living room, cozy den with wet bar, and renovated kitchen made for everyday living. Four spacious bedrooms include a generous primary suite and main-floor guest room, plus two upstairs bedrooms sharing a Jack and Jill bath with walk-in attic storage. Outdoors, the sizable backyard is a true gem, featuring a deck, screened porch with in-ground spa, pergola, and planter boxes - perfect for rel...
Continue Reading- Houzeo last checked: 3 hours ago
- Listing updated: September 4, 2026 at 2:03 pm
- Listing Provided by: Scott Perryman (901) 497-5615 | The Porter Group (901) 554-7171
- Source: Memphis MLS (MAARMLS)-TN | MLS#: 10212772

Property Details
Status
Active
Type
Single Family Residence
No. of Stories
1.5
County
City
Neighborhood
--
Year Built
1965
HOA Fees
-
Finished Area
2,762 sqft
Lot Size
17,424 sqft lot
Basement Area
- sqft
MLS Name
Memphis MLS (MAARMLS)
MLS Number
10212772
MLS Status
Active
Days on Market
246
Cumulative Days on Market
234

Continue Your Journey in App
Find your dream home, receive real-time updates, and many more!
Download App
Continue Your Journey in App
Find your dream home, receive real-time updates, and many more!
Facts & Features
Rooms
Bedrooms & bathrooms
Bedrooms: 4
Bathrooms: 4
Interior
Appliances
Dishwasher, Disposal, Gas Cooking, Range/oven
Flooring
Hardwood Throughout
Cooling
Central
Exterior Features
Dog Run, Porch, Screen Porch, Deck, Storage, Pet Area
Interior Features
All Window Treatments, Wet Bar, Walk In Attic, 2 Or More Baths, 2nd Bedroom, Den/great Room, Dining Room, Kitchen, Living Room, Primary Bedroom, Eat In Kitchen, Separate Den, Separate Dining Room, Separate Living Room, 1 Bath, 2nd Bedroom, 3rd Bedroom, 1 Or More Br Down, Primary Down
Sewer
Public Sewer, Public Water
Heating
Central, Gas
Construction
Year Built
Year Built: 1965
Home type
Single Family Residence
Roof
Composition Shingles
Construction Materials
Brick Veneer
Architectural Style
Traditional
Utilities & Energy
Parking Features
Circular Drive, Gated Parking, More Than 3 Coverd Spaces, Storage Room(s)
Fireplace Features
In Den/great Room, Masonry
Pool Features
None
Other Features
Subdivision Name
Southwood Terrace 1st Add
Lot Features
Some Trees
Price History
| Date | Event | Price |
|---|---|---|
09/04/2026 Source: | Price Decreased | $446,000 -0.67% $161/sqft |
07/23/2026 Source: | Price Decreased | $449,000 -0.22% $163/sqft |
07/08/2026 Source: | Listed for Sale | $450,000 $163/sqft |

Nearby Homes
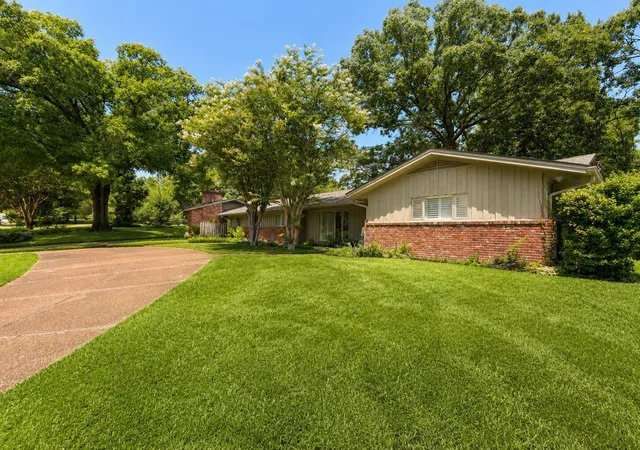

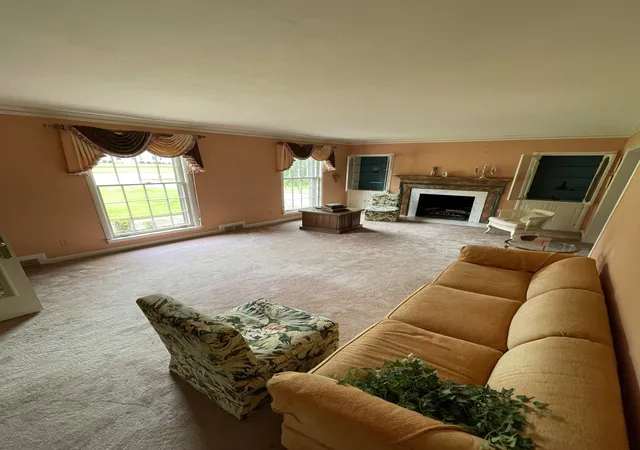
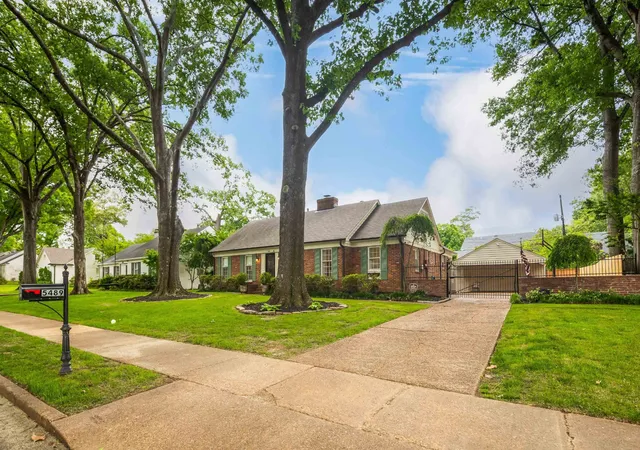


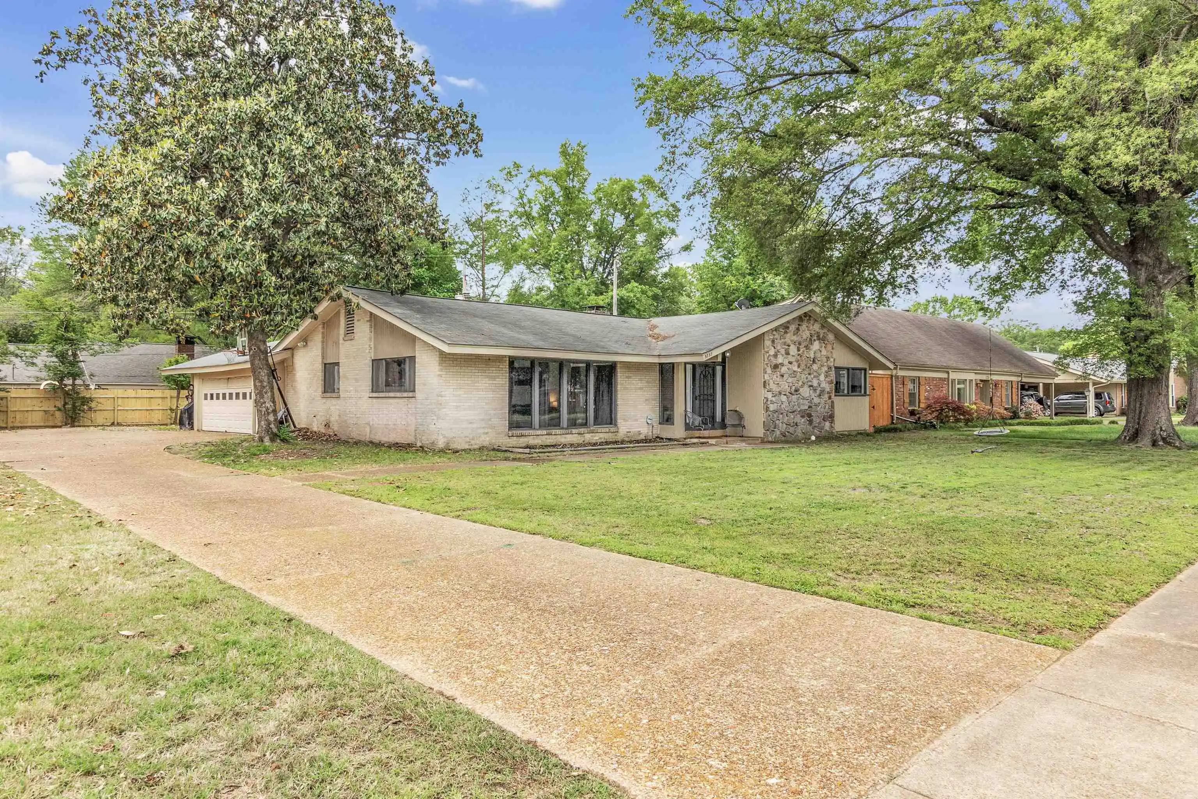
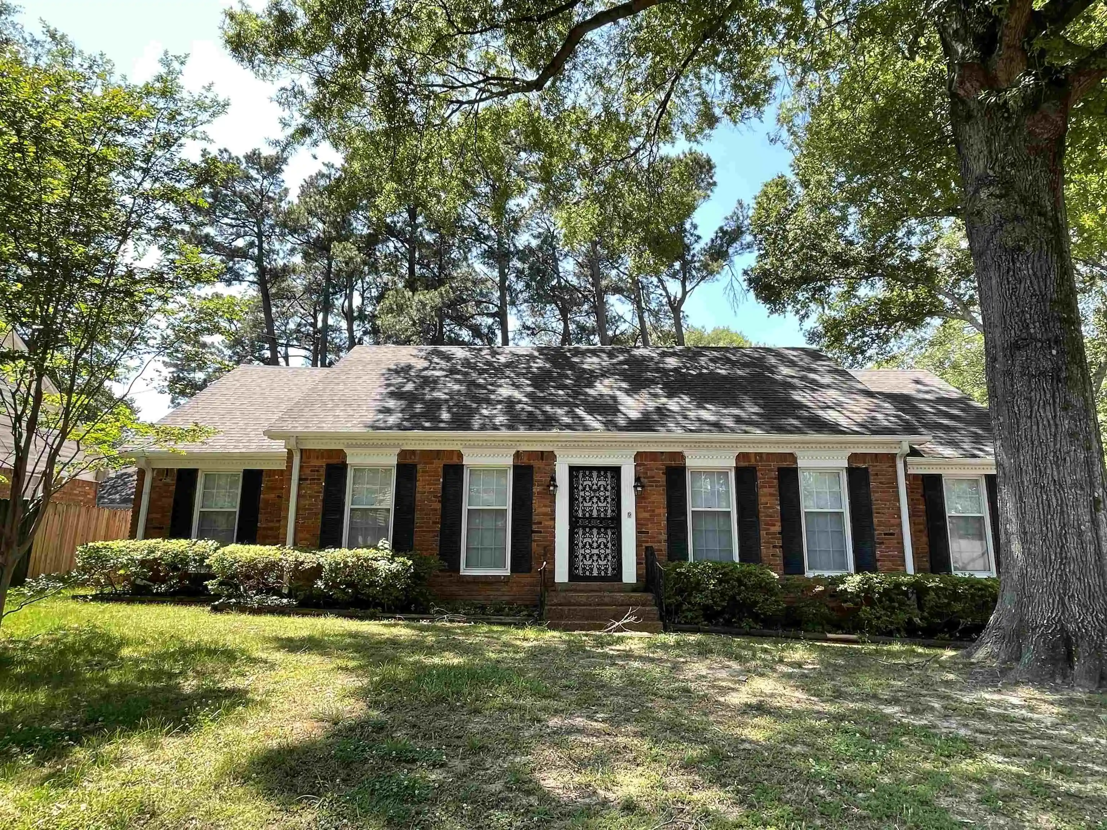

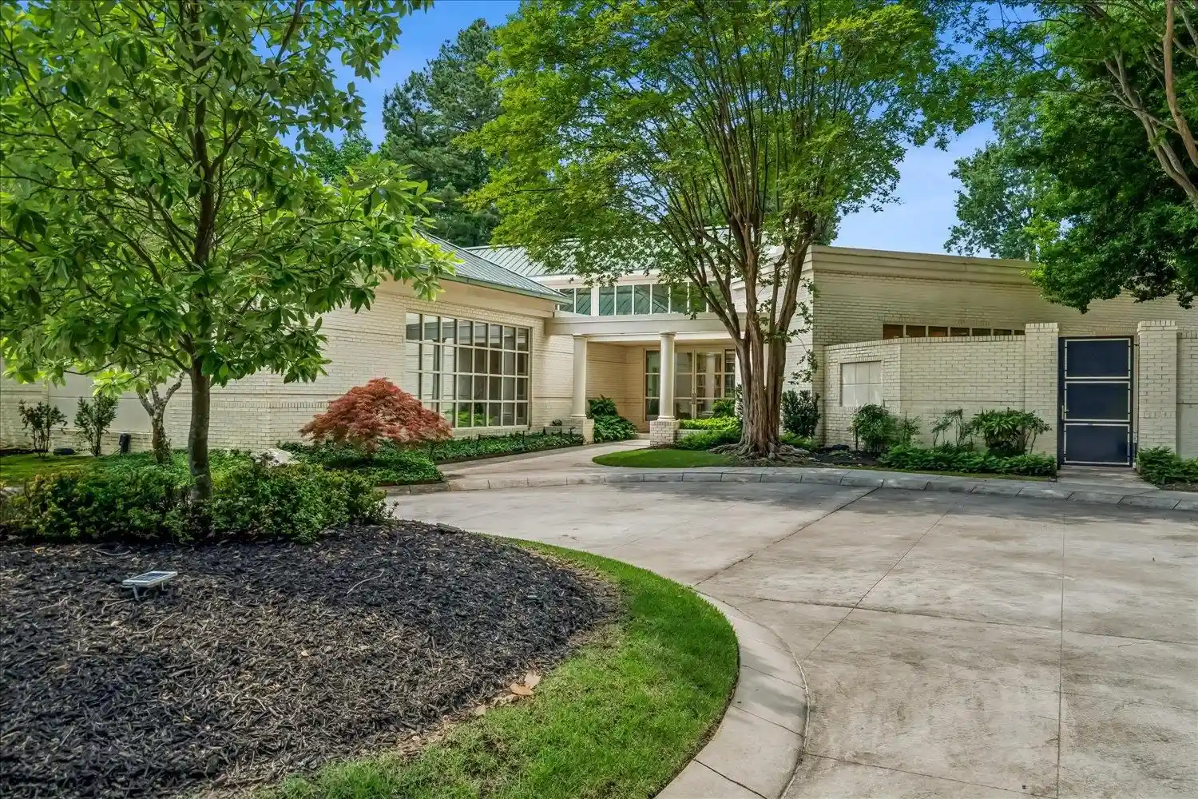
Find Homes by Property Features in Memphis, TN


Based on information from the Memphis Area Association of REALTORS(R) (alternatively, from the Memphis Area Association of REALTORS® MLS) through Sep 16, 2026, 12:30PM. The information provided is for the consumer's personal, noncommercial use and may not be used for any purpose other than to identify prospective properties that the consumer may be interested in purchasing. Information deemed reliable but is not guaranteed accurate. Some or all of the listings displayed may not belong to the firm whose website is being visited. Listing content and images Copyright 2026 Memphis Area Association of REALTORS®. Information provided is for the consumer's personal, non-commercial use and may not be used for any purpose other than to identify prospective properties consumers may be interested in purchasing. Do not rely upon listing data without independently verifying it. © 2025 Memphis Area Association of REALTORS®. All Rights Reserved. Angela Fowler Real Estate, LLC | 423.320.4620 Mailing Address: 452 Kailors Cove Cir, Ringgold, GA 30736
 Advertising Broker: Angela Fowler | Angela Fowler Real Estate, LLC.

Love this home?
Here's 4 things you can do

Your local real estate expert. Speak directly with agent about the home & pricing.

Book your private tour
as early as Today at 02:00 PM

Rates starting from 6.8%. Secure financing early to move quickly when you're ready.

Fastest way to get your offer in. Speak directly with agent to negotiate the offer.
Houzeo Corp. holds real estate brokerage licenses in Alabama (License No. 000157023 - 0) and Texas (License No. 9013396)
TREC: Info About Brokerage Services, Consumer Protection Notice.
§ 442‑H New York Standard Operating Procedure.
New York State Fair Housing Notice.


