- Overview
- Description
- Property Details
- Location
- HOA Management
- Facts & Features
- Getting Around
- Nearby Homes

Street View
$1,249,900
Monthly Est:$6,221
 4 Beds
 5 Baths
4 full baths + 1 half bath
 4,136sqft
53300 Summer Breeze Dr, South Bend, IN 46637
$1,249,900
$6,221/moEst:
Get Pre-Approved
Manufactured On Land
Built in 2026
$-- HOA
27,878 sqft lot
$302/sq.ft
Description
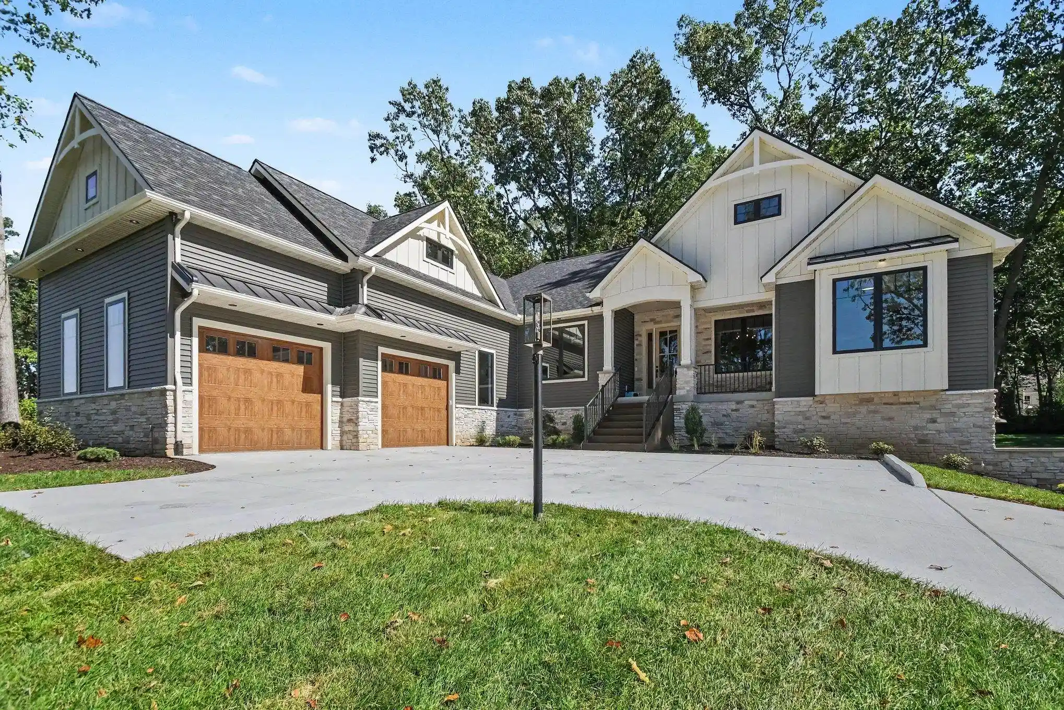
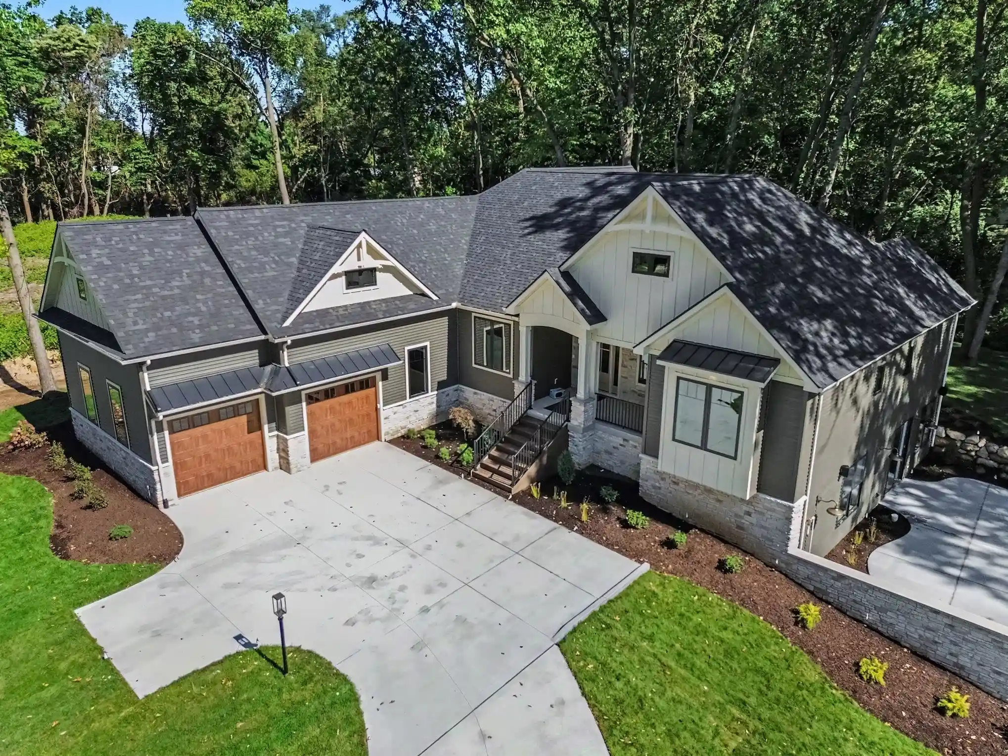
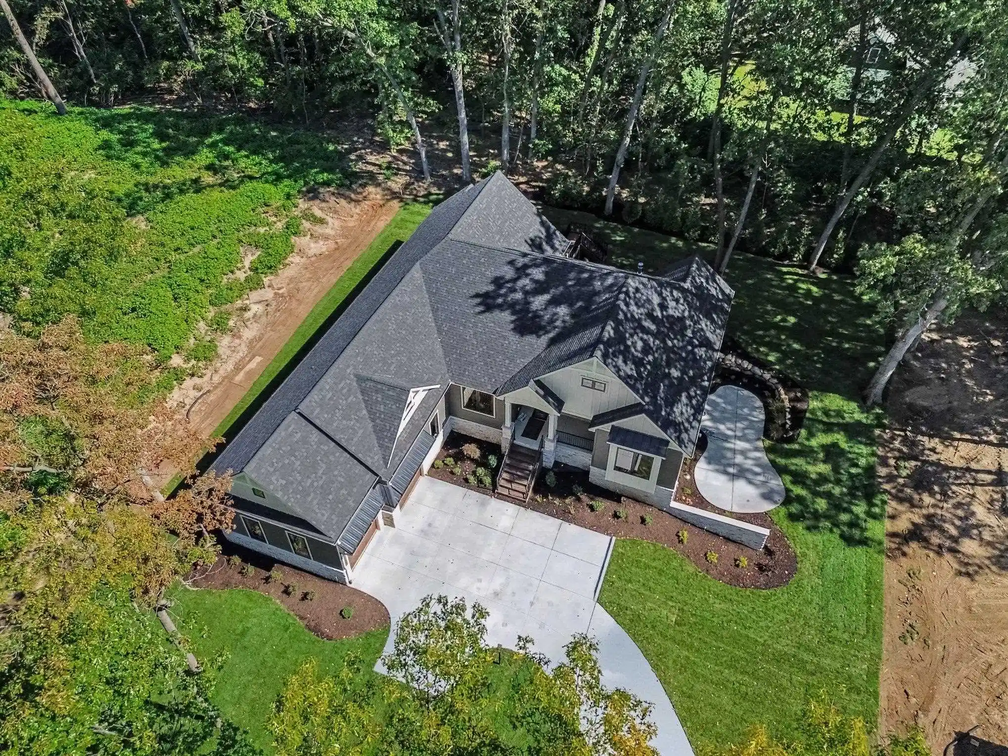
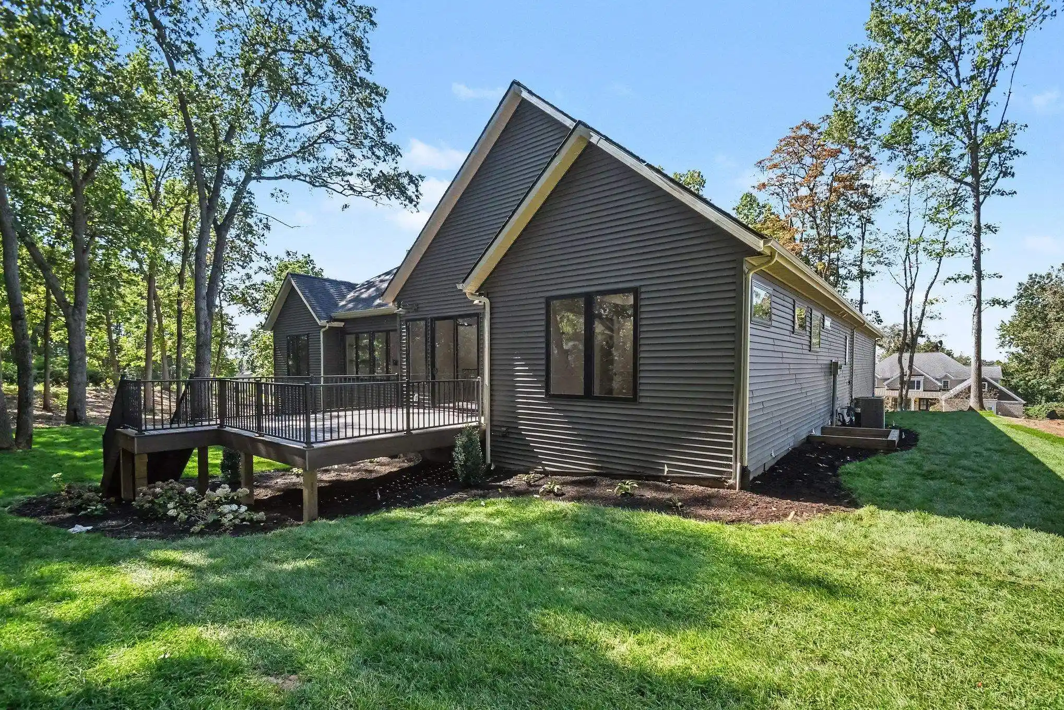
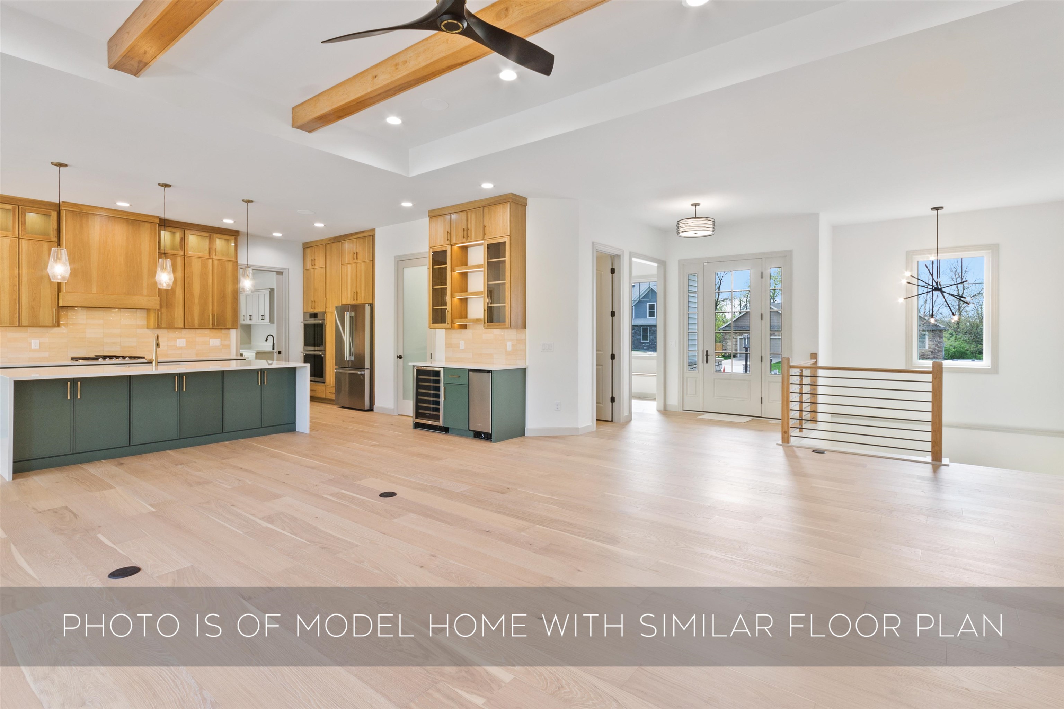
**OPEN HOUSE THURSDAY 5-6PM**Wooded Hilltop New Construction in Fernwood at Cleveland | Set on a beautifully wooded homesite in Fernwood at Cleveland, this thoughtfully designed new construction home by award-winning Devine Homes by Miller offers privacy, space, and modern craftsmanship in one of South Bend’s most scenic settings featuring views of campus from November - March. A turnaround driveway and side-load garage create striking curb appeal while maintaining the natural beauty of the lot. Inside, the open-concept main level is designed for comfortable living and effortless entertaining. The great room features a gas fireplace and 75" TV and flows seamlessly into the dining area and spacious kitchen with a large center island, walk-in pantry, and easy access to outdoor living spaces overlooking the wooded surroundings. Beautiful engineered hardwood floors throughout the main level. A private office near the foyer provides the perfect work-from-home space. The primary suite is privately positioned and features a large walk-in closet and spa-inspired bath with soaking tub and walk-in tile shower, walk-in closet, and connected laundry room. Two additional bedrooms each offer walk-in closets and en suite bathrooms. The walkout lower level significantly expands the living space and is fully finished with 9’ basement walls, a large recreation room with a 50" electric fireplace, restaurant-sized wet bar with wine/beverage cooler and 85" and 100" TVs, exercise room, additional bedroom, and full bath - perfect for entertaining, guests, or game day gatherings. With its elevated wooded setting, walkout design, and thoughtfully finished lower level, this home offers the perfect blend of nature, privacy, and modern living on South Bend’s north side.
- Houzeo last checked: 5 minutes ago (November 8, 2026 at 5:15 am)
- Listing updated: November 5, 2026 at 12:26 am
- Listing Provided by: Tommy Kraemer (574) 276-3072 | Coldwell Banker Real Estate Group
- Source: Indiana Regional MLS-IN | MLS#: 202608506

Property Details
Status
Active
Type
Manufactured Mobile Home
No. of Stories
-
County
--
City
Neighborhood
--
Year Built
2026
HOA Fees
-
Finished Area
4,136 sqft
Lot Size
27,878 sqft lot
Basement Area
- sqft
MLS Name
Indiana Regional MLS
MLS Number
202608506
MLS Status
Active
Days on Market
237

Continue Your Journey in App
Find your dream home, receive real-time updates, and many more!
Continue Your Journey in App
Find your dream home, receive real-time updates, and many more!
Location
HOA Management
N/A
HOA Fees
$700/
Disclaimer: Amenities are based on third-party information and may vary; buyers must independently verify all amenities, as information is deemed reliable but not guaranteed.
Facts & Features
Rooms
Bedrooms & bathrooms
Bedrooms: 4
Bathrooms: 5
Interior
Heating
Natural Gas, Forced Air
Interior Features
1st Bdrm En Suite, Sound System, Bookcases, High Ceilings, Tray Ceiling(s), Ceiling Fan(s), Beamed Ceilings, Closet(s) Walk In, Stone Counters, Deck Open, Detector Smoke, Disposal, Dryer Hook Up Gas, Entrance Foyer, Garage Door Opener, Garden Tub, Irrigation System, Kitchen Island, Landscaped, Open Floorplan, Pantry Walk In, Patio Open, Porch Covered, Range/oven Hook Up Gas, Split Br Floor Plan, Twin Sink Vanity, Utility Sink, Wet Bar, Stand Up Shower, Tub And Separate Shower, Tub/shower Combination, Main Level Bedroom Suite, Great Room, Main Floor Laundry, Sump Pump
Appliances
Dishwasher, Microwave, Refrigerator, Humidifier, Ice Maker, Gas Range, Sump Pump, Gas Water Heater, Wine Cooler
Cooling
Central Air
Flooring
Carpet, Hardwood, Other, Tile
Sewer
City
Construction
Year Built
Year Built: 2026
Home type
Manufactured On Land
Architectural Style
Craftsman
Foundation Details
Concrete Perimeter
Roof
Asphalt, Shingle
Construction Materials
Stone, Vinyl Siding
Utilities & Energy
Water Source
City
Basement
Finished, Full
Fireplace Features
Great Room, Electric, Gas Log, Basement, Two
Parking Features
Concrete
Other Features
Lot Features
Partially Wooded
Subdivision Name
Fernwood At Cleveland
Price History
| Date | Event | Price |
|---|---|---|
03/14/2026 Source: | Price Increased | $1,239,900 +933.25% $232/sqft |
01/06/2026 Source: | Listing Removed | $110,000 $21/sqft |

Nearby Homes
Find Homes by Property Features in South Bend, IN


IDX information is provided exclusively for consumer's personal, non-commercial use and may not be used for any purpose other than to identify prospective properties that consumers may be interested in purchasing. Data is deemed reliable but is not guaranteed accurate by the MLS.
 Advertising Broker: Jonah Hartsburg | Hoosier Hub Realty
