- Overview
- Description
- Property Details
- Location
- Facts & Features
- Getting Around
- Nearby Homes



$283,000
Monthly Est:$1,409
 3 Beds
 3 Baths
3 full baths
 2,767sqft
53316 Nadine St, South Bend, IN 46637
$283,000
$1,409/moEst:
Get Pre-Approved
Manufactured On Land
Built in 1962
$-- HOA
15,682 sqft lot
$102/sq.ft
Description
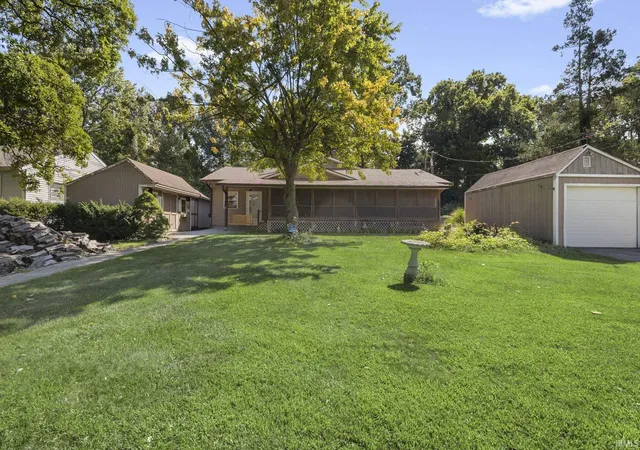
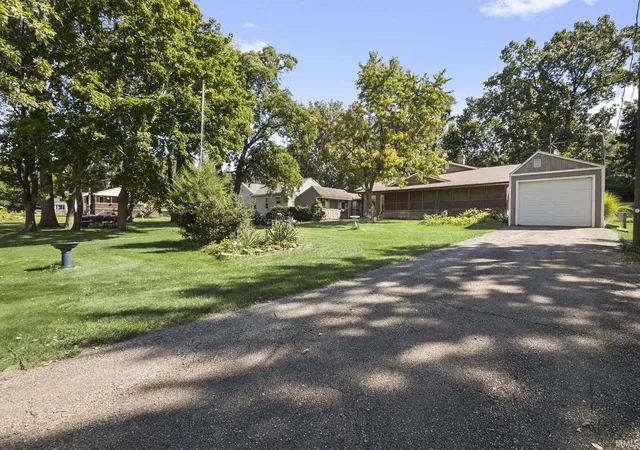
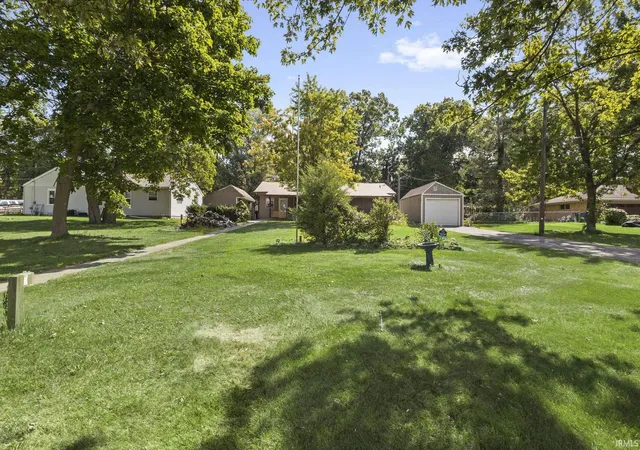
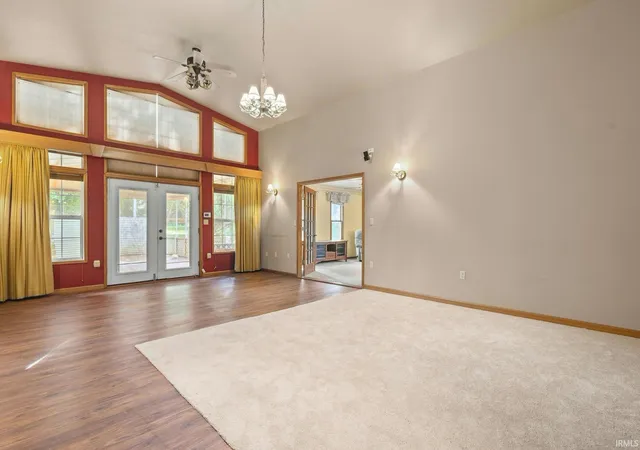
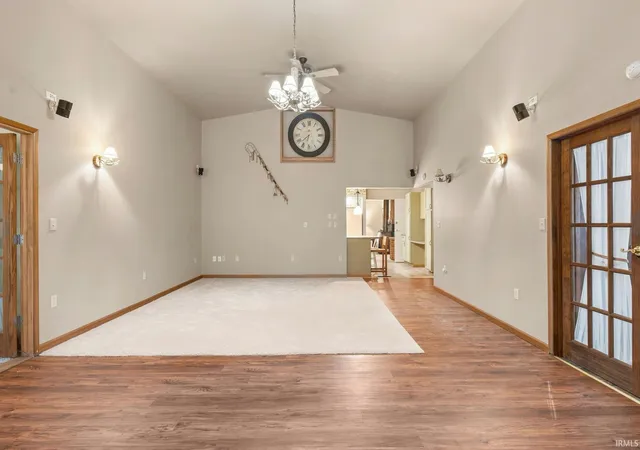
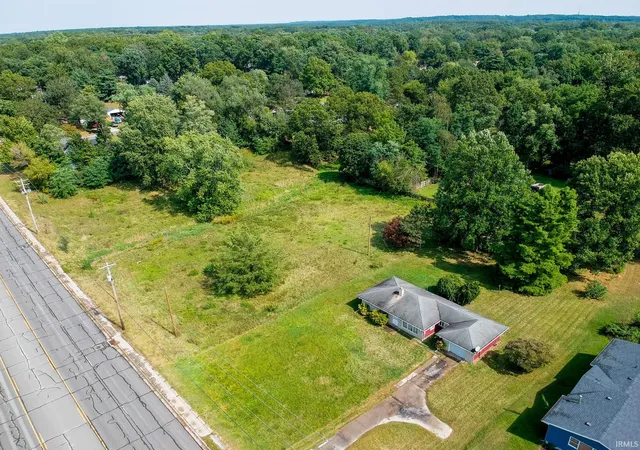
PRICE REDUCTION: **OPEN HOUSE SUN 1 -3 10/25/26**This spacious 2,452 Sq. Ft. home combines comfortable everyday living with an exceptional amount of flexibility, making it ideal for families, multi-generational living, guests, hobbyist, or those looking for a potential Notre Dame area rental opportunity. The home features 3 bedrooms, 3 full bathrooms, extra large family room & dining room, and main floor laundry. One of the property's unique features is the bonus in-law suite/private living quarters complete with it's own HVAC, full bathroom, and kitchen. Outdoor space is equally impressive with covered rear patio, enclosed front porch, 4 workshop/sheds all powered, a detached one car garage, and two RV parking spots with power hookups. Whether you're looking for a unique family home, multi-generational setup, guest accommodations, or an investment opportunity, this one deserves a closer look.
- Houzeo last checked: 11 minutes ago (November 8, 2026 at 5:30 am)
- Listing updated: October 20, 2026 at 1:49 pm
- Listing Provided by: Joseph Laskowski (574) 220-0604 | McKinnies Realty, LLC
- Source: Indiana Regional MLS-IN | MLS#: 202636196

Property Details
Status
Active
Type
Manufactured Mobile Home
No. of Stories
-
County
--
City
Neighborhood
--
Year Built
1962
HOA Fees
-
Finished Area
2,767 sqft
Lot Size
15,682 sqft lot
Basement Area
- sqft
MLS Name
Indiana Regional MLS
MLS Number
202636196
MLS Status
Active
Days on Market
66

Continue Your Journey in App
Find your dream home, receive real-time updates, and many more!
Continue Your Journey in App
Find your dream home, receive real-time updates, and many more!
Location
Facts & Features
Rooms
Bedrooms & bathrooms
Bedrooms: 3
Bathrooms: 3
Interior
Sewer
Septic Tank
Appliances
Dishwasher, Microwave, Refrigerator, Washer, Window Treatments, Dryer Electric, Gas Range, Tankless Water Heater, Water Softener Owned
Flooring
Carpet, Laminate, Tile
Interior Features
Attic Pull Down Stairs, Cathedral Ceiling(s), Laminate Counters, Eat In Kitchen, Garage Door Opener, Generator Whole House, In Law Floorplan, Irrigation System, Patio Covered, Porch Enclosed, Rv Parking, Workshop, Formal Dining Room, Main Floor Laundry
Cooling
Central Air
Heating
Natural Gas
Construction
Year Built
Year Built: 1962
Home type
Manufactured On Land
Roof
Shingle
Architectural Style
Ranch
Construction Materials
Vinyl Siding
Foundation Details
Concrete Perimeter
Utilities & Energy
Fireplace Features
Dining Room, Great Room, Wood Burning Stove
Basement
Partial, Finished
Water Source
City
Other Features
Subdivision Name
None
Lot Features
Level
Price History
| Date | Event | Price |
|---|---|---|
10/19/2026 Source: | Price Decreased | $283,000 -2.08% $102/sqft |
10/12/2026 Source: | Price Decreased | $289,000 -1.67% $104/sqft |
09/17/2026 Source: | Price Decreased | $293,900 -7.87% $106/sqft |
09/01/2026 Source: | Price Increased | $319,000 +12.72% $115/sqft |

Nearby Homes
Find Homes by Property Features in South Bend, IN


IDX information is provided exclusively for consumer's personal, non-commercial use and may not be used for any purpose other than to identify prospective properties that consumers may be interested in purchasing. Data is deemed reliable but is not guaranteed accurate by the MLS.
 Advertising Broker: Jonah Hartsburg | Hoosier Hub Realty
