- Overview
- Description
- Property Details
- Location
- HOA Management
- Facts & Features
- Getting Around
- Nearby Homes


$455,000
Monthly Est:$2,265
 5 Beds
 4 Baths
4 full baths
 2,750sqft
5332 W Westchase Loop, Lecanto, FL 34461
$455,000
$2,265/moEst:
Get Pre-Approved
Single Family Residence
Built in 2024
$125/mo HOA
7,344 sqft lot
$165/sq.ft
Description
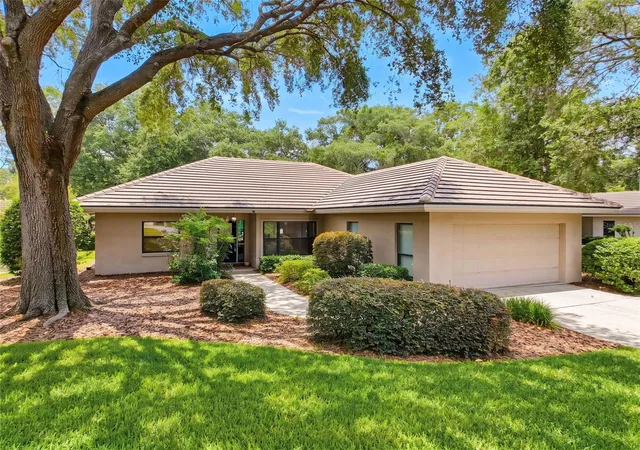
**AUG 2026 PRICE ADJUSTMENT !!** BRAND NEW (never occupied) MODEL HOME 01 NOV 2024!! GENUINELY OUTSTANDING CONSTRUCTION!! TURN-KEY READY! The St Marks floor plan is a true 5 BR, 4 full bath home with a 2 car + tandem space garage located in the beautiful new Stonegate community in Lecanto. The home is minutes from the newly opened extension of the Suncoast Highway making it an ideal location. Standard Features supersede virtually all other new construction builds. Large windows allow for an abundance of natural light. Main floor ls an open plan kitchen/living/dining. The kitchen has custom 42" cabinets with soft-close hardware, a large kitchen pantry, granite counters, travertine tiled breakfast bar and backsplash, separate dining area and a complete Whirlpool™ stainless steel appliance package. Additional downstairs space includes a separate 5th full bedroom/flex space with French doors, a large walk in closet and a separate full bath along with a beautiful, spacious downstairs laundry room. A large, finished concrete patio is situated off of the rear sliders. The upstairs owners retreat BR has volume ceilings, custom lighting, plant shelves, a large walk in bathroom w/dual vanities, large custom cabinets, garden tub, separate lighted shower, toilet and a large walk in closet. Of the 3 additional upstairs bedrooms, one is ensuite while the other two share a full bathroom. The shared bath has hall access and direct access from the large front bedroom. While the Standard Features are too numerous to mention, interior highlights include: a complete stainless steel kitchen appliance package, tray ceilings in select rooms, granite countertops in the kitchen and bathrooms, raised panel solid wood cabinets w/slow close doors & drawers, 12-14 mm laminate flooring in main living areas and bathrooms, carpet in upstairs bedrooms and solid core raised panel interior doors. Structural/mechanical highlights include: rain gutters, epoxied floors in the garage, custom built garage cabinets to contain the HVAC interior unit and hot water heater, closed cell spray foam insulation throughout to increase energy efficiency, Low-E energy efficient double pane windows, reinforced ceiling fan hookups, stone accents on the front of home, finished concrete patio in the rear and an additional tandem space within the 2 car garage. The current HOA is $125/mth. HOA fees cover community landscaping, maintenance, electric & reserves. The builder does not intend to build another St Marks floor plan making this a one-of-a-kind. Floor plan and HOA docs are available. Convenient to Tampa/TIA and famed recreational areas within Citrus county. This gem is offered by a longtime, established builder of over 30 yrs. If desired, the builder is offering a pool package with a retaining wall or an enhanced outdoor living area at an additional cost. TRULY IMMACULATE and a MUST SEE! Community pool and clubhouse are in planning stages, no finish date as yet. CDOM reflect a longer than desired build time owing to shutdown delays. Builder states, do not submit offers site unseen. Easy to show. This is not a distressed sale.
- Houzeo last checked: 12 hours ago
- Listing updated: October 1, 2026 at 5:23 pm
- Listing Provided by: Stacey Lenz (813) 792-1633 | FLORIDA EXECUTIVE REALTY (813) 908-8500
- Source: Stellar MLS-FL | MLS#: TB8410480

Property Details
Status
Active
Type
Single Family Residence
No. of Stories
-
County
City
Neighborhood
--
Year Built
2024
HOA Fees
$125/mo
Finished Area
2,750 sqft
Lot Size
7,344 sqft lot
Basement Area
- sqft
MLS Name
Stellar MLS
MLS Number
TB8410480
MLS Status
Active
Days on Market
430
Cumulative Days on Market
1589

Continue Your Journey in App
Find your dream home, receive real-time updates, and many more!
Download App
Continue Your Journey in App
Find your dream home, receive real-time updates, and many more!
Location
HOA Management
MARK FAZZARY - BUILDER / SELLER
HOA Fees
$125/ Monthly
Amenities
 Amenities and services may be covered by one or multiple associations and service providers.
 Common Area Taxes
Other
Disclaimer: Amenities are based on third-party information and may vary; buyers must independently verify all amenities, as information is deemed reliable but not guaranteed.
Facts & Features
Rooms
Bedrooms & bathrooms
Bedrooms: 5
Bathrooms: 4
Living Room
Level: First
Area: 432.00 Square Feet
Dimensions: 24x18
Kitchen
Level: First
Area: 144.00 Square Feet
Dimensions: 12x12
Dining Room
Level: First
Area: 120.00 Square Feet
Dimensions: 12x10
Laundry
Level: First
Area: 80.00 Square Feet
Dimensions: 8x10
Primary Bedroom
Level: Second
Area: 324.00 Square Feet
Dimensions: 18x18
Primary Bathroom
Level: Second
Area: 150.00 Square Feet
Dimensions: 15x10
Bathroom 2
Level: Second
Area: 150.00 Square Feet
Dimensions: 15x10
Bedroom 3
Level: Second
Area: 120.00 Square Feet
Dimensions: 12x10
Bathroom 4
Level: Second
Area: 180.00 Square Feet
Dimensions: 15x12
Bedroom 5
Level: First
Area: 143.00 Square Feet
Dimensions: 13x11
Bathroom 4
Level: First
Area: 48.00 Square Feet
Dimensions: 8x6
Interior
Sewer
Public Sewer
Window Features
Energy Star Qualified Windows, Insulated Windows, Low Emissivity Windows, Thermal Windows
Cooling
Central Air
Exterior Features
Rain Gutters
Interior Features
Eat In Kitchen, High Ceilings, Kitchen/family Room Combo, Open Floorplan, Pest Guard System, Solid Surface Counters, Solid Wood Cabinets, Stone Counters, Tray Ceiling(s)
Heating
Central
Appliances
Dishwasher, Disposal, Microwave, Range, Refrigerator
Flooring
Carpet, Laminate
Construction
Year Built
Year Built: 2024
Home type
Single Family Residence
Roof
Shingle
Property Condition
Completed
Foundation Details
Slab
Construction Materials
Block, Stone, Stucco, Frame, Wood Siding
Utilities & Energy
Parking Features
Driveway, Garage Door Opener, Oversized
Water Source
Public
Utilities
Bb/hs Internet Available, Public
Laundry Features
Laundry Room
Other Features
Community Features
Deed Restrictions, Sidewalks
Subdivision Name
Westchase Ph I
Price History
| Date | Event | Price |
|---|---|---|
08/10/2026 Source: | Listed for Sale | $455,000 -6.19% $165/sqft |
08/10/2026 Source: | Price Decreased | $485,000 -2.02% $176/sqft |
08/01/2026 Source: | Listing Removed | $495,000 $180/sqft |
04/20/2026 Source: | Price Decreased | $495,000 -10.00% $180/sqft |
09/25/2025 Source: | Price Decreased | $550,000 -6.78% $200/sqft |

Show more
Nearby Homes

Find Homes by Property Features in Lecanto, FL
Nearby New Homes For Sale

Based on information from Stellar MLS® through Oct 09, 2026, 02:30PM as submitted to and distributed by MLS GRID. All data is obtained from various sources and may not have been verified by the broker or MLS GRID. Supplied Open House Information is subject to change without notice. All information should be independently reviewed and verified for accuracy. Properties may or may not be listed by the office/agent presenting the information. IDX information is provided exclusively for consumers’ personal non-commercial use. It may not be used for any purpose other than to identify prospective properties consumers may be interested in purchasing. The data is deemed reliable but is not guaranteed by MLS GRID. The use of the MLS GRID Data may be subject to an end-user license agreement prescribed by the Member Participant’s applicable MLS, if any, and as amended from time to time. © 2026 Stellar MLS. All Rights Reserved.
 Advertising Broker: Fred McGill | Simple Showing, Inc