Realty Solution
Powered by 
- 0
- 5
- Overview
- Description
- Property Details
- Location
- Facts & Features
- Getting Around
- Nearby Homes



Listed by: Ashley Stewart (951) 818-1170 DRE #01466789 | Idyllwild Realty (951) 659-2125
$625,000
Monthly Est:$3,111
 2 Beds
 3 Baths
1 full bath + 1 half bath
 1,348sqft
53325 Double View Dr, Idyllwild, CA 92549
$625,000
$3,111/moEst:
Get Pre-Approved
Single Family Residence
Built in 1957
$-- HOA
14,375 sqft lot
$464/sq.ft
Description
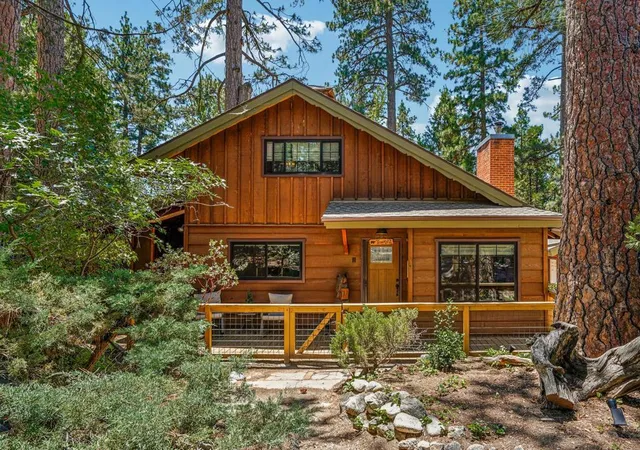
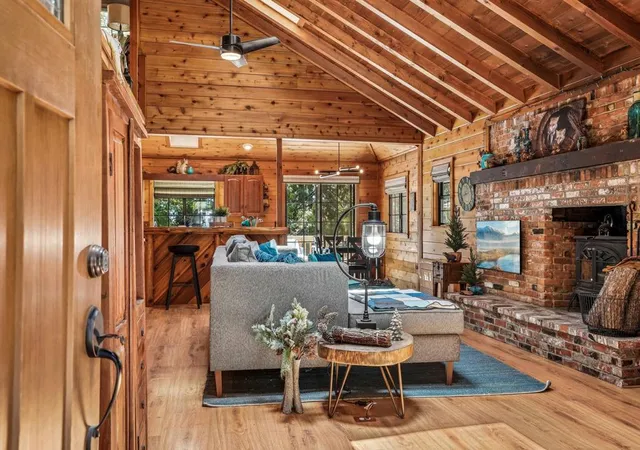
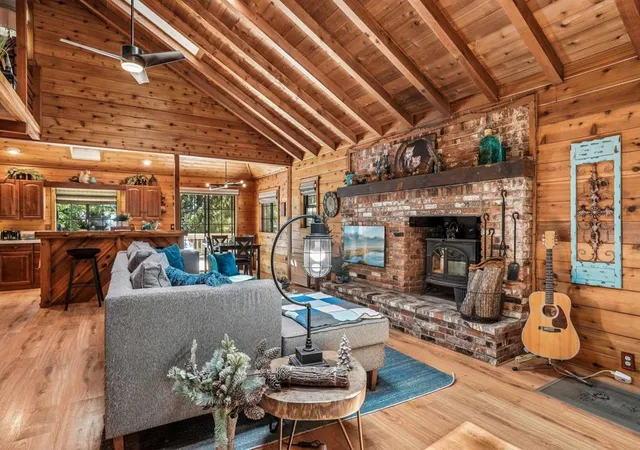
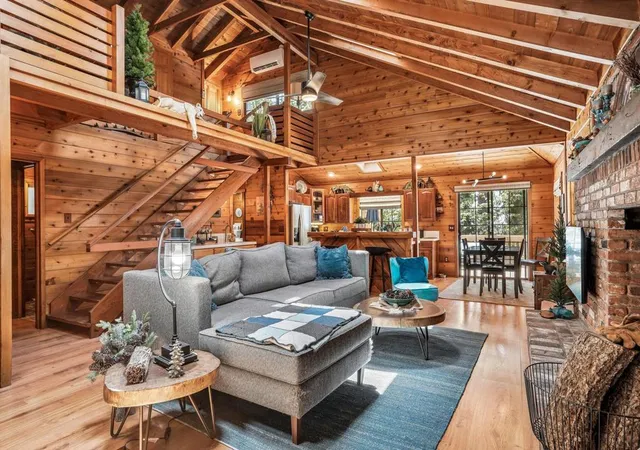
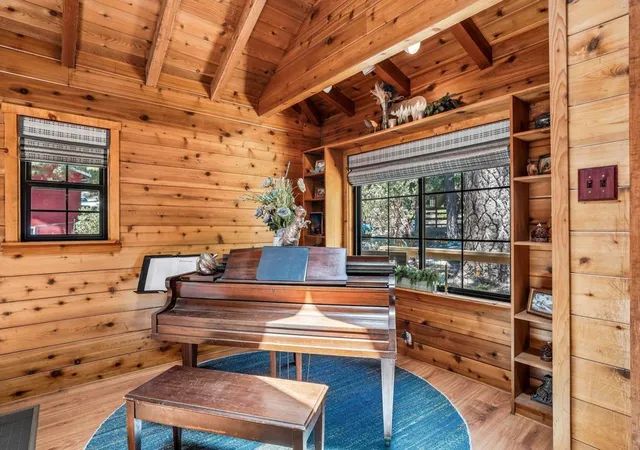
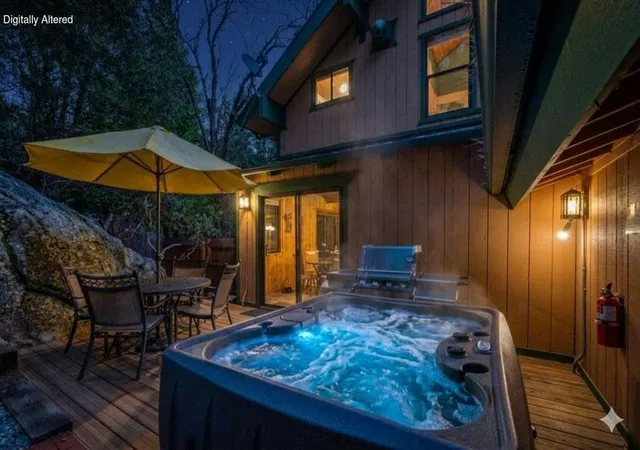
Experience the perfect blend of mountain charm & modern comfort in this character-filled cabin, set on a beautifully treed 0.33-acre parcel. Offering over 1,348 sq. ft. of inviting living space, this home welcomes you with warm tongue & groove walls, abundant natural light from skylights & an open floor plan that flows seamlessly from the entry through the living room, dining area & updated kitchen.The cozy living room is anchored by a classic brick hearth with a wood-burning stove, creating the perfect gathering place after a day of mountain adventures. A built-in wet bar adds the perfect touch for entertaining family & friends. The remodeled kitchen features quartz countertops, ample cabinetry, a walk-in pantry & easy access to the separate laundry room. New flooring enhances the main level, which also includes a fully renovated full bathroom, a comfortable bedroom, a convenient half bath for guests & a versatile flex space ideal for a home office, hobby room or additional guest accommodations.Upstairs, the loft-style primary suite offers a peaceful retreat complete with two closets & a private 3/4 bath. Dual-pane windows, skylights, mini-split heating & air conditioning, a tankless water heater, gutters & freshly refinished exterior decks combine to create a home designed for low-maintenance living & high-efficiency comfort.Step outside to enjoy the peaceful forest setting, where a detached shed equipped with power, a projector & movie screen creates the ultimate entertainment space or an inspiring home office. The detached two-car garage provides plenty of room for vehicles, outdoor gear & extra storage.Whether you're searching for a full-time mountain residence or a peaceful weekend escape, this cabin delivers the warmth, character & modern amenities you've been looking for. Schedule your private showing today & experience mountain living at its finest.
- Houzeo last checked: 13 minutes ago
- Listing updated: October 1, 2026 at 10:00 pm
- Source: California Regional MLS-CA | MLS#: 219150645DA

Property Details
Status
Pending
Type
Single Family Residence
No. of Stories
2
County
City
Neighborhood
--
Year Built
1957
HOA Fees
-
Finished Area
1,348 sqft
Lot Size
14,375 sqft lot
Basement Area
- sqft
MLS Name
California Regional MLS
MLS Number
219150645DA
MLS Status
Pending
Days on Market
78

Continue Your Journey in App
Find your dream home, receive real-time updates, and many more!
Download App
Continue Your Journey in App
Find your dream home, receive real-time updates, and many more!
Location
Facts & Features
Rooms
Bedrooms & bathrooms
Bedrooms: 2
Bathrooms: 3
Interior
Sewer
Septic Tank
Appliances
Dishwasher, Gas Range, Refrigerator
Flooring
Laminate, Tile, Wood
Interior Features
Open Floorplan, Bedroom On Main Level, Loft, Primary Suite, Walk In Pantry
Heating
Electric, Floor Furnace, Fireplaces, Heat Pump, Propane, Wood
Cooling
Heat Pump, Wall Window Units, Zoned
Construction
Year Built
Year Built: 1957
Home type
Single Family Residence
Property Condition
Updated Remodeled
Roof
Composition
Utilities & Energy
Fireplace Features
Free Standing, Living Room, Wood Burning
Laundry Features
Laundry Room
Parking Features
Driveway, Garage, Garage Door Opener, Side By Side
Other Features
Subdivision Name
Not Applicable 1
Price History
| Date | Event | Price |
|---|---|---|
09/30/2026 Source: | Pending | $625,000 $464/sqft |
09/09/2026 Source: | Contingent (Active Under Contract) | $625,000 $464/sqft |
07/22/2026 Source: | Listed for Sale | $625,000 +6.84% $464/sqft |
10/09/2023 Source: | Sold | $585,000 $434/sqft |

Nearby Homes






Find Homes by Property Features in Idyllwild, CA


Based on information from California Regional Multiple Listing Service, Inc. as of Oct 10, 2026, 05:00PM and /or other sources. All data, including all measurements and calculations of area, is obtained from various sources and has not been, and will not be, verified by broker or MLS. All information should be independently reviewed and verified for accuracy. Properties may or may not be listed by the office/agent presenting the information. Information being provided is for consumers’ personal, non-commercial use and may not be used for any purpose other than to identify prospective properties consumers may be interested in purchasing. This website may not include listings or property addresses of sellers who have directed their listing brokers to withhold their listing or their property address from display on the Internet. © 2026 California Regional Multiple Listing Service. All Rights Reserved.
 Advertising Broker: William Johnson DRE #01463271 | William Johnson Brokerage