- Overview
- Description
- Property Details
- Location
- Facts & Features
- Getting Around
- Nearby Homes




$314,900
Monthly Est:$1,567
 3 Beds
 2 Baths
1 full bath + 1 half bath
 2,088sqft
53332 Oakton Dr, South Bend, IN 46635
$314,900
$1,567/moEst:
Get Pre-Approved
Manufactured On Land
Built in 1965
$-- HOA
16,536 sqft lot
$151/sq.ft
Description
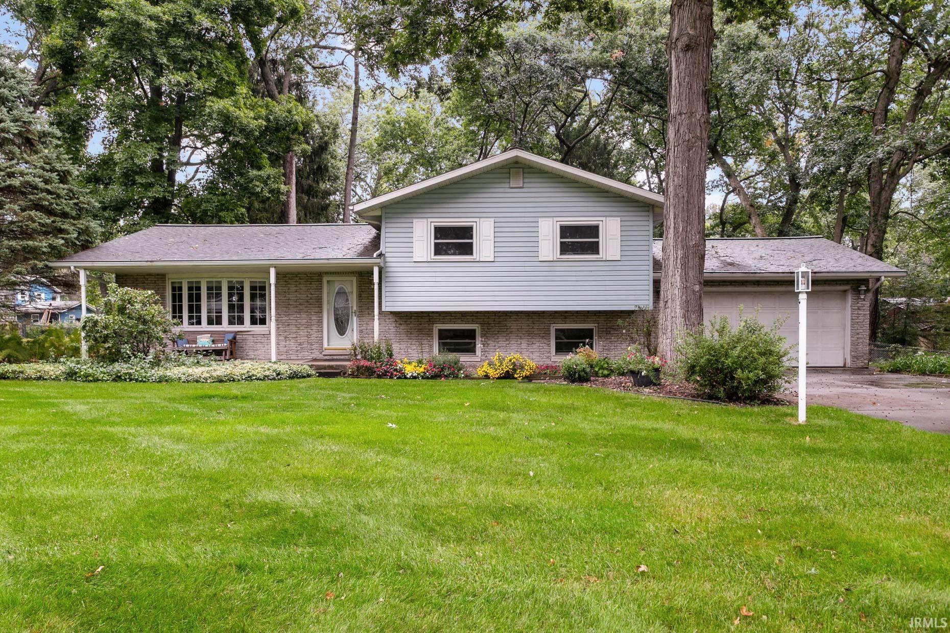
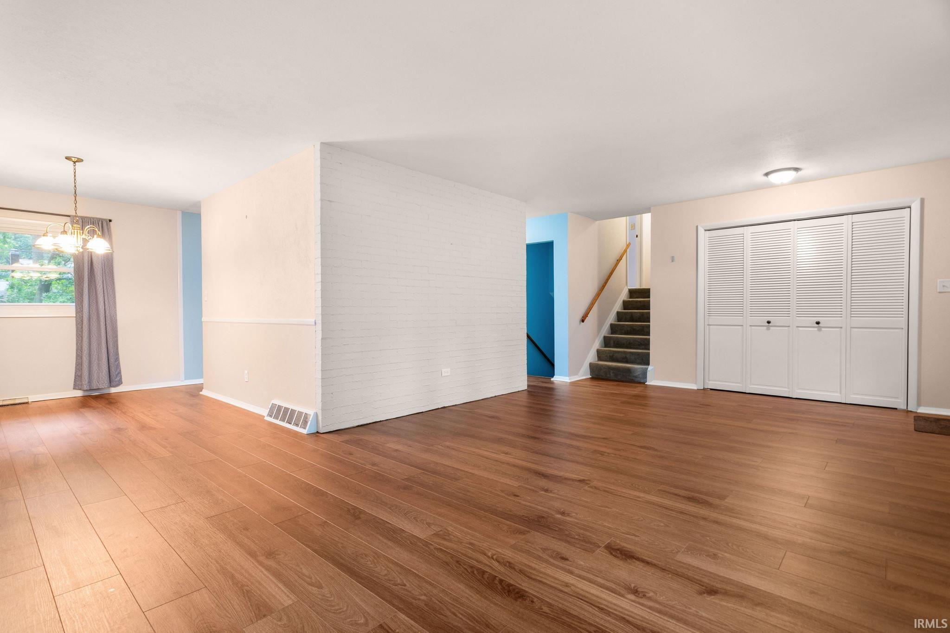
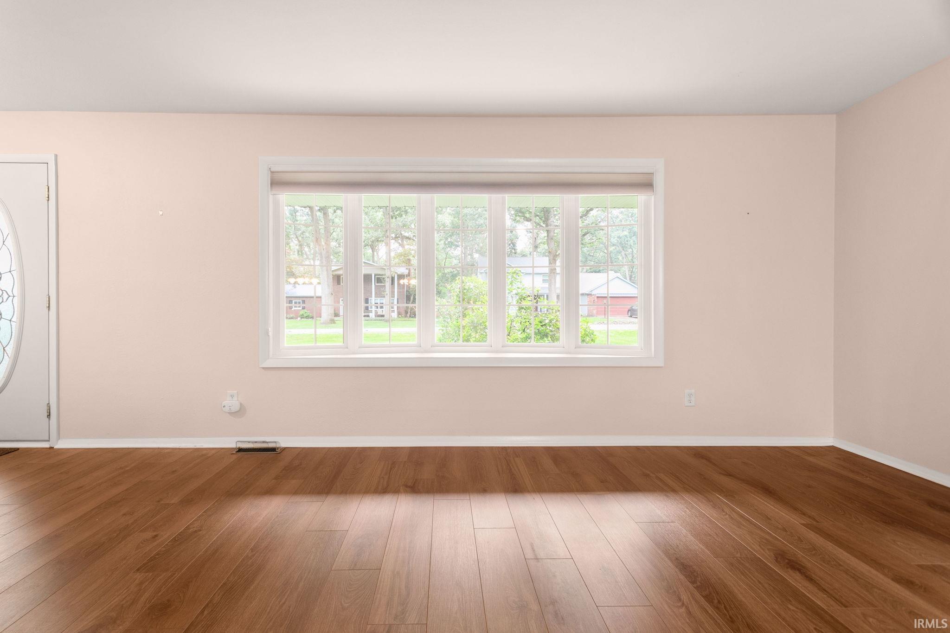
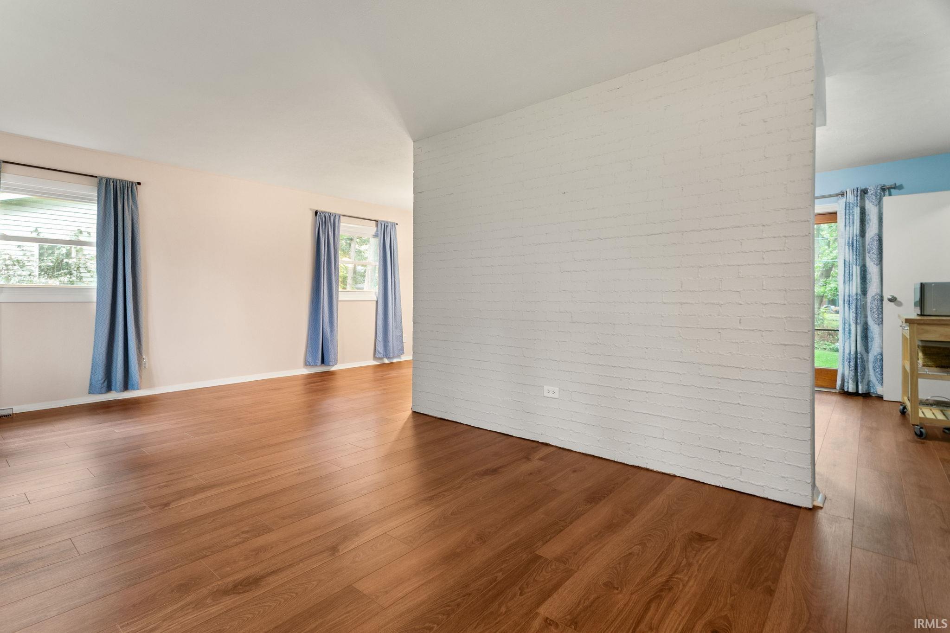
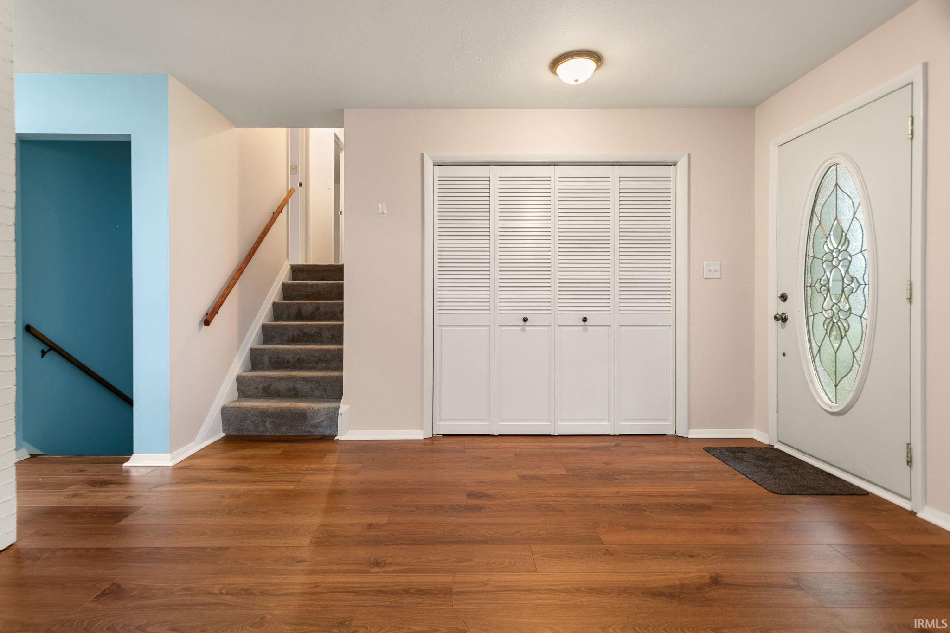
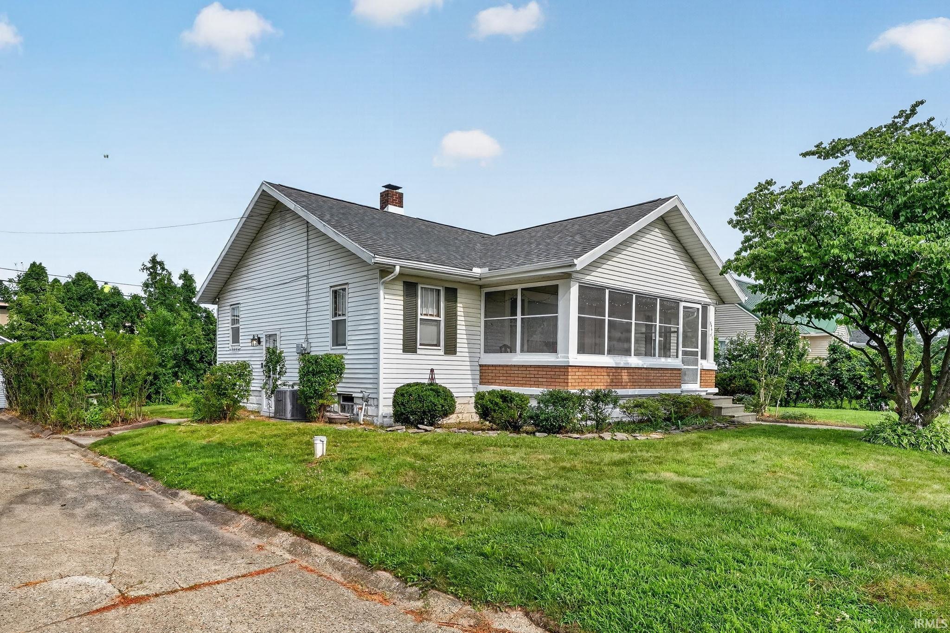
Welcome to this well-maintained quad level home offering 3 bedrooms, 1.5 baths, and an abundance of space both inside and out. This home combines comfortable living with practical features and improvements. This inviting layout provides multiple levels of living space and plenty of flexibility. The main level boasts newer LVP flooring throughout the large living room, formal dining room and kitchen. The kitchen offers stainless-steel appliances: the electric stove and refrigerator were replaced in 2025 and the dishwasher was replaced in 2024. Two of the bedrooms include hardwood flooring with the primary bedroom having direct access to the full-bathroom. The finished lower level adds even more room to spread out and features a HUGE living / recreational room with a cozy masonry fireplace, as well as a bonus room that would be perfect for a home office or craft room. Step outside to enjoy the front covered porch or enjoy the outside spacious and private, fully fenced backyard featuring a large patio, beautiful landscaping, and shed for additional storage. Major mechanical updates provide added peace of mind, including a new AC and furnace in 2025. Additional improvements include a water softener replaced in 2016, water tank installed in 2018, 225-amp electrical service. Comes with a 2 year-old whole home generator - Briggs & Stratton.
- Houzeo last checked: 5 hours ago (October 8, 2026 at 11:00 am)
- Listing updated: October 2, 2026 at 5:45 pm
- Listing Provided by: Stephen Smith (574) 210-5800 | Irish Realty
- Source: Indiana Regional MLS-IN | MLS#: 202640907

Property Details
Status
Active
Type
Manufactured Mobile Home
No. of Stories
-
County
--
City
Neighborhood
--
Year Built
1965
HOA Fees
-
Finished Area
2,088 sqft
Lot Size
16,536 sqft lot
Basement Area
- sqft
MLS Name
Indiana Regional MLS
MLS Number
202640907
MLS Status
Active
Days on Market
5

Continue Your Journey in App
Find your dream home, receive real-time updates, and many more!
Download App
Continue Your Journey in App
Find your dream home, receive real-time updates, and many more!
Location
Facts & Features
Rooms
Bedrooms & bathrooms
Bedrooms: 3
Bathrooms: 2
Interior
Sewer
Septic Tank
Interior Features
Generator Whole House
Flooring
Carpet, Concrete, Hardwood, Laminate
Heating
Natural Gas, Forced Air
Cooling
Central Air
Appliances
Dishwasher, Microwave, Refrigerator, Washer, Dryer Gas, Gas Range, Gas Water Heater
Construction
Year Built
Year Built: 1965
Home type
Manufactured On Land
Construction Materials
Brick, Vinyl Siding
Foundation Details
Block
Utilities & Energy
Basement
Partial, Partially Finished, Unfinished
Parking Features
Concrete
Fireplace Features
Great Room, Wood Burning
Water Source
Well
Other Features
Lot Features
Level, Partially Wooded
Subdivision Name
Bower Crest / Bowercrest
Nearby Homes



Find Homes by Property Features in South Bend, IN


IDX information is provided exclusively for consumer's personal, non-commercial use and may not be used for any purpose other than to identify prospective properties that consumers may be interested in purchasing. Data is deemed reliable but is not guaranteed accurate by the MLS.
 Advertising Broker: Jonah Hartsburg | Hoosier Hub Realty