- Overview
- Description
- Property Details
- Location
- Facts & Features
- Getting Around
- Nearby Homes



$599,900
Monthly Est:$2,986
 3 Beds
 2 Baths
2 full baths
 1,856sqft
5336 W Epler Rd, Indianapolis, IN 46221
$599,900
$2,986/moEst:
Get Pre-Approved
Single Family Residence
Built in 1982
$-- HOA
7.19 acres lot
$323/sq.ft
Description
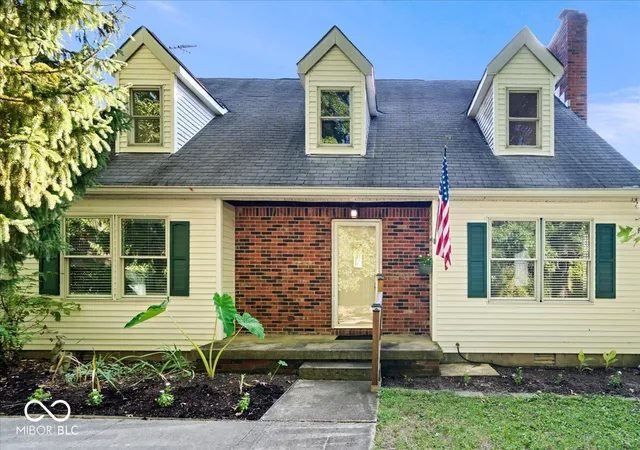
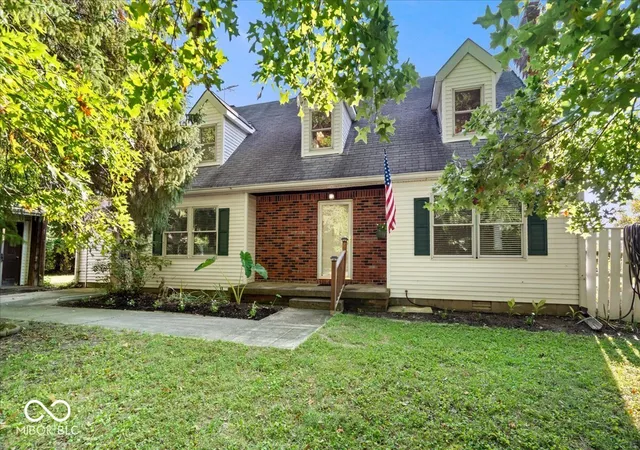
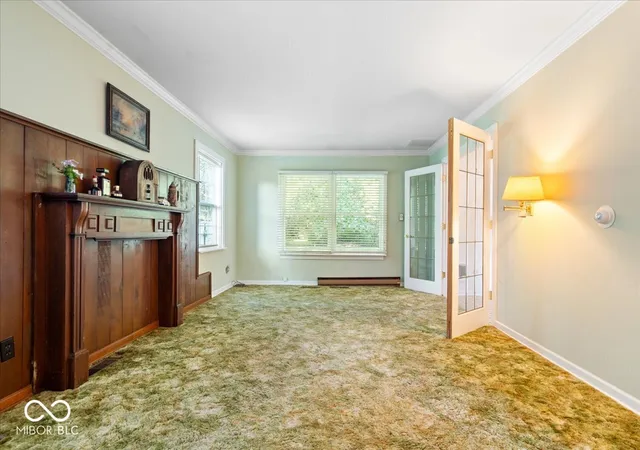
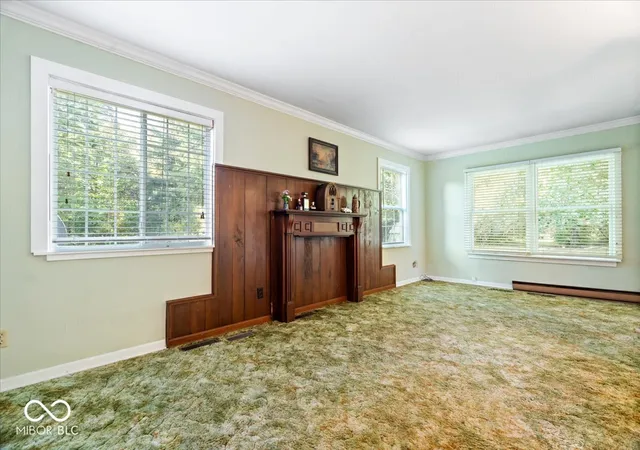
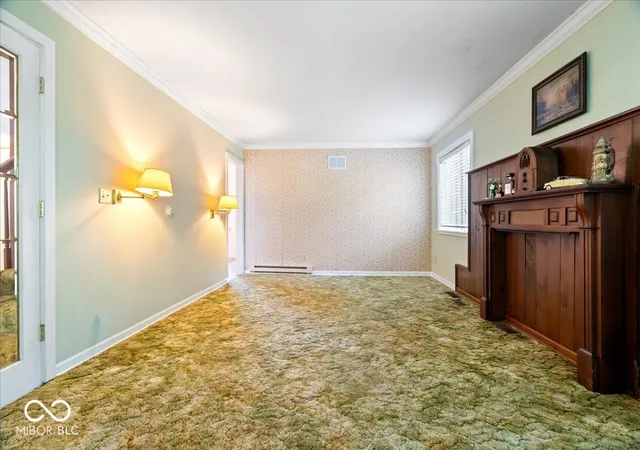
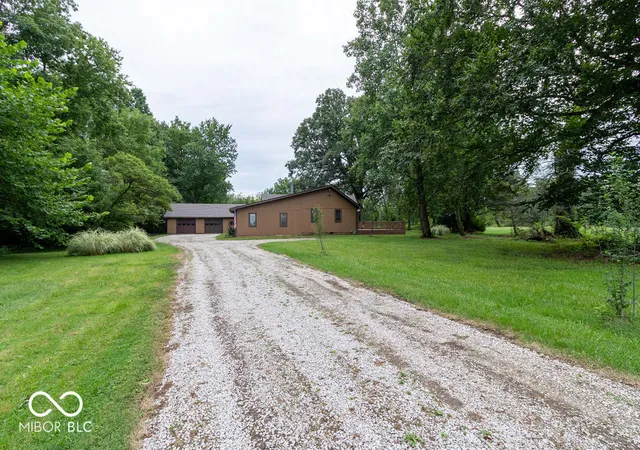
Discover the expansive potential at 5336 W Epler Road - a rare opportunity at this list price! You can't even see the home from the street! 600 ft of private driveway leads you to an impressive 7.19 acres of secluded, wooded, greenspace in Marion County with home built in 1982 including 3 bedrooms, 2 full baths, attached 1 car garage converted to a utility room/laundry, a 3 car detached garage and 2 outbuildings. Original owners built and lived in this home for almost 40 years after owning the land for homes closer to the road for many years prior. Main floor primary bedroom with new carpet, fresh paint, new blinds, ceiling fan, crown molding and dual closets plus an adjacent updated full bathroom. Main floor also boasts a living room with fireplace wood mantle/surround where a wood burning stove used to be and could be again complete with flue located behind picture, large kitchen with original cabinets, breakfast room & vinyl floors with hookup for dishwasher next to refrigerator. Wood staircase with carpet runner off the entry way takes you upstairs to the two additional spacious bedrooms and the 2nd full bathroom that has also been updated. So many possibilities with this property - gardens, workshops, recreational space, raising animals, horses, camping and more! Country living just minutes from the interstate with easy access to everything!
- Houzeo last checked: 1 hour ago
- Listing updated: September 12, 2026 at 10:14 pm
- Listing Provided by: Paula Smith (317) 690-2524 , Melissa Smith | Smith Family Realty (317) 690-2524
- Source: Metropolitan Indianapolis Board of REALTORS (MIBOR) MLS-IN | MLS#: 22125326

Property Details
Status
Active
Type
Single Family Residence
No. of Stories
-
County
City
Neighborhood
Year Built
1982
HOA Fees
-
Finished Area
1,856 sqft
Lot Size
7.19 acres lot
Basement Area
- sqft
MLS Name
Metropolitan Indianapolis Board of REALTORS (MIBOR) MLS
MLS Number
22125326
MLS Status
Active
Days on Market
21
Cumulative Days on Market
3

Continue Your Journey in App
Find your dream home, receive real-time updates, and many more!
Download App
Continue Your Journey in App
Find your dream home, receive real-time updates, and many more!
Location
Facts & Features
Rooms
Bedrooms & bathrooms
Bedrooms: 3
Bathrooms: 2
Breakfast Room
Level: Main
Area: 156.00 Square Feet
Dimensions: 13X12
Kitchen
Level: Main
Area: 132.00 Square Feet
Dimensions: 12X11
Laundry
Level: Main
Area: 110.00 Square Feet
Dimensions: 11X10
Master Bedroom
Level: Main
Area: 144.00 Square Feet
Dimensions: 12X12
Living Room
Level: Main
Area: 240.00 Square Feet
Dimensions: 20X12
Bedroom 2
Level: Upper
Area: 132.00 Square Feet
Dimensions: 12X11
Bedroom 3
Level: Upper
Area: 180.00 Square Feet
Dimensions: 15X12
Library
Level: Main
Area: 108.00 Square Feet
Dimensions: 12X9
Interior
Heating
Baseboard, Forced Air, Natural Gas, Other
Flooring
Hardwood
Cooling
Central Air, Attic Fan, Whole House Fan, Window Unit(s)
Exterior Features
Storage Shed
Appliances
Dryer, Gas Water Heater, Micro Hood, Electric Oven, Washer
Interior Features
Attic Access, Entrance Foyer, Paddle Fan, Hi Speed Internet Availbl, Eat In Kitchen, Walk In Closet(s)
Window Features
Screens, Vinyl Windows
Construction
Year Built
Year Built: 1982
Home type
Single Family Residence
Foundation Details
Block
Architectural Style
Traditional
Construction Materials
Vinyl With Brick
Utilities & Energy
Water Source
Well, Private
Electric
200+ Amp Service
Utilities
Cable Available, Electricity Connected, Natural Gas Connected, Septic System
Laundry Features
Connections All, Main Level
Parking Features
Detached
Other Features
Lot Features
Not In Subdivision, Mature Trees, Wooded
Patio And Porch Features
Porch
Subdivision Name
No Subdivision
Price History
| Date | Event | Price |
|---|---|---|
09/10/2026 Source: | Listed for Sale | $599,900 $323/sqft |

Nearby Homes

Find Homes by Property Features in Indianapolis, IN
Nearby New Homes For Sale

Based on information from MIBOR REALTOR® Association through Oct 01, 2026, 12:32PM. The Broker Listing Cooperative® listing service's Listing information is deemed reliable but is not guaranteed accurate by the Broker Listing Cooperative® listing service. All data is obtained from various sources and may not have been verified by broker or Broker Listing Cooperative listing service. Supplied Open House Information is subject to change without notice. All information should be independently reviewed and verified for accuracy. Properties may or may not be listed by the office/agent presenting the information.. All Rights Reserved. © 2026 MIBOR REALTOR® Association.
 Advertising Broker: Jonah Hartsburg | Hoosier Hub Realty