
- Overview
- Description
- Property Details
- Location
- Facts & Features
- Getting Around
- Nearby Homes
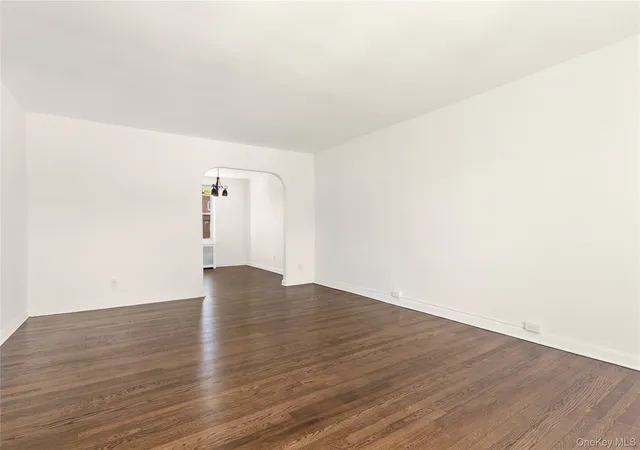

Street View
$1,100,000
Monthly Est:$5,475
 3 Beds
 2 Baths
1 full bath + 1 half bath
 1,800sqft
5337 195th Street, New York, NY 11365
$1,100,000
$5,475/moEst:
Get Pre-Approved
Single Family Residence
Built in 1955
$-- HOA
1,800 sqft lot
$611/sq.ft
Description
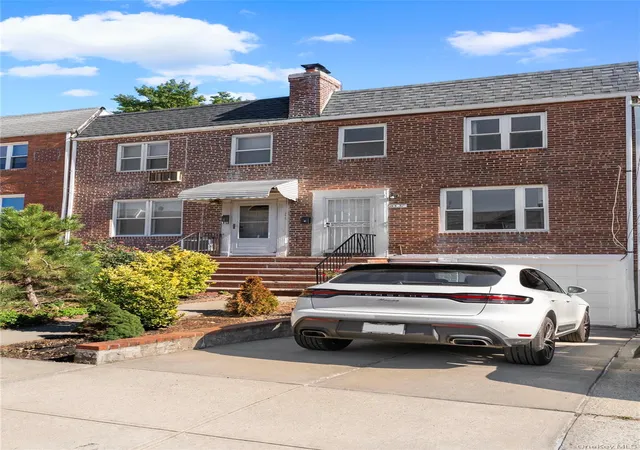
Pristine, South-Facing Townhome with Private Driveway, Attached Garage, and Large Backyard Garden
Set on a quiet, picturesque block in the heart of coveted Fresh Meadows, this beautiful, newly restored 3-bedroom residence with approximately 1,800 square feet seamlessly combines classic architectural charm with modern turnkey comforts. Positioned mid-block surrounded by low-rise townhomes, this exceptional South-facing property captures continuous natural light and open sky views throughout the day.
Spanning an expansive 18’ x 100’ lot, the home features a timeless all-brick facade, an attached garage with a private driveway for rare off-street parking, and a deep 50-foot-long private rear garden.
Impeccably maintained and recently renovated, this fantastic townhouse boasts original, architecturally stunning archways, elegant molding, two entryways, brand new hardwood floors, large sash windows, abundant closets, and gracious room proportions.
First Level
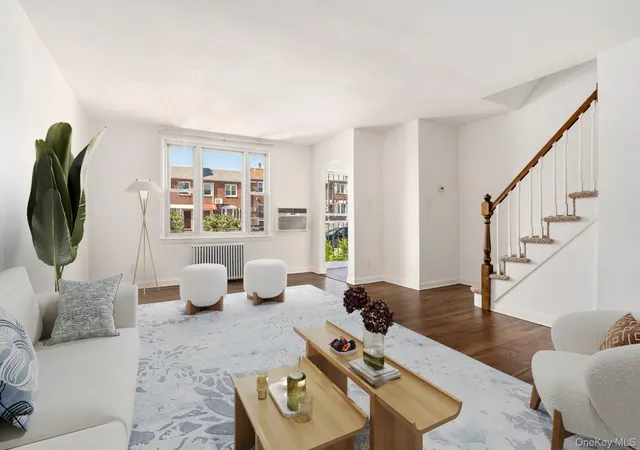
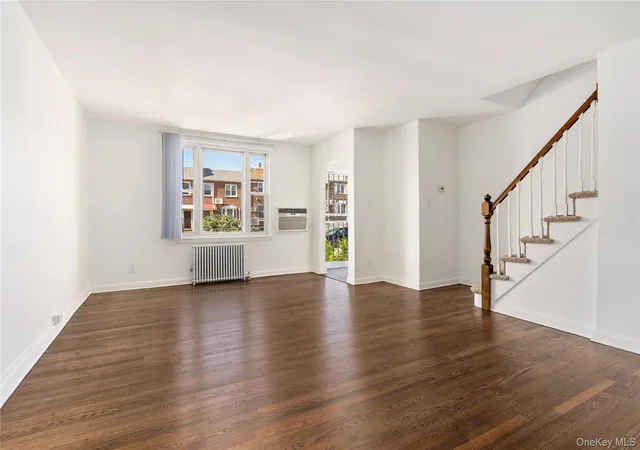
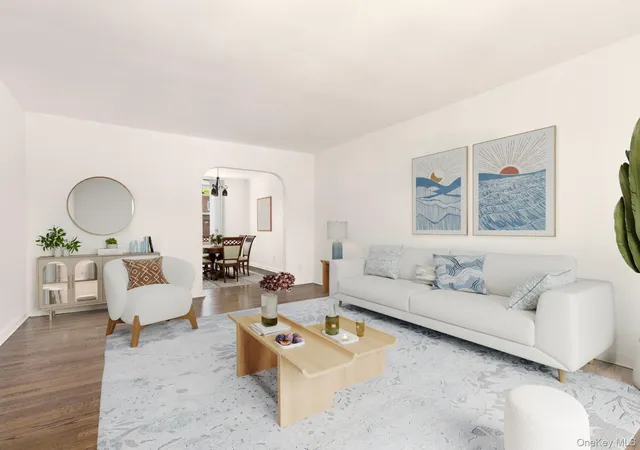
Enter through the planted forecourt and stoop into the gracious foyer, complete with a large coat closet. Brand new hardwood floors and a soft, neutral palette welcome you into the spacious, sun-filled living room framed by sunny south-facing windows. An elegant arched doorway transitions effortlessly into the formal dining room—an inviting setting for quiet dinners or festive gatherings. Adjacent to the dining room, a large, windowed chef’s kitchen features abundant space for storage and prep-work, and is replete with top-of-the-line appliances.
Second Level Retreat
The second story serves as a tranquil sanctuary featuring three generously proportioned bedrooms, each appointed with ample closet space. The large rear-facing primary bedroom affords two large closets, and overlooks the private garden below. The pristine windowed bathroom features premium fixtures and a soaking tub. A full bathroom with warm, continuous natural light throughout the day, and sizable linen closet complete this wonderful level.
Garden Level
Offering exceptional versatility, the lower level features its own private ground-floor entrance. Complete with a spacious recreation room, half bath, and washer/dryer hookups, this floor opens directly out to the impressive 50-foot long, rear backyard garden. The private garden boasts approximately 1,384 square feet and receives excellent sunlight all day as it is surrounded by neighboring townhomes on all sides. It affords massive space for gardening, outdoor dining, lounging and leisure. The homes private garage is on this level, as well as building mechanicals.
Location & Lifestyle
Ideally situated in one of Queens’ most serene and convenient residential enclaves, 53-37 195th Street offers immediate access to express bus routes (Q26 and Q27) connecting directly to Downtown Flushing, as well as rapid access to the LIE and Grand Central Parkway.
The surrounding neighborhood is rich in conveniences, gourmet markets, and culinary staples, including Marino’s Supermarket, Fresh Meadows Deli, Piccolo Sogno, Union Bistro, Kin’d Thai, and local dining hubs along Union Turnpike and 188th Street.
For recreation, the home is just minutes from the expansive trails, tennis courts, and golf facilities of Cunningham Park and Kissena Park, as well as the world-class venues of Flushing Meadows Corona Park, CitiField, and the USTA Billie Jean King National Tennis Center.
- Houzeo last checked: 0 minutes ago
- Listing updated: October 30, 2026 at 3:49 pm
- Listing Provided by: Kevelyn Guzman (212) 439-4500 | Christie's International RE NY (212) 439-4500
- Source: OneKey MLS-NY as distributed by MLS GRID | MLS#: 1066954

Property Details
Status
Active
Type
Single Family Residence
No. of Stories
-
County
City
Neighborhood
Year Built
1955
HOA Fees
-
Finished Area
1,800 sqft
Lot Size
1,800 sqft lot
Basement Area
- sqft
MLS Name
OneKey MLS
MLS Number
1066954
MLS Status
Active
Days on Market
3
Cumulative Days on Market
1

Continue Your Journey in App
Find your dream home, receive real-time updates, and many more!
Continue Your Journey in App
Find your dream home, receive real-time updates, and many more!
Location
Facts & Features
Rooms
Bedrooms & bathrooms
Bedrooms: 3
Bathrooms: 2
Interior
Cooling
Wall/window Unit(s)
Heating
Heat Pump, Natural Gas
Sewer
Public Sewer
Appliances
Dishwasher, Gas Range, Microwave, Refrigerator
Interior Features
High Ceilings, Washer/dryer Hookup
Construction
Year Built
Year Built: 1955
Home type
Single Family Residence
Construction Materials
Brick
Utilities & Energy
Parking Features
Garage
Water Source
Public
Basement
Finished
Utilities
Electricity Connected, Natural Gas Connected, Sewer Connected, Water Connected
Laundry Features
Gas Dryer Hookup, Washer Hookup
Price History
| Date | Event | Price |
|---|---|---|
10/29/2026 Source: | Listed for Sale | $1,100,000 $611/sqft |

Auburndale Ranks #59 in New York, NY


Homes

Rental Prices

Median Home Price
Nearby Homes
Find Homes by Property Features in New York, NY


Based on information from OneKey MLS® through Nov 02, 2026, 12:01PM as submitted to and distributed by MLS GRID. All data is obtained from various sources and may not have been verified by broker or MLS GRID. Supplied Open House Information is subject to change without notice. All information should be independently reviewed and verified for accuracy. Properties may or may not be listed by the office/agent presenting the information. IDX information is provided exclusively for consumers’ personal non-commercial use. It may not be used for any purpose other than to identify prospective properties consumers may be interested in purchasing. The data is deemed reliable but is not guaranteed by MLS GRID. The use of the MLS GRID Data may be subject to an end-user license agreement prescribed by the Member Participant’s applicable MLS, if any, and as amended from time to time. © 2026 OneKey MLS. All rights reserved.
 Advertising Broker: Derek Greene | The Greene Realty Group
