- Overview
- Description
- Property Details
- Location
- Facts & Features
- Getting Around
- Nearby Homes
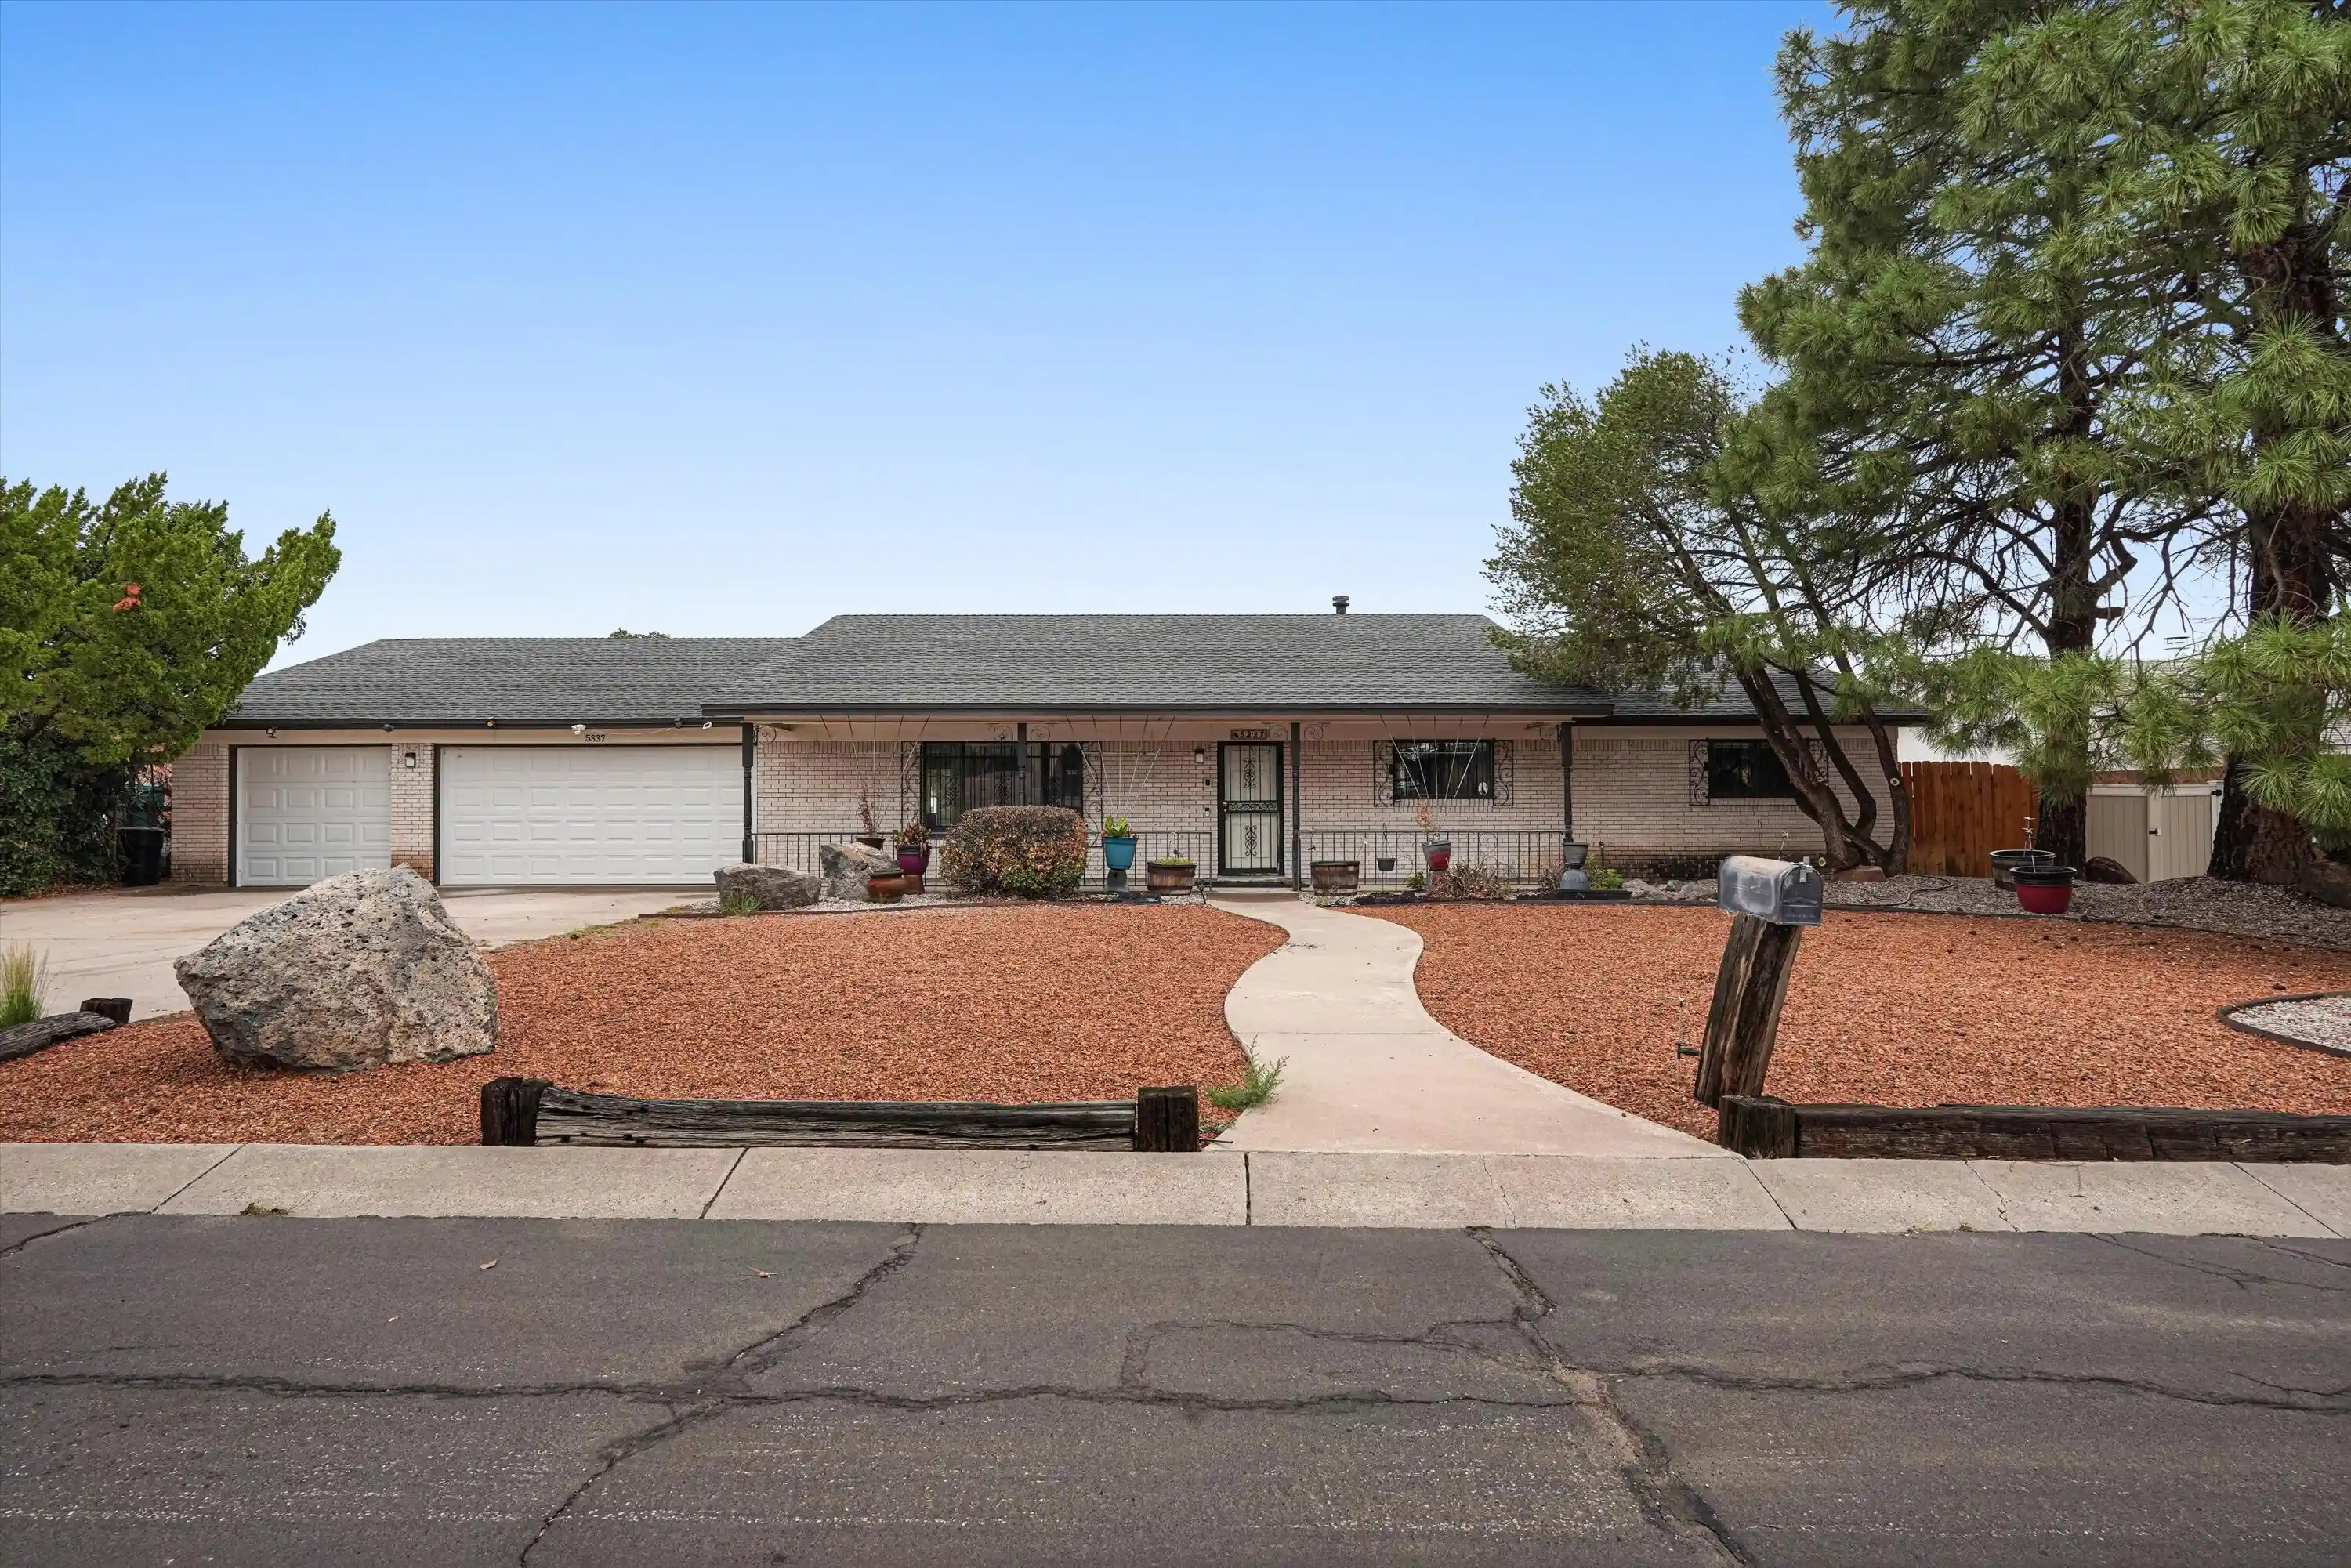


Street View
$550,000
Monthly Est:$2,738
 3 Beds
 3 Baths
2 full baths + 1 half bath
 2,626sqft
5337 Ironwood Dr NW, Albuquerque, NM 87114
$550,000
$2,738/moEst:
Get Pre-Approved
Single Family Residence
Built in 1978
$-- HOA
15,987 sqft lot
$209/sq.ft
Description
Welcome to this beautiful single story home situated on the 9th hole of the Paradise Hills golf course. This well maintained home has a functional floor plan with multiple living areas and a fully renovated kitchen. Other features include a wet bar, as well as a bonus room in the back of the home. Primary suite is spacious and offers an updated bathroom with separate shower and walk-in tub. You'll want to spend time in this lovely backyard with a large covered patio and nice views of the golf course. Same owner for the last 35 years, come see this move in ready home today.
- Houzeo last checked: 6 minutes ago
- Listing updated: October 21, 2026 at 7:59 pm
- Listing Provided by: The Schuster Team (505) 225-1159 | Simply Real Estate (505) 308-3800
- Source: Greater Albuquerque AOR (SWMLS) MLS-NM | MLS#: 1111170

Property Details
Status
Pending
Type
Single Family Residence
No. of Stories
1
County
City
Neighborhood
Year Built
1978
HOA Fees
-
Finished Area
2,626 sqft
Lot Size
15,987 sqft lot
Basement Area
- sqft
MLS Name
Greater Albuquerque AOR (SWMLS) MLS
MLS Number
1111170
MLS Status
Pending
Days on Market
46
Cumulative Days on Market
19

Continue Your Journey in App
Find your dream home, receive real-time updates, and many more!
Continue Your Journey in App
Find your dream home, receive real-time updates, and many more!
Location
Facts & Features
Rooms
Bedrooms & bathrooms
Bedrooms: 3
Bathrooms: 3
FamilyRoom
Level: Main
Area: Square Feet
Dimensions: 418.00
Bedroom3
Level: Main
Area: Square Feet
Dimensions: 156.00
Bedroom2
Level: Main
Area: Square Feet
Dimensions: 154.00
DiningRoom
Level: Main
Area: Square Feet
Dimensions: 187.00
PrimaryBedroom
Level: Main
Area: Square Feet
Dimensions: 143.00
Kitchen
Level: Main
Area: Square Feet
Dimensions: 96.00
LivingRoom
Level: Main
Area: Square Feet
Dimensions: 300.00
Interior
Cooling
Refrigerated
Flooring
Carpet, Tile
Window Features
Double Pane Windows, Insulated Windows
Heating
Central, Natural Gas
Interior Features
Multiple Living Areas, Main Level Primary
Sewer
Public Sewer
Construction
Year Built
Year Built: 1978
Home type
Single Family Residence
Construction Materials
Frame
Property Condition
Resale
Roof
Pitched, Shingle
Utilities & Energy
Laundry Features
Other
Utilities
None
Water Source
Public
Parking Features
Attached, Garage
Fireplace Features
Wood Burning
Other Features
Lot Features
Lawn, Landscaped, On Golf Course, Xeriscape
Subdivision Name
Hills Country Club Estates
Disclosures
Ranm2100disclosure
Patio And Porch Features
Covered, Patio
Price History
| Date | Event | Price |
|---|---|---|
10/06/2026 Source: | Pending | $550,000 $209/sqft |
09/17/2026 Source: | Listed for Sale | $550,000 $209/sqft |

Nearby Homes
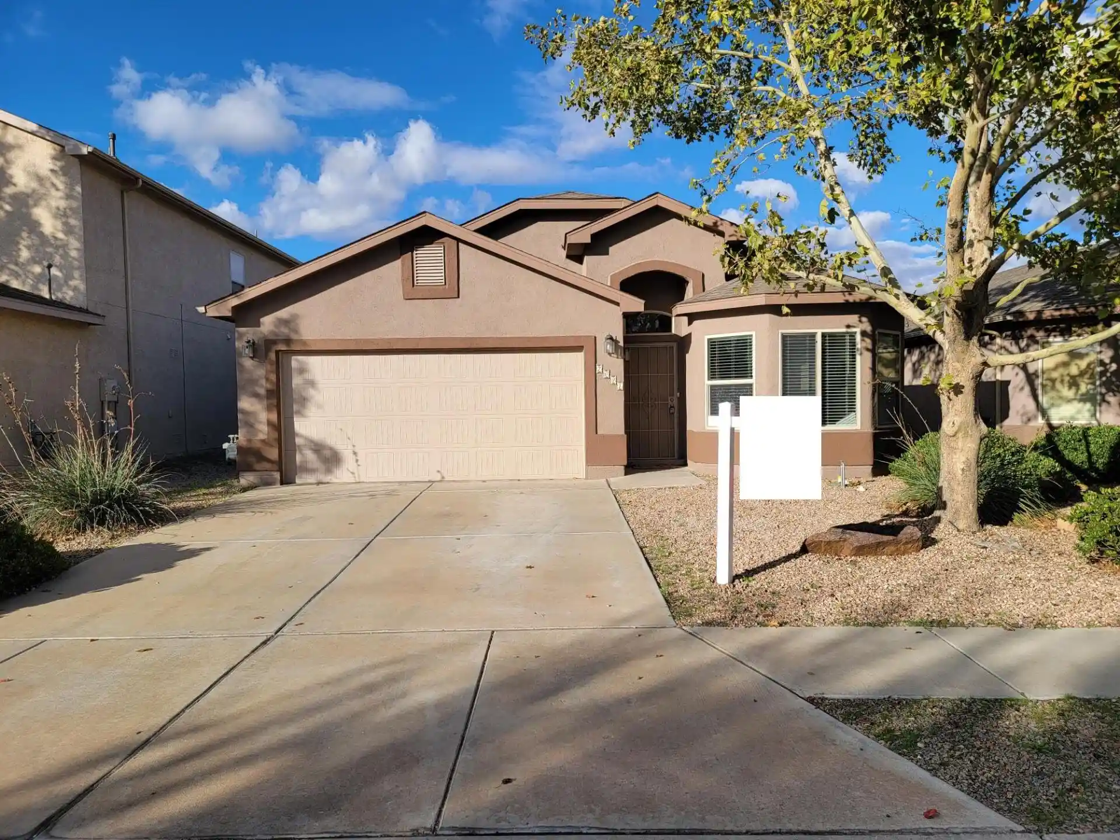
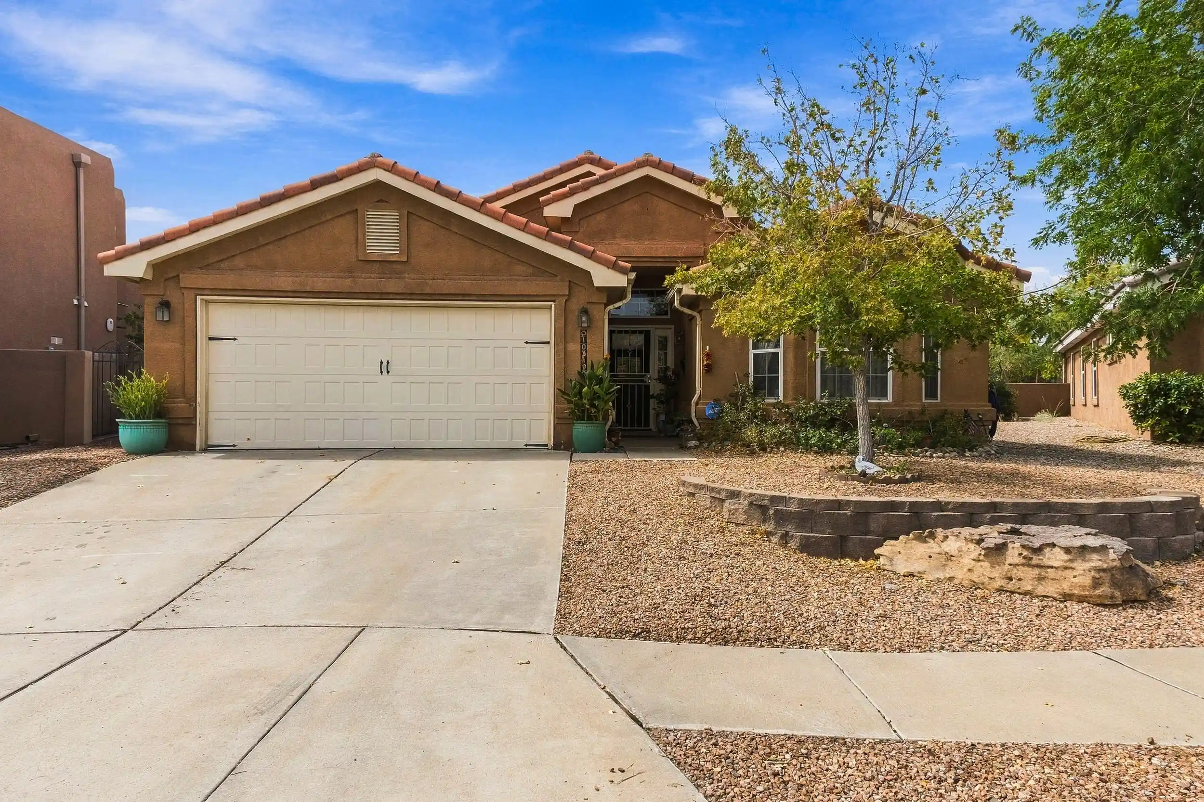
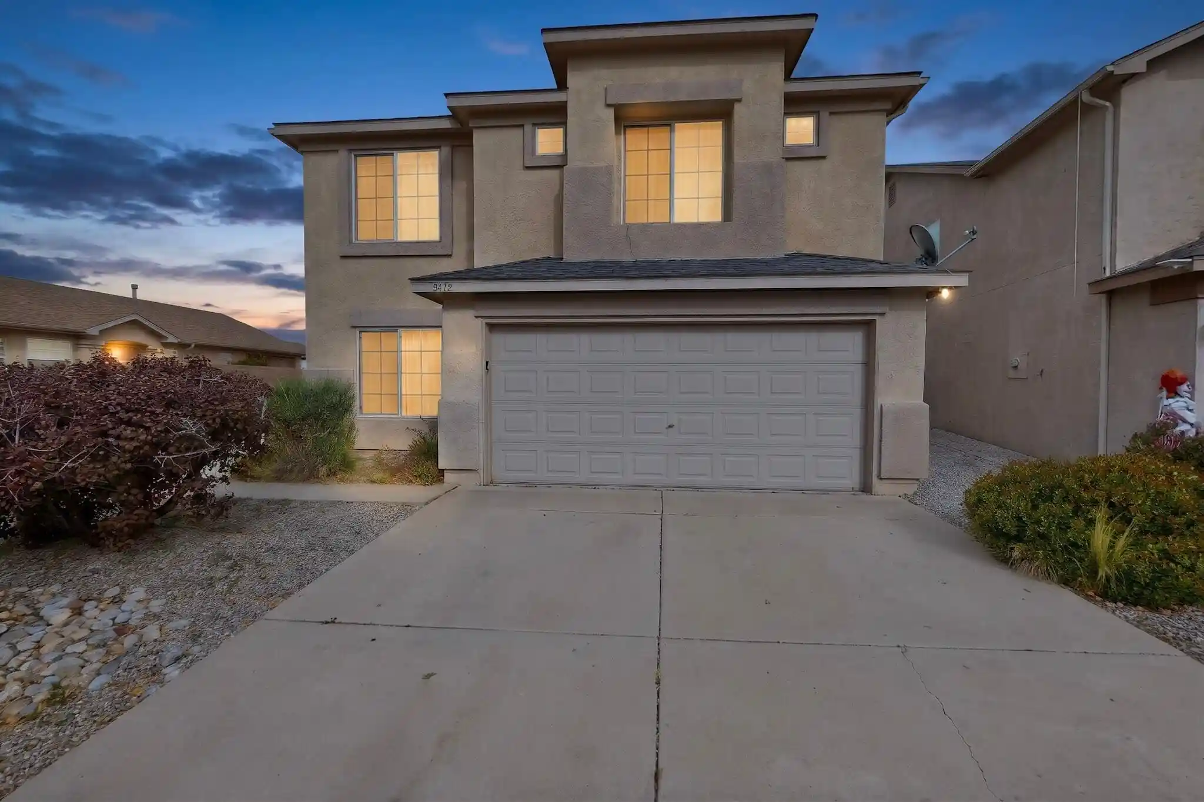
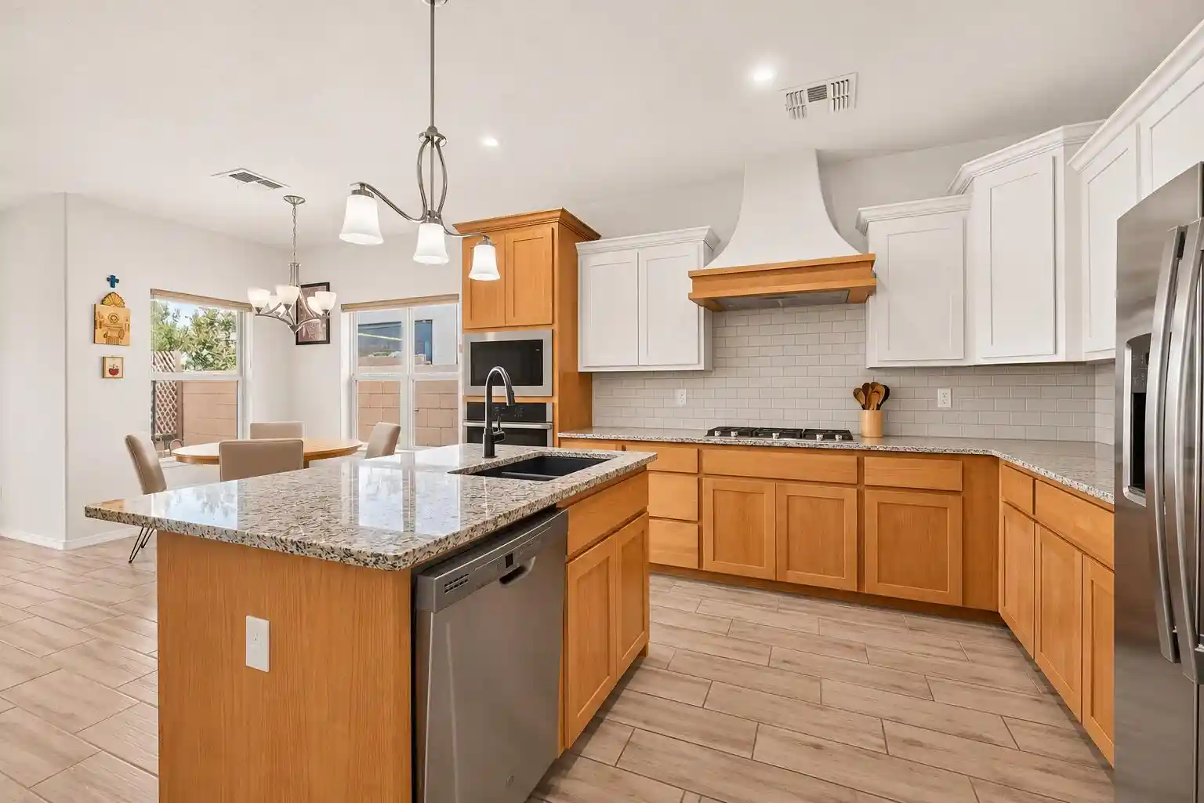
Find Homes by Property Features in Albuquerque, NM
Nearby New Homes For Sale


Based on information from the Greater Albuquerque Association of REALTORS® (alternatively, from the Southwest MLS) through Nov 04, 2026, 05:45AM. IDX information is provided exclusively for consumers' personal, non-commercial use, that it may not be used for any purpose other than to identify prospective properties consumers may be interested in purchasing, and that the data is deemed reliable but is not guaranteed accurate by The Service. © 2026 Greater Albuquerque Association of REALTORS®. All Rights Reserved.
 Advertising Broker: Jared Andrew English | Congress Realty, Inc
