- Overview
- Description
- Property Details
- Location
- Facts & Features
- Getting Around
- Nearby Homes



$475,000
Monthly Est:$2,364
 4 Beds
 3 Baths
3 full baths
 3,999sqft
53395 Pheasant Ridge Dr, Bristol, IN 46507
$475,000
$2,364/moEst:
Get Pre-Approved
Manufactured On Land
Built in 1992
$-- HOA
22,041 sqft lot
$119/sq.ft
Description
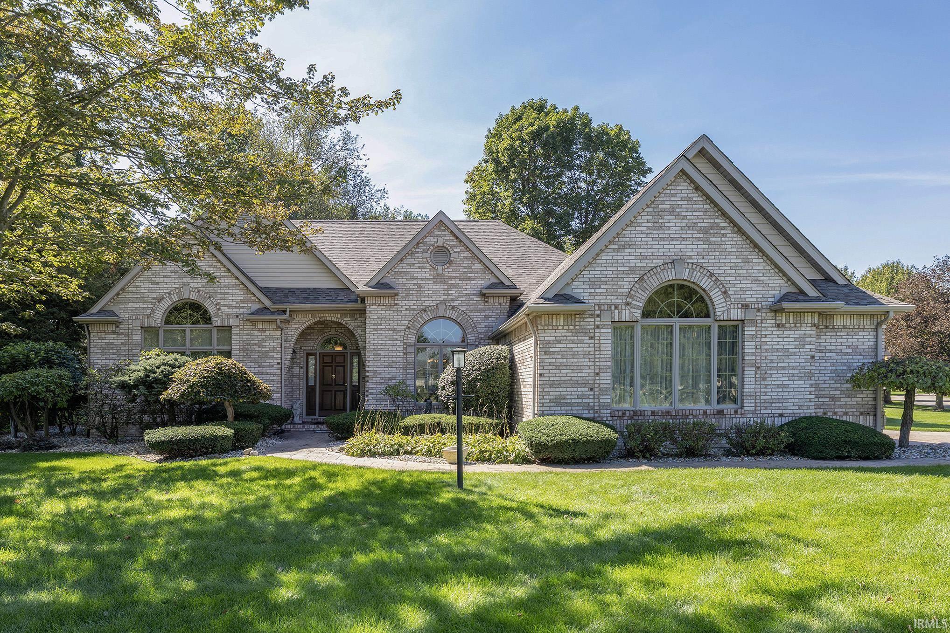
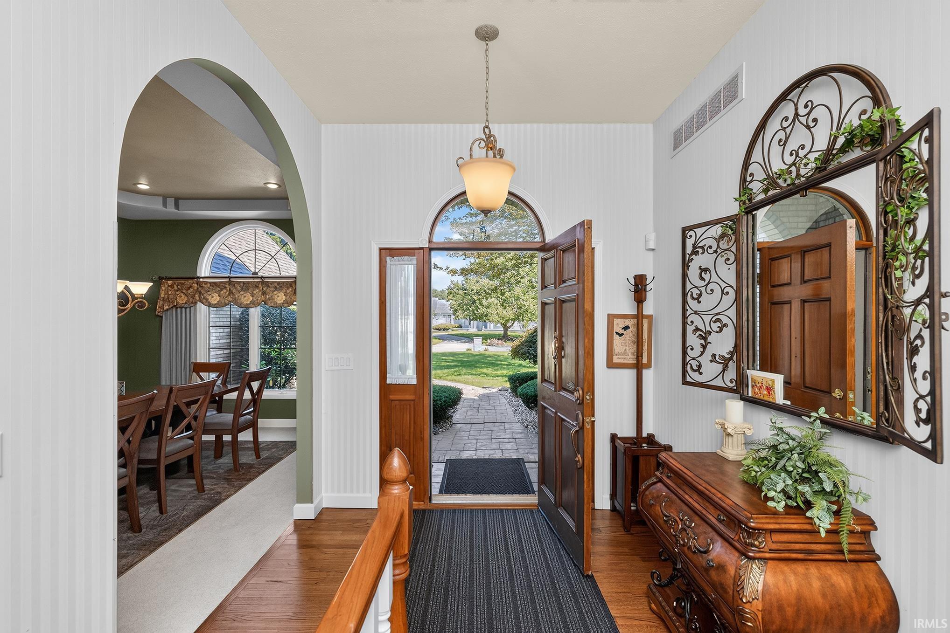
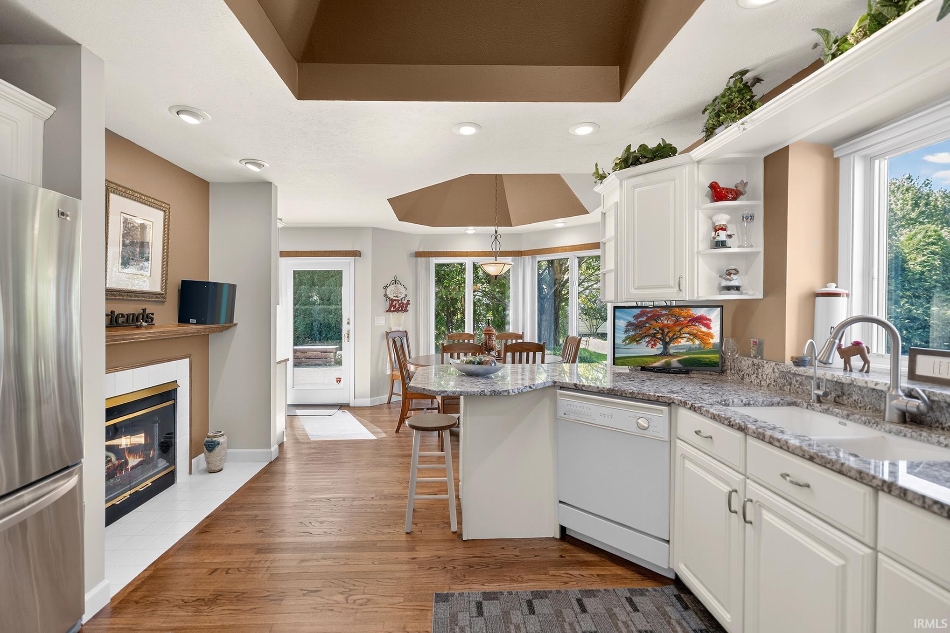
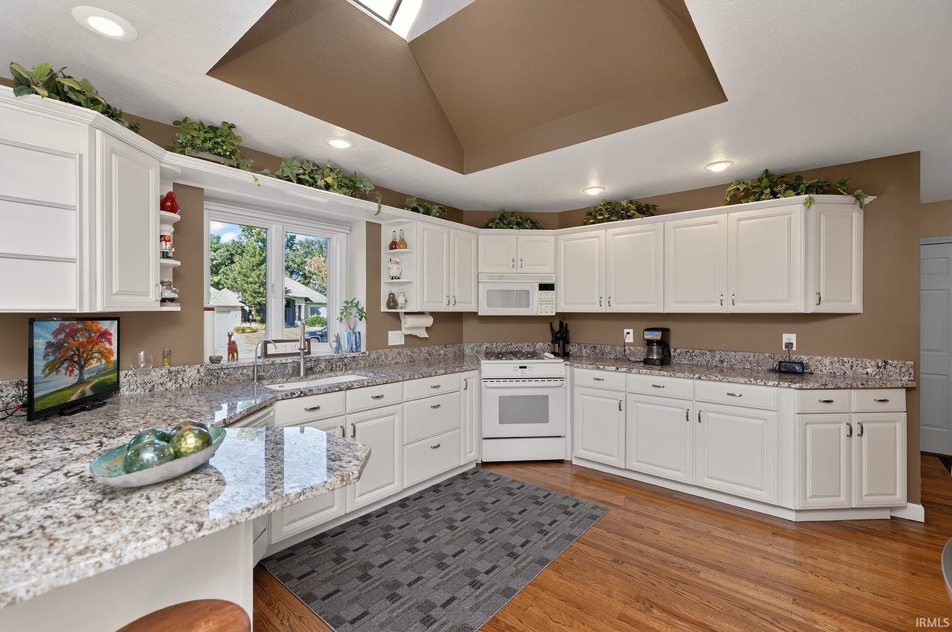
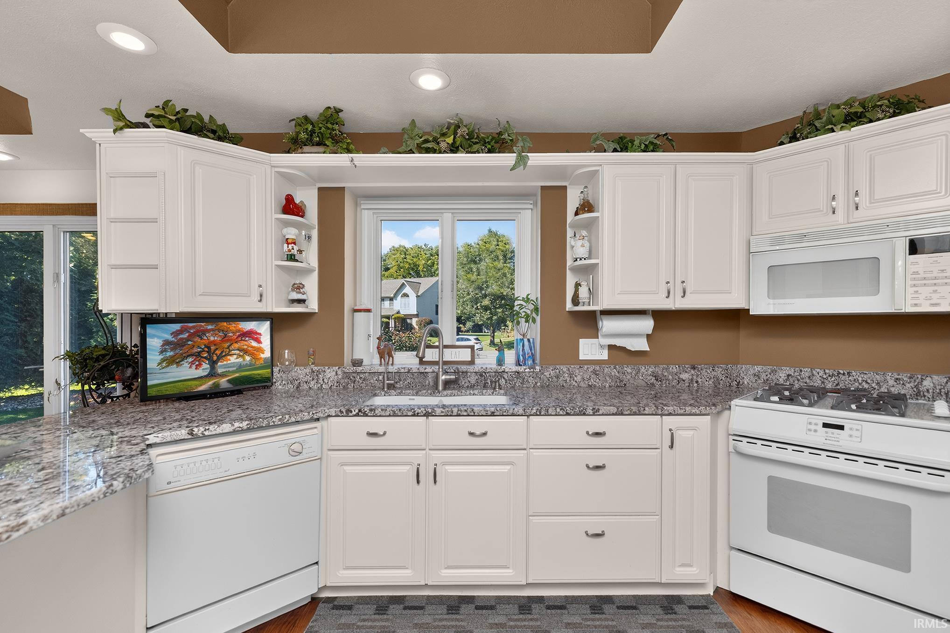
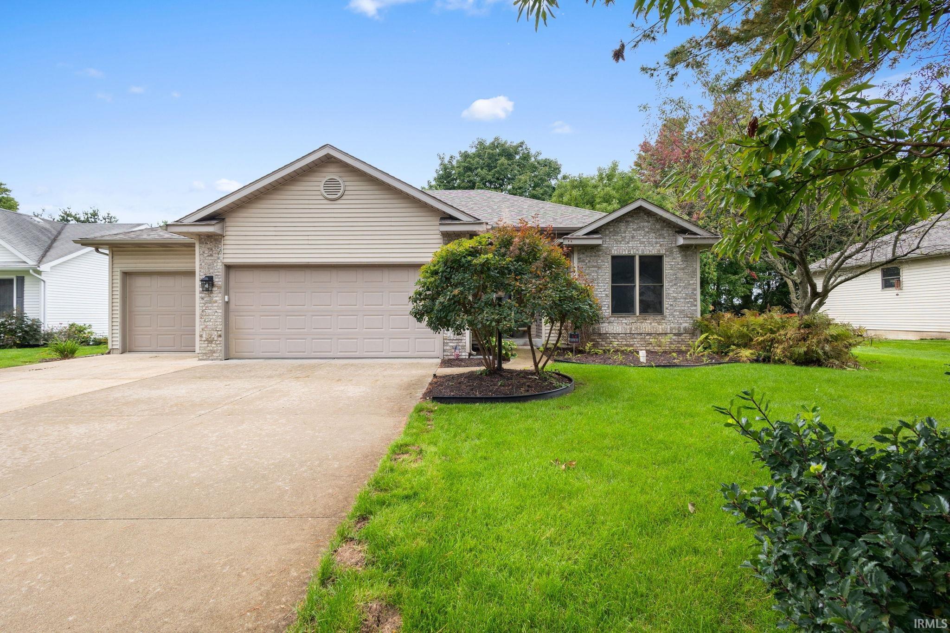
Distinctive architecture, generous living spaces, and standout amenities make this custom ranch in Pheasant Ridge a must-see! Situated on a .51-acre corner lot, this 4-bedroom, 3-full bath home offers approximately nearly 4000 finished square feet of living space. Cathedral and tray ceilings create character throughout, while hardwood flooring adds warmth to the foyer and kitchen. A see-through fireplace connects the great room with the kitchen and breakfast area, creating an inviting setting for everyday living and entertaining. Newer granite countertops bring a fresh touch to the kitchen, while main-level laundry and a spacious primary suite add convenience. The finished lower level expands the possibilities with a large recreation area, wet bar, fourth bedroom, bathroom, and your own sauna. Outside, enjoy the deck and gazebo—perfect for relaxing or gathering with guests. The heated, attached 3-car garage with a floor drain is another standout feature. A newer furnace and air-conditioning system, a newer roof, and additional updates round out this home’s impressive offerings. From its architectural details to its spaces for entertaining and unwinding, this home deserves a closer look. Schedule your showing today!
- Houzeo last checked: 1 hour ago (October 9, 2026 at 2:31 pm)
- Listing updated: October 6, 2026 at 7:55 pm
- Listing Provided by: Maria Pendley (574) 370-0523 | Keller Williams Realty Group
- Source: Indiana Regional MLS-IN | MLS#: 202640795

Property Details
Status
Active
Type
Manufactured Mobile Home
No. of Stories
-
County
--
City
Neighborhood
--
Year Built
1992
HOA Fees
-
Finished Area
3,999 sqft
Lot Size
22,041 sqft lot
Basement Area
- sqft
MLS Name
Indiana Regional MLS
MLS Number
202640795
MLS Status
Active
Days on Market
7

Continue Your Journey in App
Find your dream home, receive real-time updates, and many more!
Download App
Continue Your Journey in App
Find your dream home, receive real-time updates, and many more!
Location
Facts & Features
Rooms
Bedrooms & bathrooms
Bedrooms: 4
Bathrooms: 3
Interior
Sewer
Septic Tank
Interior Features
Attic Pull Down Stairs, Built In Desk, Cable Ready, High Ceilings, Tray Ceiling(s), Closet(s) Walk In, Countertops Solid Surf, Deck Open, Detector Smoke, Disposal, Eat In Kitchen, Entrance Foyer, Jet/garden Tub, Irrigation System, Kitchen Island, Landscaped, Open Floorplan, Porch Covered, Skylight(s), Twin Sink Vanity, Stand Up Shower, Tub And Separate Shower, Main Level Bedroom Suite, Formal Dining Room, Garage Heated, Main Floor Laundry, Sump Pump
Appliances
Dishwasher, Microwave, Refrigerator, Window Treatments, Gas Cooktop, Gas Oven, Radon System, Gas Range, Gas Water Heater, Water Softener Owned, Sauna, Gazebo
Cooling
Central Air
Heating
Natural Gas, Forced Air
Construction
Year Built
Year Built: 1992
Home type
Manufactured On Land
Foundation Details
Concrete Perimeter
Architectural Style
Ranch
Construction Materials
Brick
Utilities & Energy
Water Source
Well
Fireplace Features
Kitchen, Great Room, Gas Log, Insert
Association Amenities
Playground, Swing Set, Tennis Court(s)
Basement
Daylight, Full, Finished
Other Features
Lot Features
Corner Lot, Irregular Lot, 0 2.9999
Subdivision Name
Pheasant Ridge
Price History
| Date | Event | Price |
|---|---|---|
02/18/2014 Source: | Sold | $46,500 $10/sqft |

Nearby Homes






Find Homes by Property Features in Bristol, IN


IDX information is provided exclusively for consumer's personal, non-commercial use and may not be used for any purpose other than to identify prospective properties that consumers may be interested in purchasing. Data is deemed reliable but is not guaranteed accurate by the MLS.
 Advertising Broker: Jonah Hartsburg | Hoosier Hub Realty