- Overview
- Description
- Property Details
- Location
- Facts & Features
- Getting Around
- Nearby Homes
 Price Drop: $35.1K (10/08)
 No HOA

Street View
$889,900
Monthly Est:$4,429
 5 Beds
 4 Baths
3 full baths + 1 half bath
 3,837sqft
534 Adams Rd, Fayetteville, GA 30214
$889,900
$4,429/moEst:
Get Pre-Approved
Single Family Residence
Built in 1987
$-- HOA
12.46 acres lot
$232/sq.ft
Description
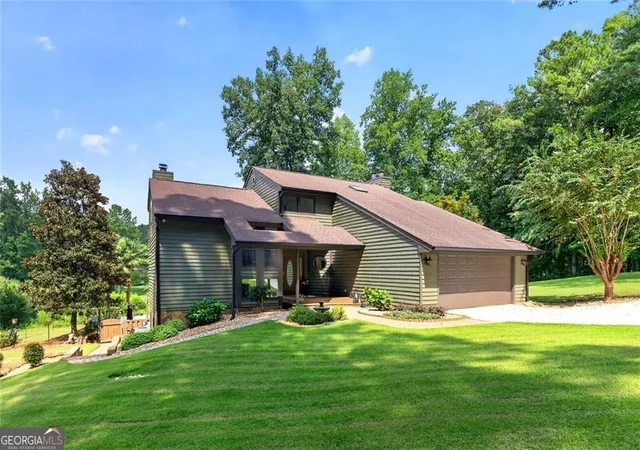
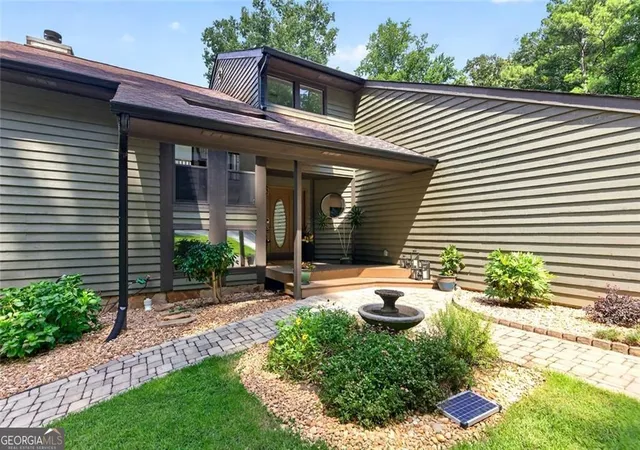
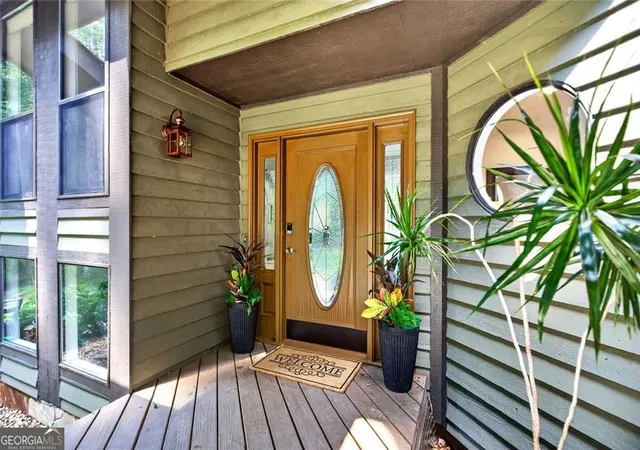
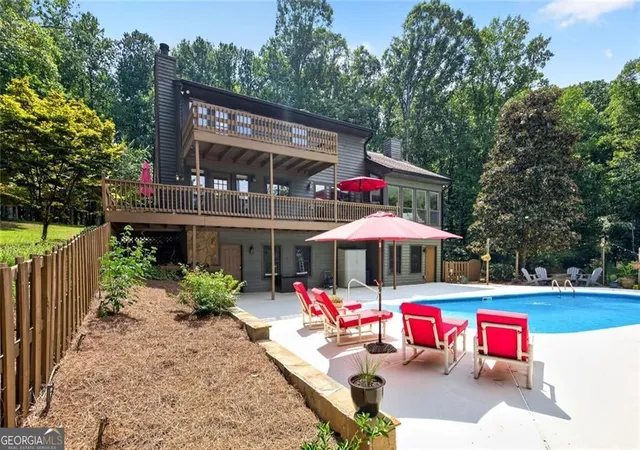
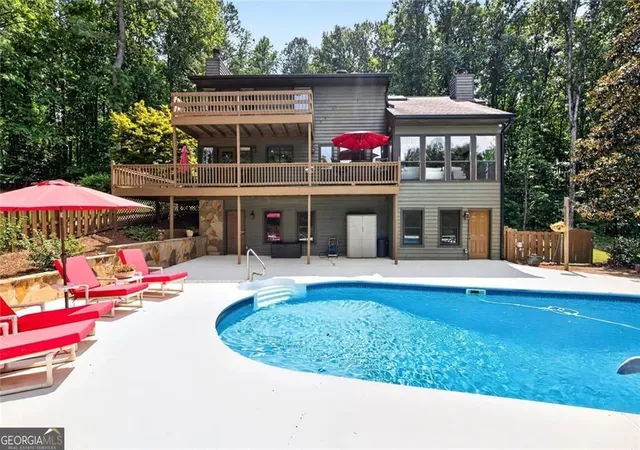
Priced BELOW appraised value! Discover a rare combination of lakefront living, equestrian amenities, and exceptional privacy on this 12.46 acre wooded estate just minutes from Trilith. With a contemporary cedar home, six-stall horse barn, equestrian arena, chicken coop, saltwater pool, and private dock on a picturesque six-acre lake, 534 Adams Road offers an extraordinary setting for everyday living and outdoor recreation. A winding private drive passes the barn before opening to manicured lawns and a home framed by mature trees and beautiful lake views. Inside, hardwood floors extend throughout the light-filled main level, where a vaulted family room with a rustic stone fireplace connects to the open dining area and spacious kitchen. Custom cabinetry, a center island, breakfast bar, and built-in butler's pantry provide generous space for cooking and entertaining. Step outside onto the oversized wraparound porch to enjoy alfresco dining or morning coffee overlooking the landscaped pool area and tranquil lake. A cozy keeping room with a second fireplace invites casual dining and relaxed gatherings, while a private office/study offers a quiet workspace. A nearby mudroom, half bath, and spacious laundry room with additional cabinetry add everyday convenience complete the main floor. Upstairs, wide-plank distressed birch hardwood floors lead to two spacious secondary bedrooms with vaulted ceilings and an updated shared hall bath. The primary suite is a peaceful retreat with vaulted ceilings, beautiful lake views, and a private deck. Its recently updated bathroom features a freestanding soaking tub, floor-to-ceiling tiled shower, quartz-topped vanity, and an expansive walk-in closet with custom organization. The finished terrace level expands the possibilities with a generous entertainment area, wet bar, full bathroom, abundant storage, and two large additional rooms suited for guest accommodations, a home gym, studio, workshop, or hobbies. Outdoors, the property comes into its own. Gather around the fire pit, relax beside the in-ground saltwater pool with waterslide, or follow the lawn beyond the fenced pool area to your private dock for fishing and quiet moments on the water. From the equestrian facilities to the wooded acreage and sweeping lake views, this distinctive estate offers room to pursue your passions in a remarkably private setting. Situated at the rear of a larger 22 acre assemblage featuring three residences, 534 Adams Road is offered individually. The complete assemblage is also available under FMLS #7832547 and GAMLS #10839702.
- Houzeo last checked: 3 hours ago
- Listing updated: October 8, 2026 at 5:08 am
- Listing Provided by: | Harry Norman Realtors (770) 622-3081
- Source: Georgia MLS-GA | MLS#: 10839810

Property Details
Status
Active
Type
Single Family Residence
No. of Stories
-
County
City
Neighborhood
--
Year Built
1987
HOA Fees
-
Finished Area
3,837 sqft
Lot Size
12.46 acres lot
Basement Area
- sqft
MLS Name
Georgia MLS
MLS Number
10839810
MLS Status
Active
Days on Market
55
Cumulative Days on Market
34

Continue Your Journey in App
Find your dream home, receive real-time updates, and many more!
Continue Your Journey in App
Find your dream home, receive real-time updates, and many more!
Location
Facts & Features
Rooms
Bedrooms & bathrooms
Bedrooms: 5
Bathrooms: 4
Interior
Interior Features
High Ceilings, Soaking Tub, Split Bedroom Plan, Entrance Foyer, Vaulted Ceiling(s), Walk In Closet(s)
Flooring
Hardwood, Stone, Tile, Laminate
Cooling
Central Air
Sewer
Septic Tank
Heating
Central
Appliances
Dishwasher, Electric Water Heater, Microwave, Refrigerator, Washer, Dryer
Construction
Year Built
Year Built: 1987
Home type
Single Family Residence
Architectural Style
Contemporary
Construction Materials
Wood Siding
Foundation Details
Slab
Roof
Composition
Property Condition
Resale, Updated/remodeled
Utilities & Energy
Parking Features
Garage
Pool Features
In Ground, Salt Water
Utilities
Cable Available, Electricity Available, Phone Available, Underground Utilities
Basement
Full
Security Features
Smoke Detector(s)
Laundry Features
Other
Water Source
Well
Fireplace Features
Family Room
Other Features
Patio And Porch Features
Patio, Deck
Subdivision Name
Ahart Acres
Vegetation
Wooded, Cleared
Community Features
None
Lot Features
Pasture, Private
Price History
| Date | Event | Price |
|---|---|---|
10/05/2026 Source: | Price Decreased | $889,900 -3.79% $232/sqft |
09/03/2026 Source: | Listed for Sale | $925,000 $241/sqft |

Nearby Homes




Find Homes by Property Features in Fayetteville, GA
Nearby New Homes For Sale


Information Deemed Reliable But Not Guaranteed. © 2026 Georgia Multiple Listing Service. All Rights Reserved.
 Advertising Broker: Fred McGill | Simple Showing, Inc
