- Overview
- Description
- Property Details
- Location
- HOA Management
- Facts & Features
- Getting Around
- Nearby Homes



$615,000
Monthly Est:$3,061
 2 Beds
 2 Baths
1 full bath + 1 half bath
 2,106sqft
534 Blackfoot Rd, Red Feather Lakes, CO 80545
$615,000
$3,061/moEst:
Get Pre-Approved
Single Family Residence
Built in 2018
$106.17/mo HOA
1.48 acres lot
$292/sq.ft
Description
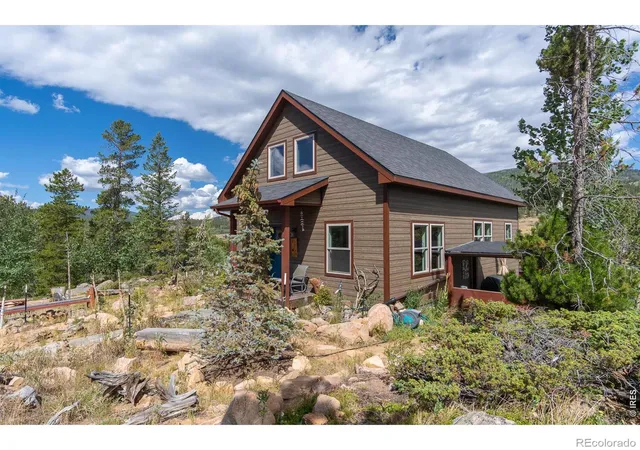
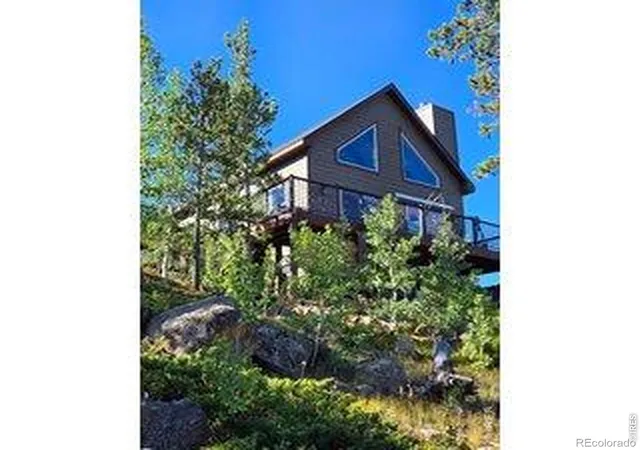
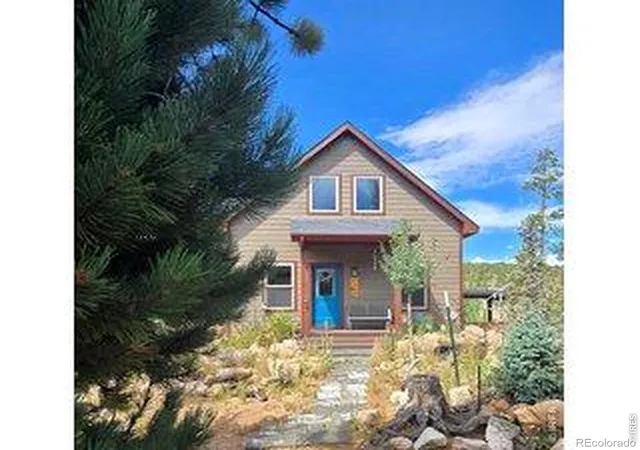
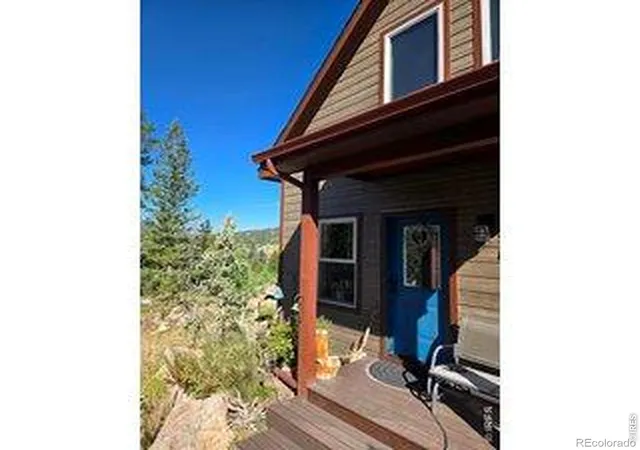
Just over an hour NW of Fort Collins and in the sought after mountain enclave that is Crystal Lakes, this beautiful RIVERFRONT mountain home on just under 1.5 acres just might surprise you. With over 2100 sqft of usable space on 3 levels, this well thought out home brings nature indoors. Positioned perfectly on the property, and with large windows to bring in the views, there is room for family and guests to enjoy the Colorado mountains year round. This parcel is sloped toward the North Fork of the Poudre River, with frontage on both sides, and the home is positioned perfectly to take advantage of the topography and the views. Surrounded by towering pines, mountain views and the sound of the river, you're transported into a place that gives you respite from the everyday. National Forest surrounds you and there is access in a multitude of places for you to enjoy all that has to offer. Even though you'll feel miles away from civilization, you're only about 15 minutes from Red Feather where a grocery/hardware store has many essentials. There are even a couple of restaurants and a post office as well. The home, built in 2018, is modern and incredibly designed. On-site fire mitigation, fire resistant Hardie siding and the fire station being 1/4 mile away help with insurance. The main floor is the full footprint of 864 sq feet with nearly 400 sqft additional in the spacious loft with half bath. The full footprint, walk-out basement is technically unfinished but has built in queen size bunks, washer/dryer, and a second family/game area. Overall you have over 2100 sqft on 3 levels for incredible family space. Outside, the current owners have created a beautiful relaxing patio area , plus upper deck, lower basement patio and walkway to the river that allows full enjoyment of the beautiful Colorado outdoors. There is also an 8'x14 storage shed to house all your tools and outside toys. There is an RV space that has 50amp service and a waste line into the septic system.
- Houzeo last checked: 15 minutes ago
- Listing updated: October 1, 2026 at 3:11 pm
- Listing Provided by: Dale Smigelsky (970) 218-1438 | Hayden Outdoors - Windsor (970) 674-1990
- Source: DENVER (RE COLORADO) MLS-CO | MLS#: IR1052681

Property Details
Status
Active
Type
Single Family Residence
No. of Stories
-
County
City
Neighborhood
--
Year Built
2018
HOA Fees
$106.17/mo
Finished Area
2,106 sqft
Lot Size
1.48 acres lot
Basement Area
- sqft
MLS Name
DENVER (RE COLORADO) MLS
MLS Number
IR1052681
MLS Status
Active
Days on Market
223

Continue Your Journey in App
Find your dream home, receive real-time updates, and many more!
Download App
Continue Your Journey in App
Find your dream home, receive real-time updates, and many more!
Location
HOA Management
Crystal Lakes Road and Recreat
HOA Fees
$799/ Annually
Crystal Lakes Water and Sewer
HOA Fees
$475/ Annually
Amenities
 Amenities and services may be covered by one or multiple associations and service providers.
 Park Playground
 Security Guard
 Snow Removal
 Club House
 Business Center
Disclaimer: Amenities are based on third-party information and may vary; buyers must independently verify all amenities, as information is deemed reliable but not guaranteed.
Facts & Features
Rooms
Bedrooms & bathrooms
Bedrooms: 2
Bathrooms: 2
Bedroom
Level: Main
Area: Square Feet
Dimensions: 143.00
Bathroom Half
Level: Upper
Bathroom Full
Level: Main
Game Room
Level: Basement
Area: Square Feet
Dimensions: 330.00
Family Room
Level: Main
Area: Square Feet
Dimensions: 204.00
Dining Room
Level: Main
Area: Square Feet
Dimensions: 96.00
Laundry
Level: Lower
Area: Square Feet
Dimensions: 48.00
Bedroom
Level: Upper
Area: Square Feet
Dimensions: 276.00
Kitchen
Level: Main
Area: Square Feet
Dimensions: 132.00
Interior
Heating
Baseboard, Wood Stove
Sewer
Septic Tank
Cooling
Ceiling Fan(s)
Appliances
Dishwasher, Disposal, Dryer, Microwave, Oven, Refrigerator, Self Cleaning Oven, Washer
Exterior Features
Dog Run
Interior Features
Kitchen Island, Open Floorplan, Vaulted Ceiling(s)
Window Features
Double Pane Windows, Window Coverings
Construction
Year Built
Year Built: 2018
Home type
Single Family Residence
Construction Materials
Frame
Roof
Composition
Architectural Style
Cottage
Utilities & Energy
Fireplace Features
Basement, Living Room
Laundry Features
In Unit
Water Source
Cistern
Utilities
Electricity Available
Basement
Full
Security Features
Fire Alarm, Smoke Detector(s)
Association Amenities
Business Center, Clubhouse, Park
Other Features
Lot Features
Rock Outcropping, Rolling Slope
Patio And Porch Features
Deck, Patio
Vegetation
Grassed, Wooded
Subdivision Name
Crystal Lakes
Price History
| Date | Event | Price |
|---|---|---|
07/27/2026 Source: | Price Decreased | $615,000 -1.60% $495/sqft |
06/05/2026 Source: | Price Decreased | $625,000 -3.85% $503/sqft |
03/01/2026 Source: | Listed for Sale | $650,000 -3.70% $523/sqft |
11/01/2025 Source: | Listing Removed | $675,000 $543/sqft |
08/12/2025 Source: | Listed for Sale | $675,000 $543/sqft |

Nearby Homes



Find Homes by Property Features in Red Feather Lakes, CO

Based on information from REcolorado®, Inc.through Oct 10, 2026, 09:45PM. Not all properties were listed and/or closed by Company. This representation is based in whole or in part on content supplied by REcolorado®, Inc. REcolorado®, Inc. does not guarantee nor is it in any way responsible for its accuracy. Content maintained by REcolorado®, Inc. may not reflect all real estate activity in the market. Some IDX listings have been excluded from this website. Any use search of data on the website, other than by a consumer looking to purchase real estate, is prohibited. If Houzeo suspect “scraping” of the data has occurred, the suspicion and any evidence will be reported to the MLS. IDX information is provided exclusively for consumers' personal non-commercial use. It may not be used for any purpose other than to identify prospective properties consumers may be interested in purchasing. The data is deemed reliable but is not guaranteed by REcolorado®. The use of the IDX Data may be subject to an end user license agreement prescribed by REcolorado® as amended from time to time.
Based on information submitted to the MLS GRID as of Oct 10, 2026, 09:45PM. All data is obtained from various sources and may not have been verified by broker or MLS GRID. Supplied Open House information is subject to change without notice. All information should be independently reviewed and verified for accuracy. Properties may or may not be listed by the office/agent presenting the information. ©2026 REcolorado®, Inc. All Rights Reserved.
 Advertising Broker: Albert Gollas | Gollas and Company, Inc.