- Overview
- Description
- Property Details
- Location
- HOA Management
- Facts & Features
- Getting Around
- Nearby Homes
 New Construction


Street View
$430,900
Monthly Est:$2,145
 3 Beds
 2 Baths
2 full baths
 2,008sqft
534 Cantrell Dr, Dallas, GA 30157
$430,900
$2,145/moEst:
Get Pre-Approved
Single Family Residence
Built in 2025
$-- HOA
12,196.8 sqft lot
$215/sq.ft
Description
Crafted for everyday comfort and effortless entertaining, 534 Cantrell Drive brings together style, functionality, and inviting spaces in the Davenport plan by LGI Homes. This 3-bedroom, 2-bathroom home welcomes you with an open layout that makes it easy to stay connected, featuring a spacious great room that flows seamlessly into the dining area and fully equipped kitchen. From hosting friends and sharing meals to settling in for a relaxing evening, the connected living spaces create a comfortable setting for every occasion. The kitchen stands out with quartz countertops, stainless-steel Whirlpool appliances, and stylish upper-wood cabinets, all included in the CompleteHome PlusTM package. Just beyond the kitchen, a sunroom-style dining space brings in plenty of natural light, creating a bright and welcoming place to gather around the table. The spacious primary suite provides a relaxing retreat with room for a king-sized bed, dual walk-in closets, and a spa-inspired en-suite bathroom featuring a soaking tub and separate shower. Two additional bedrooms offer flexible space for family, guests, or even a home office, while the laundry room doubles as a convenient mudroom to help keep everyday clutter organized. Outside, the covered back patio provides an extension of the home's entertaining space, giving you the perfect spot for outdoor dining, relaxing, or enjoying time with friends and family. A professionally landscaped front yard adds welcoming curb appeal. Additional upgrades include recessed lighting, a Wi-Fi-enabled garage door opener, and a spacious two-car garage. Located in the desirable Mount Tabor Pointe community, 534 Cantrell Drive combines thoughtful design, comfortable living, and everyday convenience in a home that's ready to make your own. Color schemes vary by floorplan and elevation.
- Houzeo last checked: 12 minutes ago
- Listing updated: October 7, 2026 at 4:55 pm
- Listing Provided by: |
- Source: Georgia MLS-GA | MLS#: 10868561

Property Details
Status
Active
Type
Single Family Residence
No. of Stories
-
County
City
Neighborhood
--
Year Built
2025
HOA Fees
-
Finished Area
2,008 sqft
Lot Size
12,196.8 sqft lot
Basement Area
- sqft
MLS Name
Georgia MLS
MLS Number
10868561
MLS Status
Back On Market
Days on Market
26
Cumulative Days on Market
25

Continue Your Journey in App
Find your dream home, receive real-time updates, and many more!
Download App
Continue Your Journey in App
Find your dream home, receive real-time updates, and many more!
Location
HOA Management
N/A
HOA Fees
$575/
Amenities
 Amenities and services may be covered by one or multiple associations and service providers.
 Maintenance
 Other
Other
Management Fee
Disclaimer: Amenities are based on third-party information and may vary; buyers must independently verify all amenities, as information is deemed reliable but not guaranteed.
Facts & Features
Rooms
Bedrooms & bathrooms
Bedrooms: 3
Bathrooms: 2
Interior
Sewer
Public Sewer
Interior Features
Double Vanity, Master On Main Level, Separate Shower, Soaking Tub, Tile Bath, Walk In Closet(s)
Heating
Electric, Heat Pump
Flooring
Carpet, Other, Tile
Appliances
Cooktop, Dishwasher, Disposal, Ice Maker, Microwave, Range, Refrigerator, Stainless Steel Appliance(s)
Cooling
Ceiling Fan(s), Central Air, Electric
Window Features
Double Pane Windows
Construction
Year Built
Year Built: 2025
Home type
Single Family Residence
Foundation Details
Slab
Property Condition
New Construction
Architectural Style
Brick/frame, Ranch
Roof
Composition
Construction Materials
Brick, Stone
Utilities & Energy
Basement
None
Water Source
Public
Utilities
Electricity Available, High Speed Internet, Sewer Available, Water Available
Laundry Features
Mud Room
Parking Features
Garage, Attached, Garage Door Opener
Security Features
Carbon Monoxide Detector(s), Smoke Detector(s)
Other Features
Lot Features
Level
Subdivision Name
Mount Tabor Pointe
Vegetation
Grassed
Community Features
Playground, Sidewalks, Street Lights
Patio And Porch Features
Patio, Porch
Price History
| Date | Event | Price |
|---|---|---|
10/07/2026 Source: | Pending | $430,900 $215/sqft |
10/07/2026 Source: | Listed for Sale | $430,900 -0.92% $215/sqft |
07/08/2026 Source: | Off Market | $434,900 $217/sqft |
07/05/2026 Source: | Price Increased | $434,900 +1.16% $217/sqft |
05/10/2026 Source: | Listed for Sale | $429,900 $214/sqft |

Show more
Nearby Homes
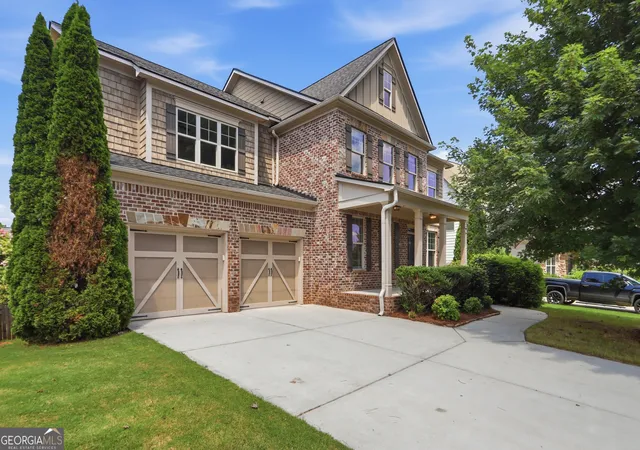

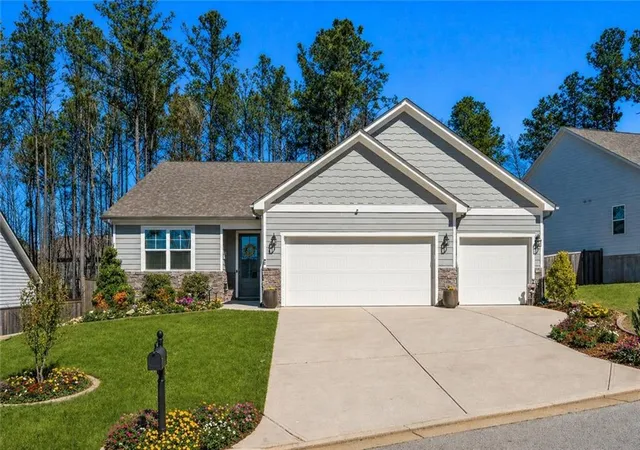

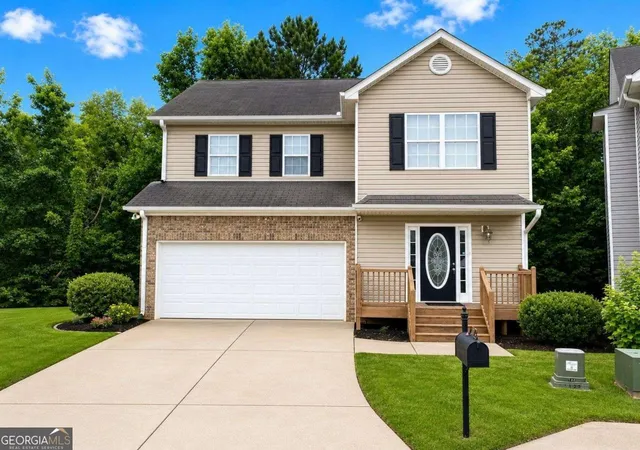

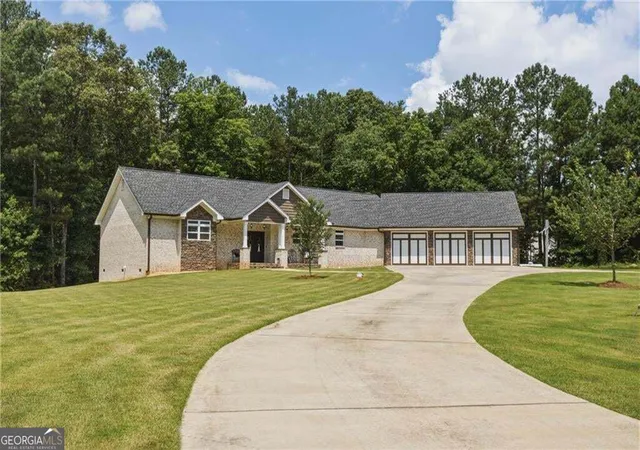

Find Homes by Property Features in Dallas, GA
Nearby New Homes For Sale


Information Deemed Reliable But Not Guaranteed. © 2026 Georgia Multiple Listing Service. All Rights Reserved.
 Advertising Broker: Fred McGill | Simple Showing, Inc