
- Overview
- Description
- Property Details
- Location
- Facts & Features
- Getting Around
- Nearby Homes
 No HOA


Street View
$2,900,000
Monthly Est:$14,434
 6 Beds
 5 Baths
4 full baths + 1 half bath
 5,049sqft
534 E 24th Street, New York City, NY 11210
$2,900,000
Get Pre-Approved
Triplex
Built in 1901
$-- HOA
5,000 sqft lot
$574/sq.ft
Description
534 East 24th Street — Ditmas Park, Brooklyn
A Storybook Victorian, Reimagined
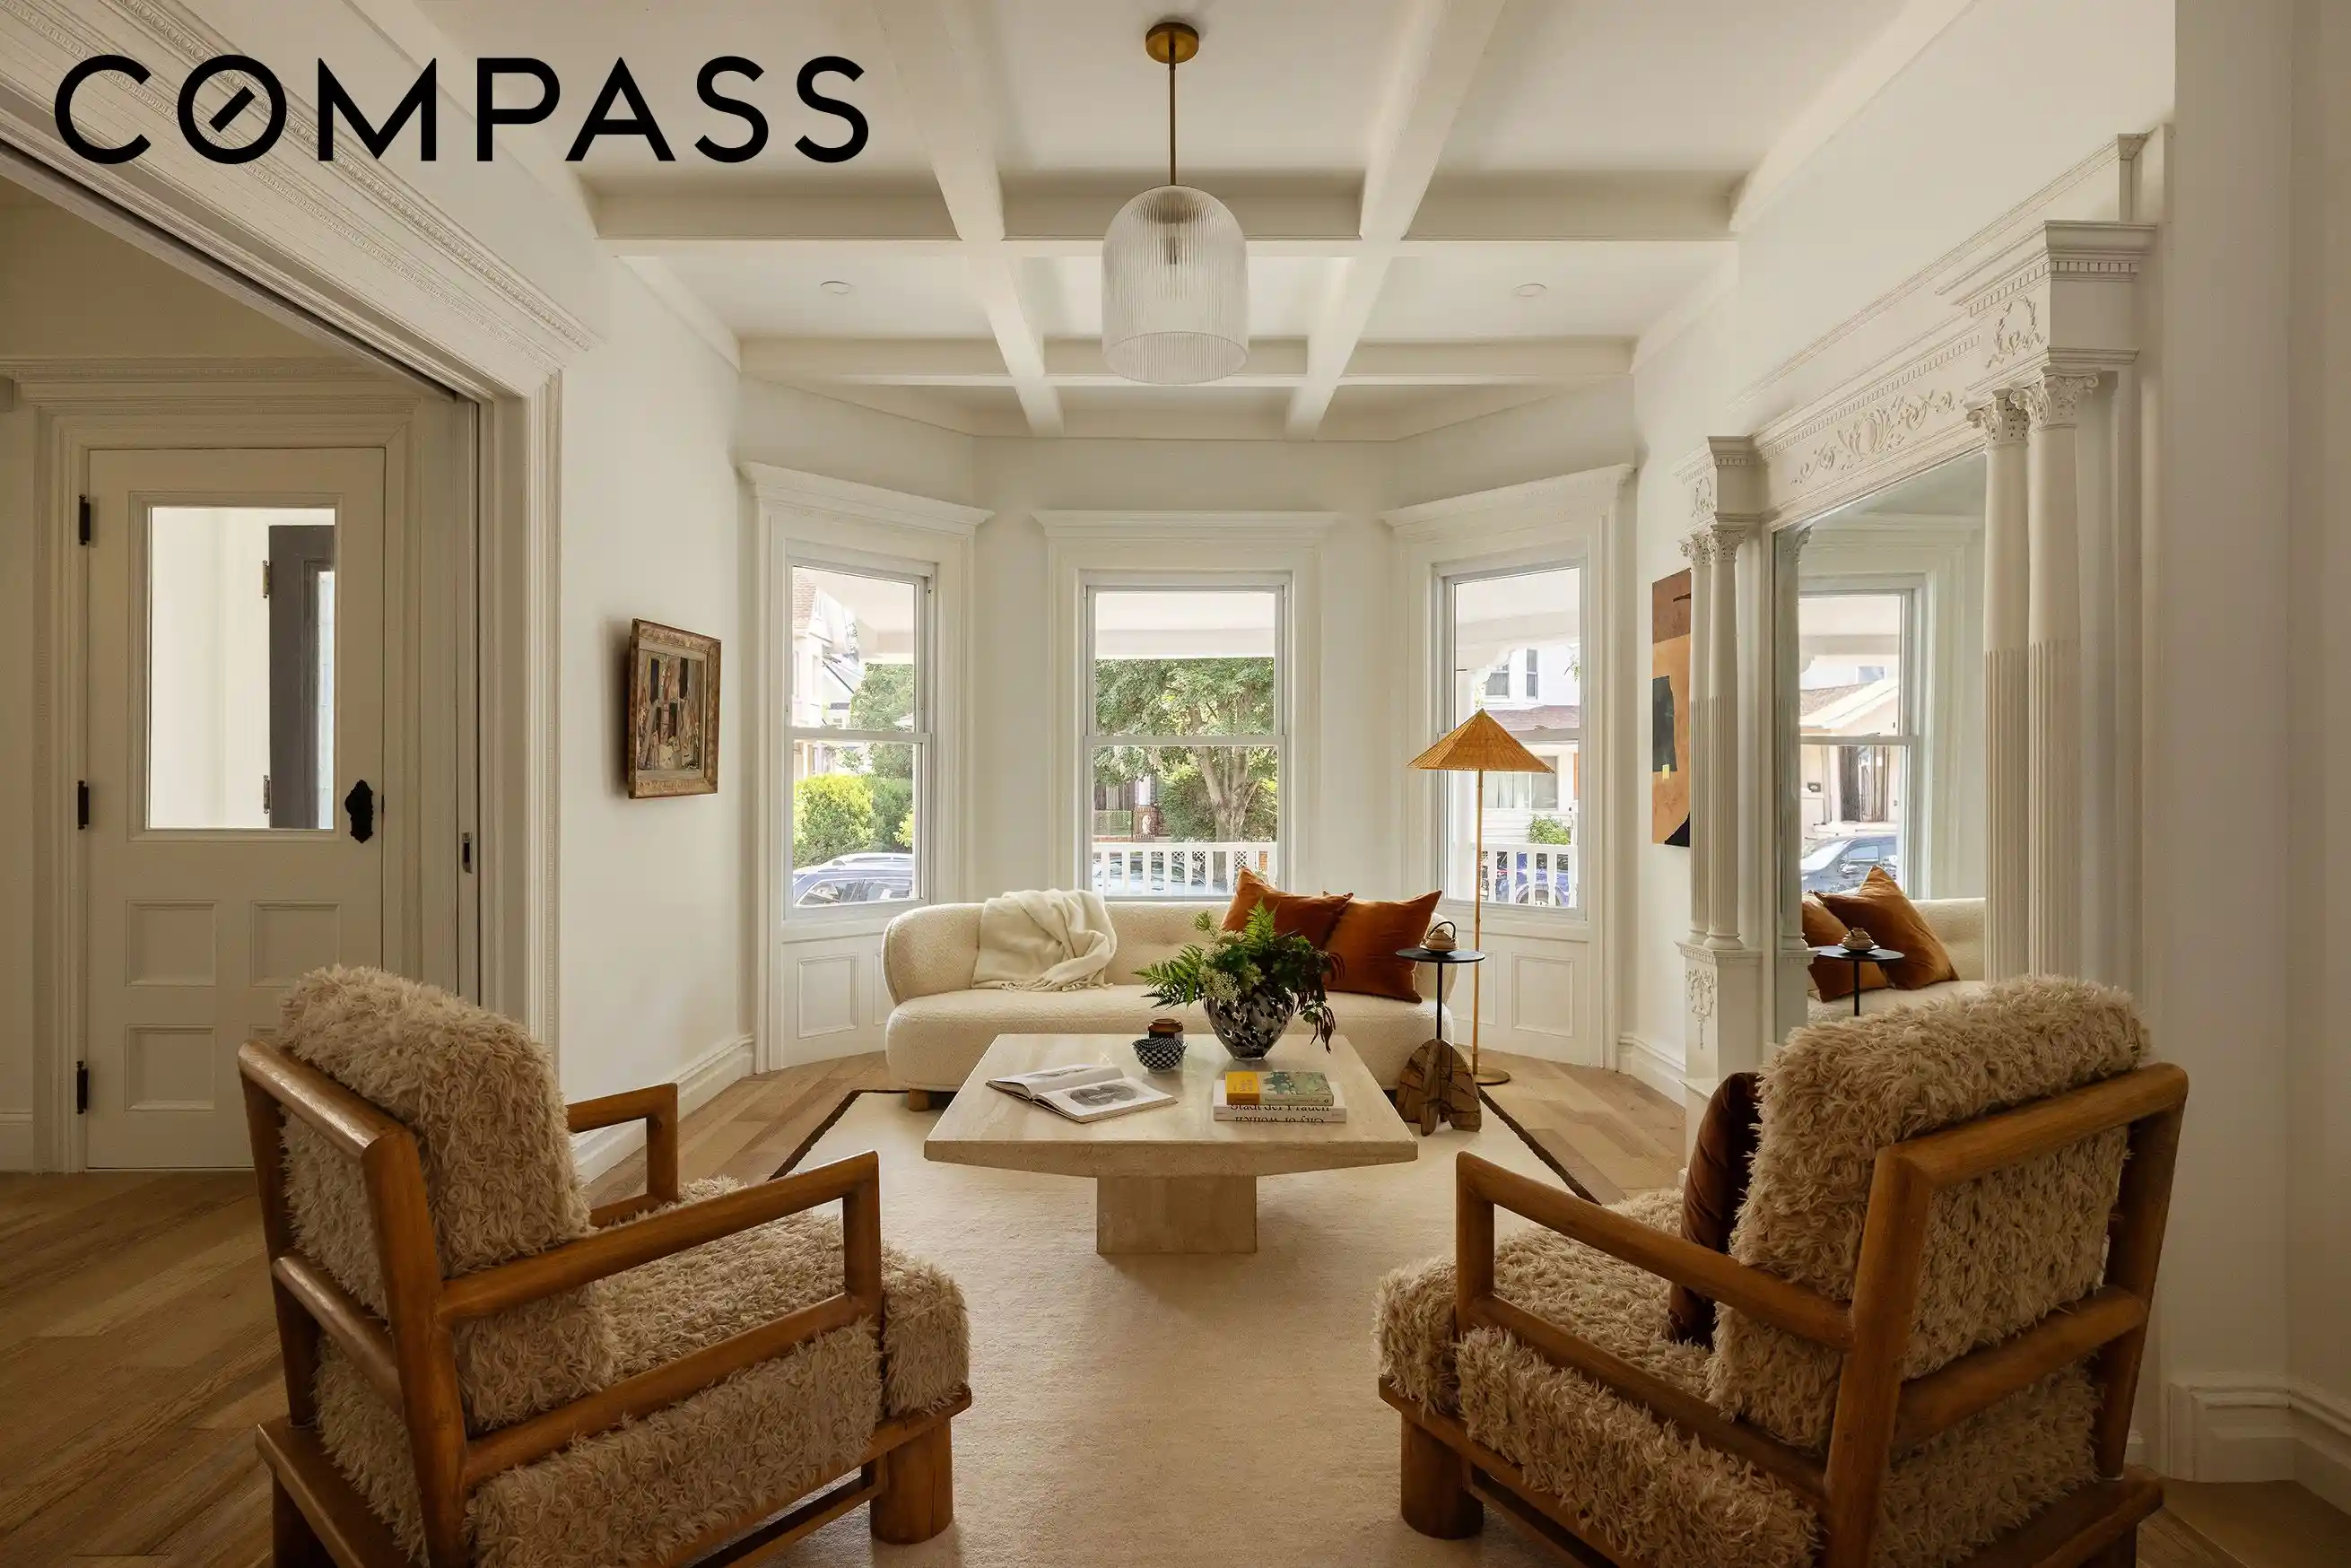
On a tree-lined street in Ditmas Park, this turn-of-the-century Victorian holds its history in plain view—stained glass, coffered ceilings, decorative fireplaces, and intricate original millwork, preserved and set against wide-plank wood floors. Behind the classic façade, the home has been quietly rebuilt for modern living. A Google Nest thermostat paired with a Flair Smart Vent system delivers room-by-room climate control while reducing energy consumption. Radiant heated floors in every full bathroom, an EV charger, and all-new mechanicals complete the picture.
FIRST FLOOR
Living & Dining: A gracious entry foyer sets the tone with restored stained glass and rich original details. Soaring 12'10" ceilings create a sense of scale as the main level unfolds from the formal living room to an octagonal library and through the dining room, with decorative fireplaces anchoring each space and showcasing the home’s original character.
Kitchen & Den: The eat-in kitchen features Caesarstone Organic White countertops, a high-capacity exterior-vented range hood, a built-in banquette, and a dramatic arched window alongside a door opening directly onto the rear deck. Just beyond, a bright den provides its own separate exterior door for easy access to the backyard.
Flexibility: The den or library can easily function as a main-floor guest bedroom, complemented by a conveniently located full bathroom.
SECOND FLOOR
Four bedrooms and two bathrooms are thoughtfully arranged across this level.
Primary Suite: The south-facing primary bedroom features a bay window, space for a king-size bed and sitting area, and a skylit walk-in closet leading to an en-suite bathroom with a freestanding soaking tub and a multi-jet shower.
Additional Bedrooms: Three well-proportioned bedrooms offer varied exposures, including a secondary bedroom with its own bay window.
THIRD FLOOR
A private upper-level retreat defined by volume and architectural character.
Turret Bedroom: The standout southeast-facing bedroom is crowned by a dramatic turret alcove with 13-foot vaulted ceilings and bow windows.
Spa Bathroom: A wet-room bathroom features sloped wood-slat ceilings, a freestanding soaking tub beneath a grand arched window with treetop views, a walk-in shower with brass fixtures, and pebble tile flooring.
Flex Space: This level also includes a second oversized bedroom and a central den that opens to a pop-up skylight balcony.
BASEMENT
A full lower level designed for recreation, storage, and utility.
Layout: Includes a large recreation room, an open laundry area with an oversized utility sink, a half bathroom, and a dedicated mechanical room.
Bonus Space: A concealed bookcase door opens to a separate flexible room, ideal for a home office, gym, media room, or creative studio.
GARAGE, DRIVEWAY & OUTDOOR SPACE
Driveway & Garage: An approximately 80-foot private driveway leads to a detached one-car garage equipped with an EV charger.
Outdoor Space: The approximately 30' × 35' backyard is framed by mature trees and features a dining deck directly off the kitchen, complemented by a landscaped front yard.
HISTORY & COMMUNITY
Mansfield Place Heritage: East 24th Street was originally named Mansfield Place, part of a planned "country living in the city" community developed at the turn of the century on former Dutch farmland. Built circa 1901, this home belongs to the neighborhood's very first wave of construction.
Neighborhood Association: The block is stewarded by the South Midwood Residents' Association, founded in 1901 and still active today — reflected in the beautifully maintained homes along every tree-lined street.
- Houzeo last checked: 12 hours ago
- Listing updated: November 1, 2026 at 9:08 pm
- Listing Provided by: Taehee Kim (917) 327-5054 , Esteban Gomez (646) 934-2776 | Compass (212) 913-9058
- Source: Rebny MLS-NY | MLS#: RLS20105135

This condo is in:
Property Details
Status
Active
Type
Multi Family
No. of Stories
3
County
City
Neighborhood
--
Year Built
1901
HOA Fees
-
Finished Area
5,049 sqft
Lot Size
5,000 sqft lot
Basement Area
- sqft
MLS Name
Rebny MLS
MLS Number
RLS20105135
Days on Market
103

Continue Your Journey in App
Find your dream home, receive real-time updates, and many more!
Continue Your Journey in App
Find your dream home, receive real-time updates, and many more!
Location
Facts & Features
Rooms
Bedrooms & bathrooms
Bedrooms: 6
Bathrooms: 5
Interior
Appliances
Dishwasher
Cooling
Central Air
Exterior Features
Private Outdoor Space Over60sqft, Private Yard
Flooring
Hardwood
Heating
Central
Window Features
Bay Windows
Interior Features
High Ceilings, Walk In Closets
Utilities & Energy
Laundry Features
In Unit, See Remarks
Fireplace Features
Decorative
Basement
Full
Other Features
Subdivision Name
Ditmas Park
Price History
| Date | Event | Price |
|---|---|---|
10/01/2026 Source: | Price Decreased | $2,900,000 -7.20% $574/sqft |
07/22/2026 Source: | Listed for Sale | $3,125,000 $619/sqft |

Nearby Homes

Find Homes by Property Features in New York City, NY


The real estate listing data marked with this icon comes from the IDX program of the RLS at REBNY Listing Service (RLS). Listing information for certain New York City properties provided courtesy of the Real Estate Board of New York's Residential Listing Service (the "RLS") through Nov 02, 2026, 02:15PM. Information deemed reliable but not guaranteed. Information is provided exclusively for consumers' personal, non-commercial use, and may not be used for any purpose other than the identification of potential properties for purchase. The information contained in this listing has not been verified by the RLS and should be verified by the consumer. The listing information provided here is for the consumer's personal, non-commercial use. Retransmission, redistribution or copying of this listing information is strictly prohibited except in connection with a consumer's consideration of the purchase and/or sale of an individual property. This listing information is not verified for authenticity or accuracy and is not guaranteed and may not reflect all real estate activity in the market. Buyer to verify all information. © 2026 The Real Estate Board of New York, Inc. All rights reserved.
 Advertising Broker: Derek Greene | The Greene Realty Group
