- 0
- 1
- Overview
- Description
- Property Details
- Location
- Facts & Features
- Getting Around
- Nearby Homes

Street View
$3,200
 3 Beds
 3 Baths
2 full baths + 1 half bath
 1,546sqft
534 E Brickley Ave, Hazel Park, MI 48030
$3,200
Single Family Residence
Built in 2020
$-- HOA
0.1 acre lot
$2/sq.ft
Description
Welcome to this 2021 built colonial that blends modern luxury with timeless charm in the heart of booming Hazel Park! Designed with thoughtful upgrades this home is the perfect fusion of quality, function, and style.
Step onto the inviting front porch—ideal for relaxing mornings or cozy evenings—and enter through a beautiful foyer into a spacious, light-filled interior. You’ll immediately notice the dark engineered hardwood floors that flow throughout the main level, offering a rich, elegant feel.
The heart of the home is an open-concept kitchen featuring sky-high ceilings, a massive center island with breakfast bar, and a layout designed for effortless entertaining. Enjo...
- Houzeo last checked: 41 minutes ago
- Listing updated: July 7, 2026 at 7:45 am
- Listing Provided by: Moe Siddique (248) 293-0000 | Berkshire Hathaway HomeServices MIRE (248) 293-0000
- Bought with: Moe Siddique | Berkshire Hathaway HomeServices MIRE
- Source: Realcomp MLS-MI | MLS#: 20251015501

- Originating MLS: Realcomp II Ltd
Property Details
Status
Closed
Type
Single Family Residence
No. of Stories
-
County
City
Neighborhood
--
Year Built
2020
HOA Fees
-
Finished Area
1,546 sqft
Lot Size
0.1 acre lot
Basement Area
- sqft
MLS Name
Realcomp MLS
MLS Number
20251015501
MLS Status
Closed
Cumulative Days on Market
8

Continue Your Journey in App
Find your dream home, receive real-time updates, and many more!
Download App
Continue Your Journey in App
Find your dream home, receive real-time updates, and many more!
Facts & Features
Rooms
Bedrooms & bathrooms
Bedrooms: 3
Bathrooms: 3
Interior
Sewer
Sewer At Street
Heating
Forced Air, Natural Gas
Appliances
Dishwasher, Disposal, Dryer, Free Standing Electric Range, Free Standing Refrigerator, Microwave, Washer
Cooling
Ceiling Fans, Central Air
Construction
Year Built
Year Built: 2020
Home type
Single Family Residence
Roof
Asphalt
Construction Materials
Vinyl Siding
Foundation Details
Basement, Poured
Architectural Style
Colonial
Utilities & Energy
Basement
Unfinished
Parking Features
Two Car Garage, Detached, Electricityin Garage, Garage Faces Front
Pool Features
None
Water Source
Public
Other Features
Subdivision Name
Hitchmans Woodland Park
Patio And Porch Features
Porch
Price History
| Date | Event | Price |
|---|---|---|
09/08/2026 Source: | Listed for Sale | $279,500 +11080.00% $181/sqft |
09/08/2026 Source: | Price Increased | $2,500 +4.17% $2/sqft |
07/16/2026 Source: | Listed for Sale | $2,400 -99.14% $2/sqft |
07/16/2026 Source: | Off Market | $279,500 $181/sqft |
07/10/2026 Source: | Coming Soon | $279,500 +11545.83% $181/sqft |

Show more
Nearby Homes
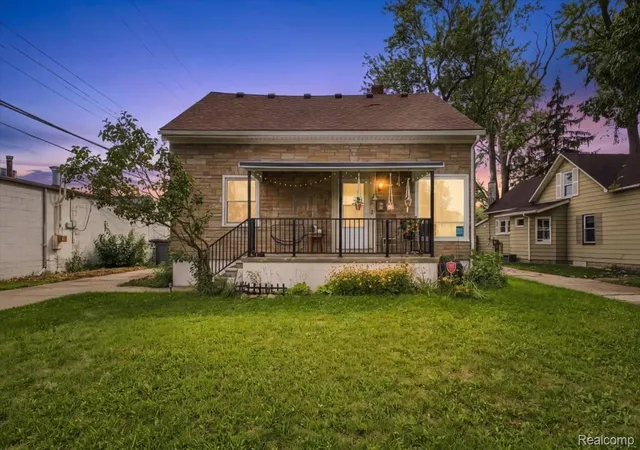
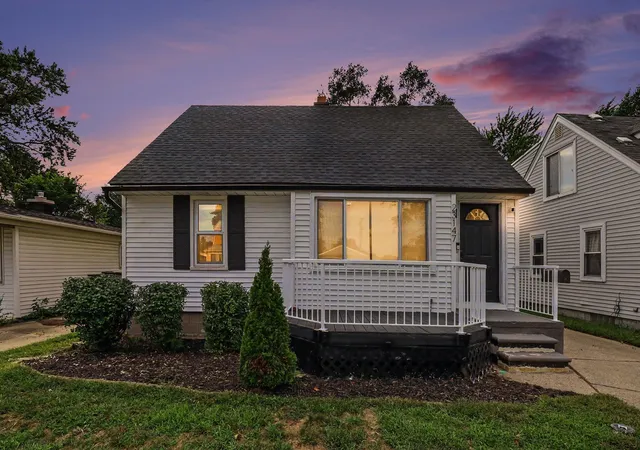
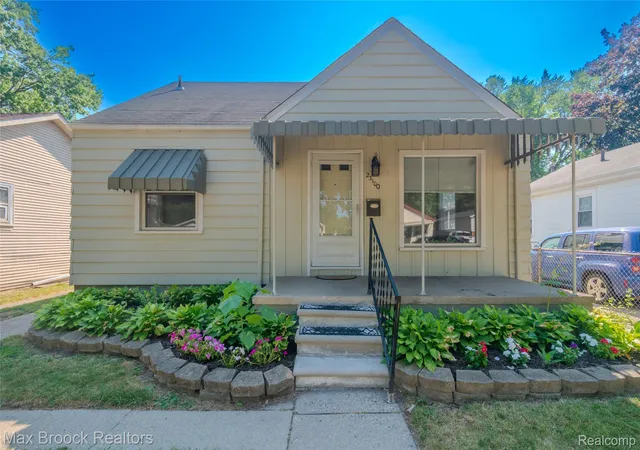
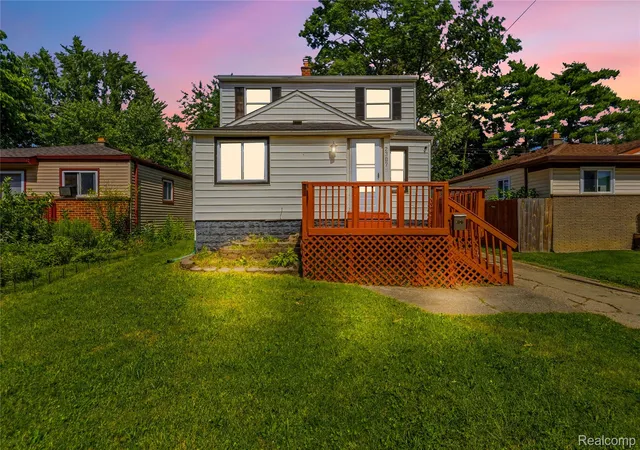
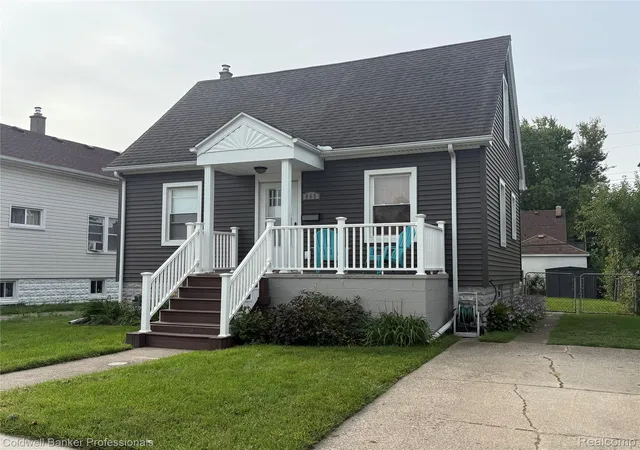
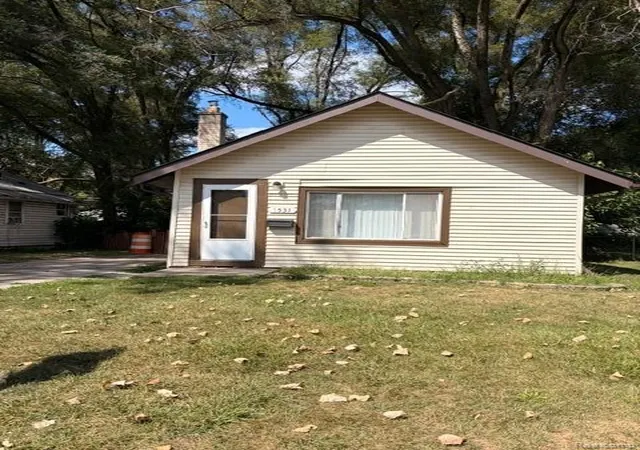
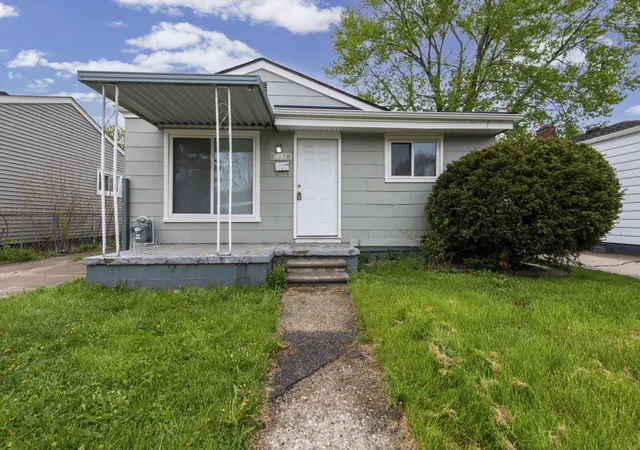
Find Homes by Property Features in Hazel Park, MI
Nearby New Homes For Sale


Based on information from the Board/Association of REALTORS® (alternatively, from the Realcomp II Ltd. MLS) through Sep 16, 2026, 12:30PM. All information provided is deemed reliable, but is not guaranteed to be accurate and should be independently verified. IDX provided courtesy of Realcomp II Ltd. via Andover Real Estate & Houzeo, Copyright 2026 Realcomp II Ltd. Shareholders Any use of search facilities of data on the site, other than by a consumer looking to purchase real estate, is prohibited. IDX information is provided exclusively for consumers' personal, noncommercial use and may not be used for any purpose other than to identify prospective properties consumers may be interested in purchasing. The accuracy of all information, regardless of source, is not guaranteed or warranted. All information should be independently verified. Listing Information presented by local MLS brokerage: Andover Real Estate, local REALTOR®- Scott Rubin - (248)206-3666 . Any use of search facilities of data on the site, other than by a consumer looking to purchase real estate, is prohibited. © 2024 Realcomp II Ltd. MLS. All Rights Reserved.
 Advertising Broker: Andover Real Estate | Andover Real Estate
Houzeo Corp. holds real estate brokerage licenses in Alabama (License No. 000157023 - 0) and Texas (License No. 9013396)
TREC: Info About Brokerage Services, Consumer Protection Notice.
§ 442‑H New York Standard Operating Procedure.
New York State Fair Housing Notice.


